- Overview
- Description
- Property Details
- Location
- Facts & Features
- Getting Around
- Nearby Homes

Street View
$249,900
Monthly Est:$1,244
 2 Beds
 2 Baths
1 full bath + 1 half bath
 1,029sqft
1809 S Industrial Park Rd, Lincolnton, NC 28092
$249,900
$1,244/moEst:
Get Pre-Approved
Single Family Residence
Built in 1989
$-- HOA
0.44 acre lot
$243/sq.ft
Description
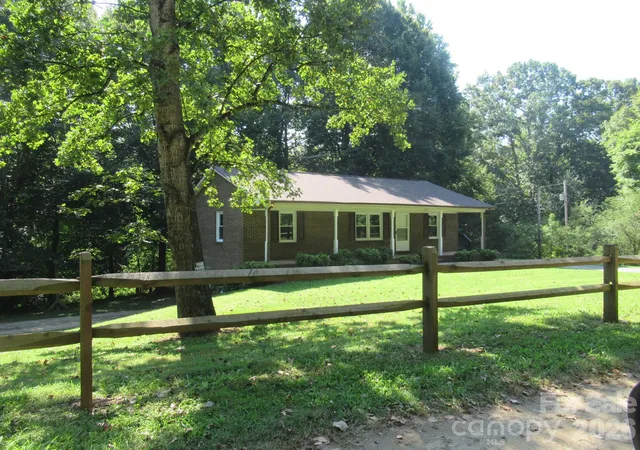
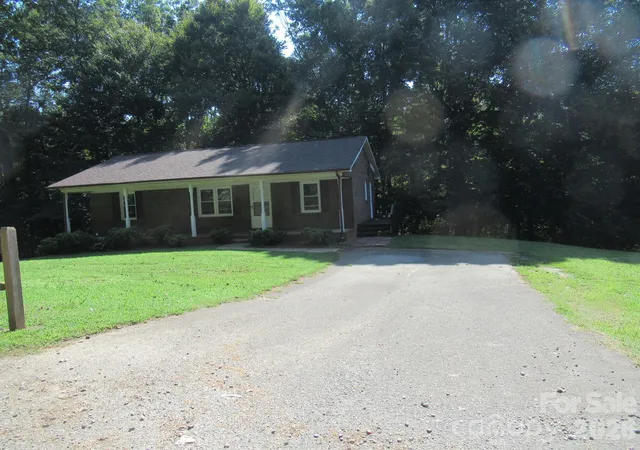
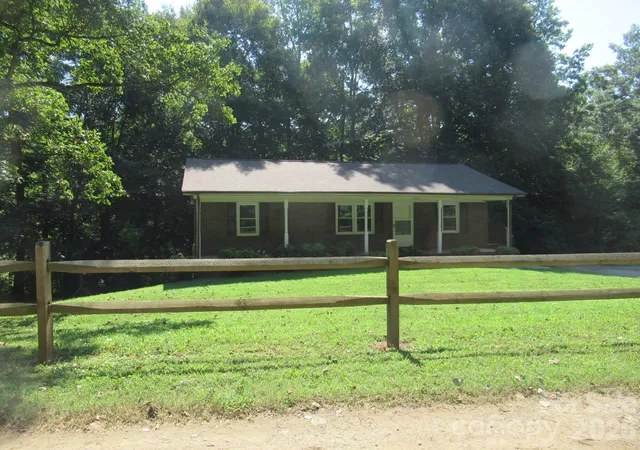
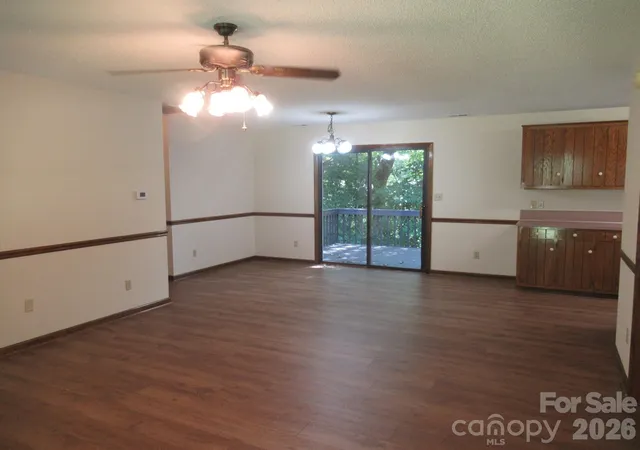
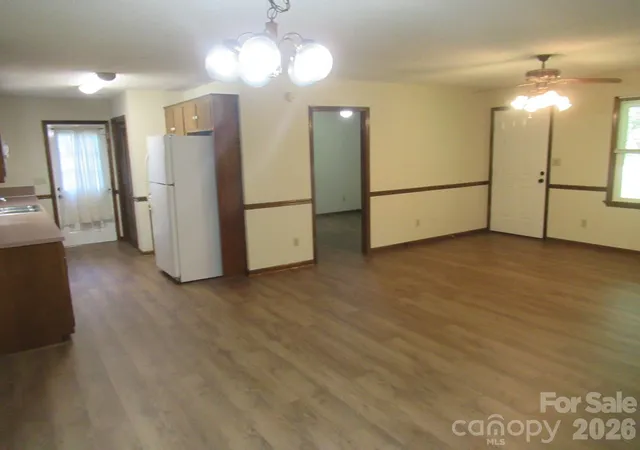
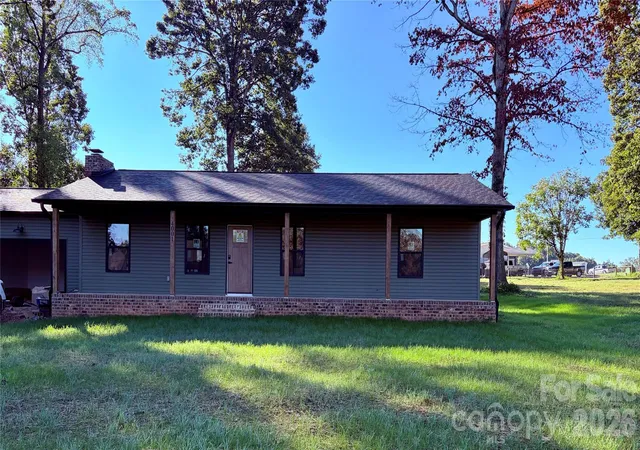
Discover this charming brick ranch located just outside the City Limits of Lincolnton on a quiet no-outlet street. Offering approximately 1,029 square feet of comfortable living space, this home features 2 spacious bedrooms and 1.5 baths, making it an excellent opportunity for comfortable living in a peaceful setting. Step inside from the covered front porch into a welcoming den featuring beautiful hardwood floors and classic character. The kitchen offers wood cabinetry, a full appliance package, and a generously sized pantry for plenty of storage. The dining area is part of the open great-room concept and features glass doors leading to the spacious rear deck. The large rear deck provides a wonderful outdoor gathering space and overlooks the private wooded area behind the home—perfect for family meals, grilling, entertaining, or simply relaxing and enjoying the peaceful surroundings. Both bedrooms offer comfortable retreats, while the laundry area is conveniently located in the main bathroom adjoining the second bedroom. The home also features a full unfinished basement with a bath plumbing stubbed in, offering an incredible opportunity to expand the living space and customize the area to fit your needs. Finish the basement for additional bedrooms, a recreation room, home gym, office, media room, workshop, or additional gathering space. The possibilities are truly endless! Enjoy the best of peaceful Lincoln County living while remaining conveniently located to Lake Norman, Denver, and Lincolnton, with approximately a 30-minute commute to the Charlotte and Hickory metro areas. This move-in-ready home offers a great combination of classic charm, comfortable living, outdoor space, and convenient access to surrounding communities. 2026 Updates include Roof, Paint, Floors, Windows and Dishwasher. Come take a look and discover why this charming brick ranch could be the perfect place to call home!
- Houzeo last checked: 5 hours ago
- Listing updated: October 27, 2026 at 2:14 pm
- Listing Provided by: Grant Mosteller (704) 472-8866 , Nancy Mosteller | Marc 1 Realty (704) 489-1339
- Source: Canopy MLS | MLS#: 4420946

Property Details
Status
Active
Type
Single Family Residence
No. of Stories
-
County
City
Neighborhood
--
Year Built
1989
HOA Fees
-
Finished Area
1,029 sqft
Lot Size
0.44 acre lot
Basement Area
- sqft
MLS Name
Canopy MLS
MLS Number
4420946
MLS Status
Active
Days on Market
56
Cumulative Days on Market
54

Continue Your Journey in App
Find your dream home, receive real-time updates, and many more!
Continue Your Journey in App
Find your dream home, receive real-time updates, and many more!
Location
Facts & Features
Rooms
Bedrooms & bathrooms
Bedrooms: 2
Bathrooms: 2
Interior
Interior Features
Open Floorplan, Split Bedroom, Walk In Closet(s)
Cooling
Ceiling Fan(s), Central Air, Heat Pump
Appliances
Dishwasher, Electric Range, Refrigerator
Heating
Heat Pump
Sewer
Septic Installed, Sewage Pump
Flooring
Vinyl
Construction
Year Built
Year Built: 1989
Home type
Single Family Residence
Architectural Style
Ranch
Foundation Details
Basement
Roof
Architectural Shingle
Construction Materials
Brick Full
Utilities & Energy
Basement
Basement Garage Door, Bath/stubbed, Unfinished
Parking Features
Basement, Garage Door Opener, Garage Faces Side
Laundry Features
Electric Dryer Hookup, In Bathroom, Laundry Closet, Washer Hookup
Water Source
County Water
Other Features
Lot Features
Corner Lot, Sloped
Subdivision Name
None
Patio And Porch Features
Covered, Deck, Front Porch, Side Porch
Price History
| Date | Event | Price |
|---|---|---|
09/04/2026 Source: | Listed for Sale | $259,900 +4.00% $253/sqft |
09/04/2026 Source: | Price Increased | $249,900 +108.42% $243/sqft |
07/30/2008 Source: | Listing Removed | $119,900 $117/sqft |

Nearby Homes

Find Homes by Property Features in Lincolnton, NC
Nearby New Homes For Sale

Based on information submitted to the MLS GRID from Canopy MLS through Oct 29, 2026, 02:15PM. All data is obtained from various sources and may not have been verified by the broker or MLS GRID. Supplied Open House Information is subject to change without notice. All information should be independently reviewed and verified for accuracy. Properties may or may not be listed by the office/agent presenting the information. IDX information is provided exclusively for consumers’ personal, noncommercial use. It may not be used for any purpose other than to identify prospective properties which the consumers may be interested in purchasing. The data is deemed reliable but is not guaranteed by MLS GRID. The use of the MLS GRID Data may be subject to an end-user license agreement prescribed by the Member Participant’s applicable MLS, if any, and as amended from time to time. ©2026 Canopy MLS. All Rights Reserved.
 Advertising Broker: Nicholas Huscroft | Chosen Realty
