
- Overview
- Description
- Property Details
- Location
- Facts & Features
- Getting Around
- Nearby Homes



$825,000
Monthly Est:$4,106
 3 Beds
 2 Baths
1 full bath + 1 half bath
 1,724sqft
181 Montross Rd, Yorktown, NY 10598
$825,000
$4,106/moEst:
Get Pre-Approved
Single Family Residence
Built in 1966
$-- HOA
11,687 sqft lot
$479/sq.ft
Description
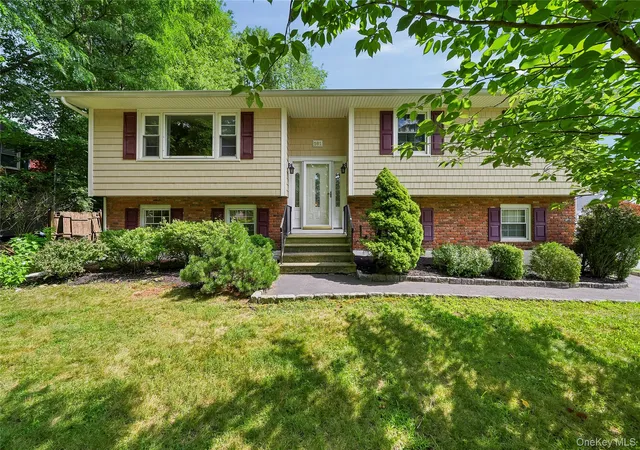
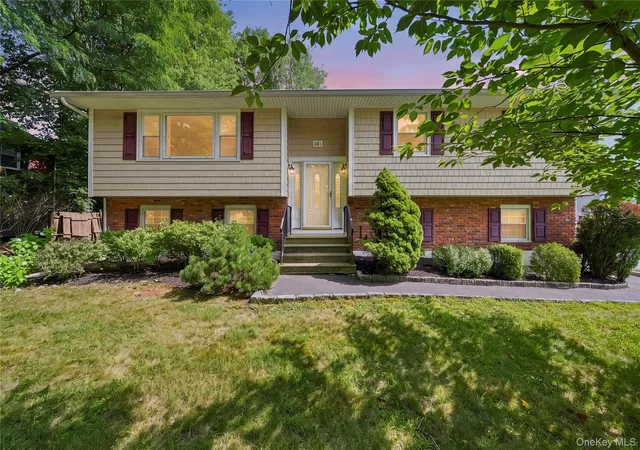
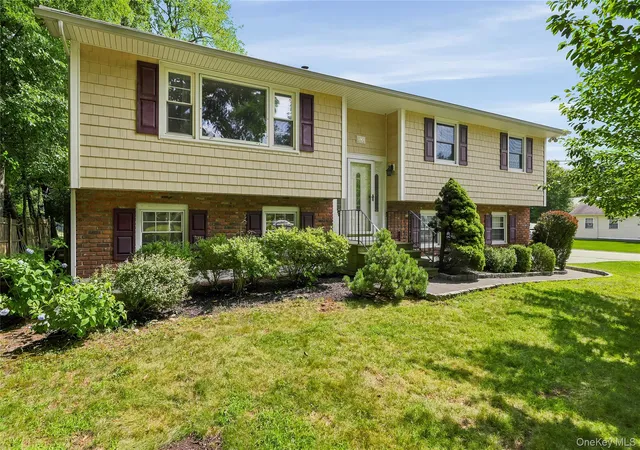
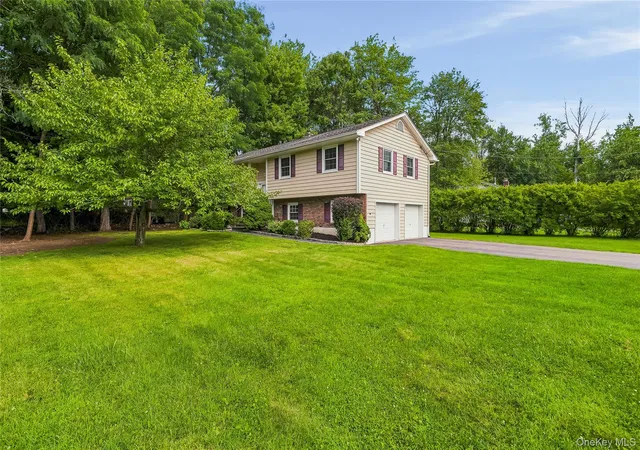
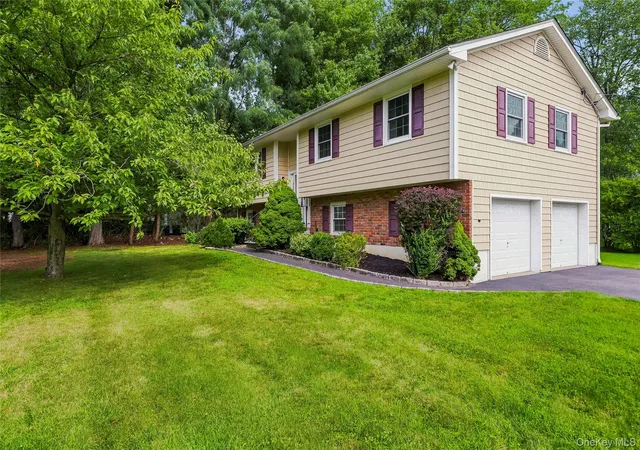
The Perfect Place to Call Home! Discover this beautifully maintained Raised Ranch, ideally situated on a lovely, level corner lot in a sought-after southern Yorktown Heights neighborhood. Enjoy an exceptional location just minutes from downtown Yorktown, shopping, restaurants, parks, the North County Trailway (Bike Path), and the Taconic State Parkway, offering the perfect balance of convenience and suburban living. Filled with natural light, the spacious living room welcomes you with gleaming hardwood floors that extend throughout the upper level, creating a warm and inviting atmosphere. The adjacent dining room provides the perfect setting for holiday gatherings and everyday meals. The lovely eat-in kitchen offers abundant cabinet space, new stainless-steel appliances (oven is older), and plenty of room for casual dining. The upper-level features three generously sized bedrooms, a full hall bath, central air conditioning and beautiful hardwood flooring throughout. The finished walk-out lower level provides exceptional additional space with brand-new luxury vinyl flooring, a spacious recreation room, convenient powder room, laundry area, and direct access to an expansive sunroom looking out at the backyard. This versatile level is ideal for a family room, home office, fitness area, playroom, or guest space. Step outside from the sunroom to enjoy the level yard, offering plenty of room for outdoor activities, gardening, and relaxation. Additional highlights include maintenance-free vinyl siding, an attached two-car garage, ample storage, and a white picket fence adding to the excellent curb appeal. This wonderful home offers comfort, space, and convenience. A rare opportunity to own a move-in-ready home in the Yorktown Central School District—don't miss it!
- Houzeo last checked: 3 minutes ago
- Listing updated: November 1, 2026 at 6:10 pm
- Listing Provided by: Kathleen O'Driscoll (914) 473-6184 | Houlihan Lawrence Inc. (914) 962-4900
- Source: OneKey MLS-NY as distributed by MLS GRID | MLS#: 1028589

Property Details
Status
Active
Type
Single Family Residence
No. of Stories
-
County
City
Neighborhood
--
Year Built
1966
HOA Fees
-
Finished Area
1,724 sqft
Lot Size
11,687 sqft lot
Basement Area
- sqft
MLS Name
OneKey MLS
MLS Number
1028589
MLS Status
Active
Days on Market
104
Cumulative Days on Market
100

Continue Your Journey in App
Find your dream home, receive real-time updates, and many more!
Continue Your Journey in App
Find your dream home, receive real-time updates, and many more!
Location
Facts & Features
Rooms
Bedrooms & bathrooms
Bedrooms: 3
Bathrooms: 2
Interior
Heating
Hot Water, Oil
Sewer
Public Sewer
Cooling
Central Air
Flooring
Hardwood
Appliances
Dishwasher, Dryer, Electric Cooktop, Oven, Refrigerator, Stainless Steel Appliance(s), Washer
Interior Features
Eat In Kitchen, Open Floorplan, Recessed Lighting
Construction
Year Built
Year Built: 1966
Home type
Single Family Residence
Construction Materials
Vinyl Siding
Architectural Style
Raised Ranch
Utilities & Energy
Parking Features
Attached, Driveway, Garage
Utilities
Sewer Connected, Trash Collection Public
Basement
Walk Out Access
Water Source
Public
Price History
| Date | Event | Price |
|---|---|---|
07/24/2026 Source: | Listed for Sale | $825,000 $479/sqft |
07/23/2026 Source: | Coming Soon | $825,000 $479/sqft |

Nearby Homes
Find Homes by Property Features in Yorktown, NY


Based on information from OneKey MLS® through Nov 05, 2026, 06:47PM as submitted to and distributed by MLS GRID. All data is obtained from various sources and may not have been verified by broker or MLS GRID. Supplied Open House Information is subject to change without notice. All information should be independently reviewed and verified for accuracy. Properties may or may not be listed by the office/agent presenting the information. IDX information is provided exclusively for consumers’ personal non-commercial use. It may not be used for any purpose other than to identify prospective properties consumers may be interested in purchasing. The data is deemed reliable but is not guaranteed by MLS GRID. The use of the MLS GRID Data may be subject to an end-user license agreement prescribed by the Member Participant’s applicable MLS, if any, and as amended from time to time. © 2026 OneKey MLS. All rights reserved.
 Advertising Broker: Derek Greene | The Greene Realty Group
