- Overview
- Description
- Property Details
- Location
- HOA Management
- Facts & Features
- Getting Around
- Nearby Homes



$522,000
Monthly Est:$2,598
 5 Beds
 4 Baths
4 full baths
 4,066sqft
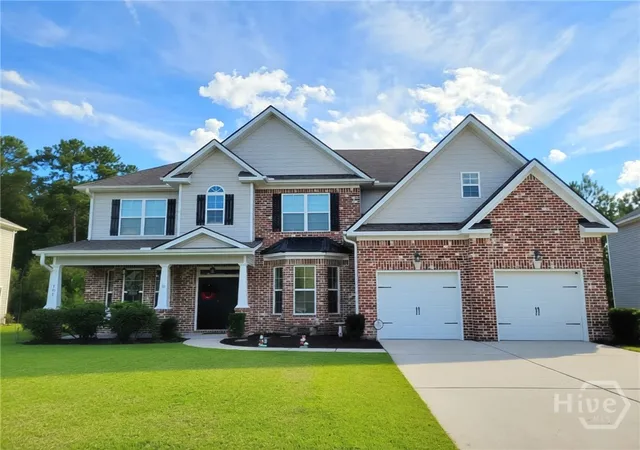
181 Saddleclub Way, Guyton, GA 31312
$522,000
$2,598/moEst:
Get Pre-Approved
Single Family Residence
Built in 2019
$50/mo HOA
0.21 acre lot
$128/sq.ft
Description
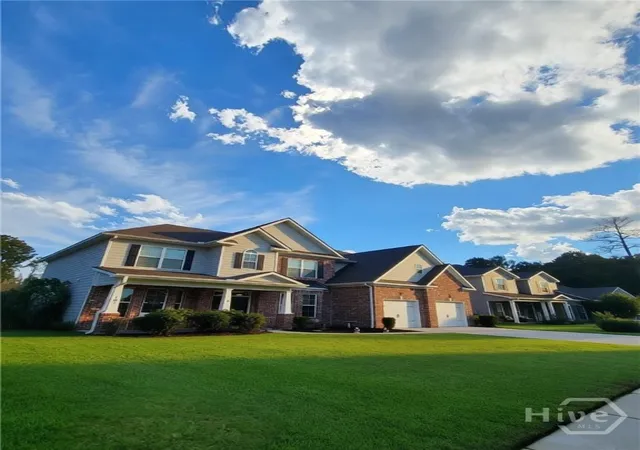
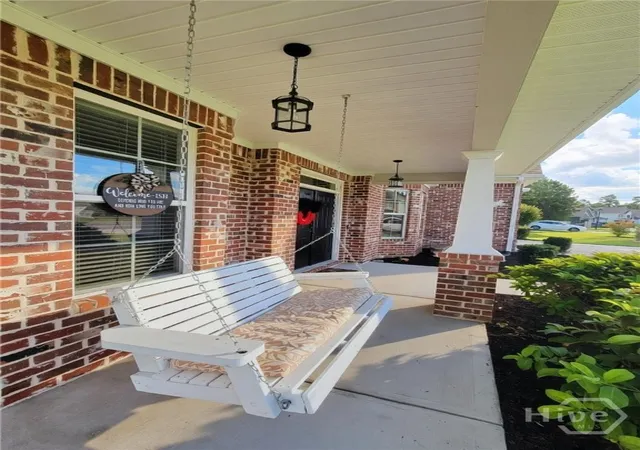
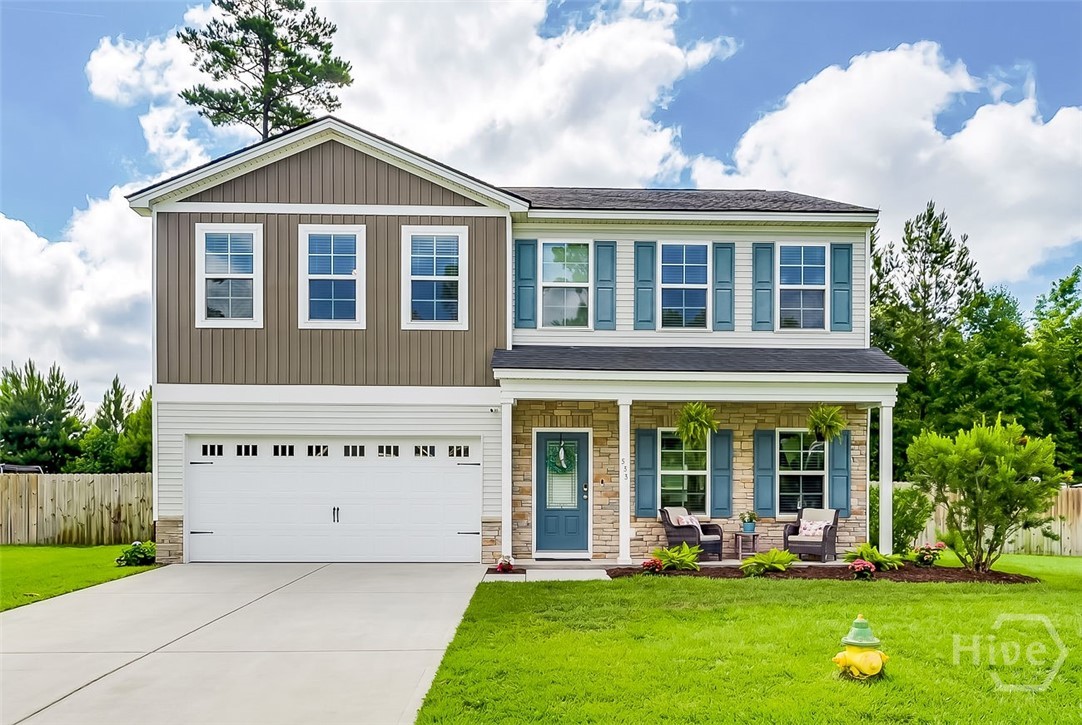
Welcome to 181 Saddleclub Way in Belmont Glen, one of Guyton's sought-after communities in South Effingham! This spacious 5-bedroom, 4-full-bath home offers approximately 4,066 square feet, peaceful lagoon views, and a flexible floor plan designed for everyday living and entertaining. Fresh updates throughout make this move-in-ready home truly stand out.
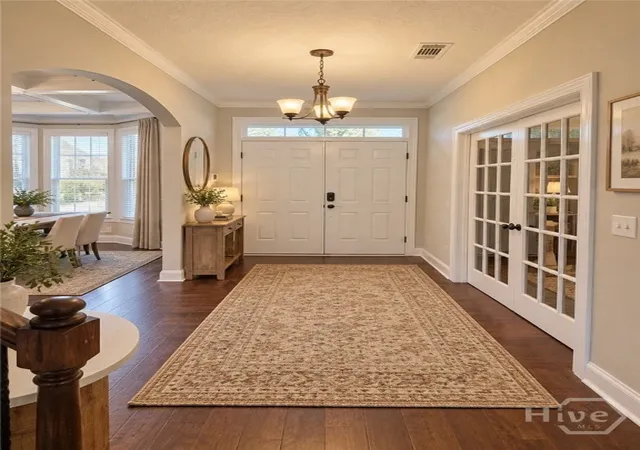
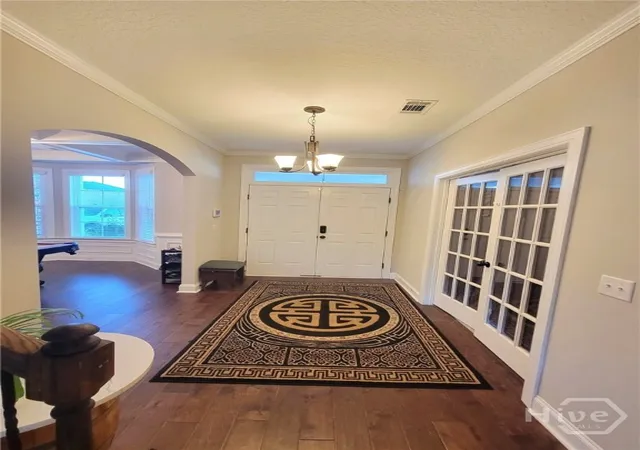
The bright, open main level features a welcoming foyer, formal dining room, spacious living area with fireplace, and a beautifully positioned kitchen overlooking the lagoon. Recent kitchen improvements include brand-new appliances and a new sink. A main-level guest suite with dual walk-in closets and a full bath offers excellent flexibility for guests, multigenerational living, or a private home office.
Upstairs, you'll find four additional bedrooms and a versatile loft that can easily become a playroom, media room, home office, or second living space. The private owner's retreat features its own fireplace and a spa-like bathroom with dual vanities, soaking tub, separate shower, and walk-in closet.
Enjoy the peaceful lagoon backdrop from the extended paver patio, perfect for morning coffee, outdoor dining, or entertaining. Additional recent improvements include fresh interior paint, refreshed landscaping, new attic insulation, and repaired subflooring.
Belmont Glen residents enjoy an impressive collection of neighborhood amenities, including a community pool, fitness center, playground, and tennis facilities. Conveniently located in Guyton with easy access to South Effingham schools, shopping, dining, and the greater Savannah area. DISCLAIMER! Certain listing photos have been digitally enhanced/virtually staged for illustrative purposes. No digitally enhanced image is intended to misrepresent the current condition or appearance of the property.
- Houzeo last checked: 3 hours ago
- Listing updated: October 14, 2026 at 2:48 pm
- Listing Provided by: Ashley Miner (912) 704-7888 DRE #400223 | Next Move Real Estate LLC (912) 295-5807
- Source: Hive MLS-NC | MLS#: SA361717

Property Details
Status
Active
Type
Single Family Residence
No. of Stories
2
County
City
Neighborhood
--
Year Built
2019
HOA Fees
$50/mo
Finished Area
4,066 sqft
Lot Size
0.21 acre lot
Basement Area
- sqft
MLS Name
Hive MLS
MLS Number
SA361717
MLS Status
Active
Days on Market
55

Continue Your Journey in App
Find your dream home, receive real-time updates, and many more!
Continue Your Journey in App
Find your dream home, receive real-time updates, and many more!
Location
HOA Management
N/A
HOA Fees
$600/ Annually
Disclaimer: Amenities are based on third-party information and may vary; buyers must independently verify all amenities, as information is deemed reliable but not guaranteed.
Facts & Features
Rooms
Bedrooms & bathrooms
Bedrooms: 5
Bathrooms: 4
Interior
Interior Features
Breakfast Area, Gourmet Kitchen, Pantry
Cooling
Central Air, Electric
Heating
Central, Electric
Appliances
Some Electric Appliances, Cooktop, Double Oven, Dishwasher, Electric Water Heater, Disposal, Microwave
Construction
Year Built
Year Built: 2019
Home type
Single Family Residence
Architectural Style
Traditional
Construction Materials
Brick
Utilities & Energy
Parking Features
Attached, Garage Door Opener
Pool Features
Community
Utilities
Underground Utilities
Laundry Features
Laundry Room
Water Source
Public
Fireplace Features
Electric, Factory Built, Great Room, Master Bedroom
Other Features
Subdivision Name
Belmont Glen
Community Features
Pool, Fitness Center, Playground, Street Lights, Sidewalks, Tennis Court(s)
Price History
| Date | Event | Price |
|---|---|---|
09/04/2026 Source: | Price Decreased | $522,000 -0.57% $128/sqft |
09/04/2026 Source: | Listed for Sale | $525,000 $129/sqft |

Nearby Homes



Find Homes by Property Features in Guyton, GA
Nearby New Homes For Sale

Based on information from the Hive MLS, through Oct 29, 2026, 02:15PM. This website may not include listings or property addresses of sellers who have directed their listing brokers to withhold their listing or their property address from display on the Internet. The data relating to real estate on this web site comes in part from the Internet Data Exchange program of Hive MLS, and is updated as of Oct 29, 2026, 02:15PM. All information is deemed reliable but not guaranteed and should be independently verified. All properties are subject to prior sale, change, or withdrawal. Neither listing broker(s) nor Chosen Realty LLC nor Houzeo shall be responsible for any typographical errors, misinformation, or misprints, and shall be held totally harmless from any damages arising from reliance upon these data. IDX information is provided exclusively for personal, non-commercial use, and may not be used for any purpose other than to identify prospective properties consumers may be interested in purchasing. © 2026 Hive MLS. All Rights Reserved.
 Advertising Broker: Nicholas Huscroft | Chosen Realty
