- Overview
- Description
- Property Details
- Location
- HOA Management
- Facts & Features
- Getting Around
- Nearby Homes
 New Construction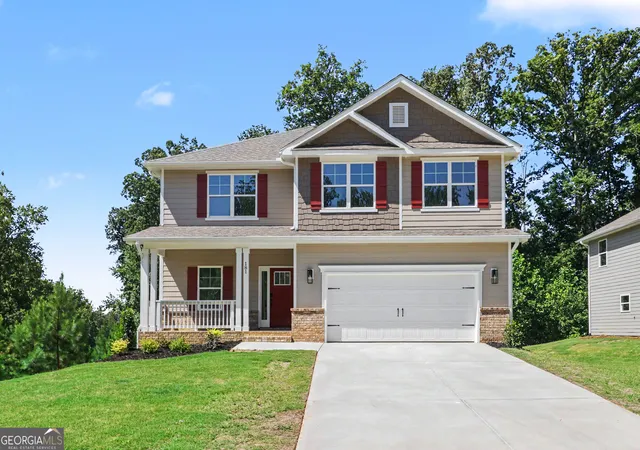
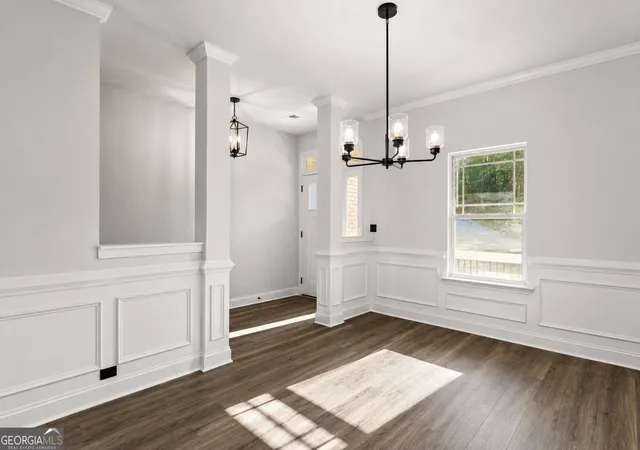

Street View
$560,877
Monthly Est:$2,792
 5 Beds
 4 Baths
3 full baths + 1 half bath
 3,213sqft
181 Thunder Vly, Dawsonville, GA 30534
$560,877
$2,792/moEst:
Get Pre-Approved
Single Family Residence
Built in 2026
$-- HOA
-- sqft lot
$175/sq.ft
Description
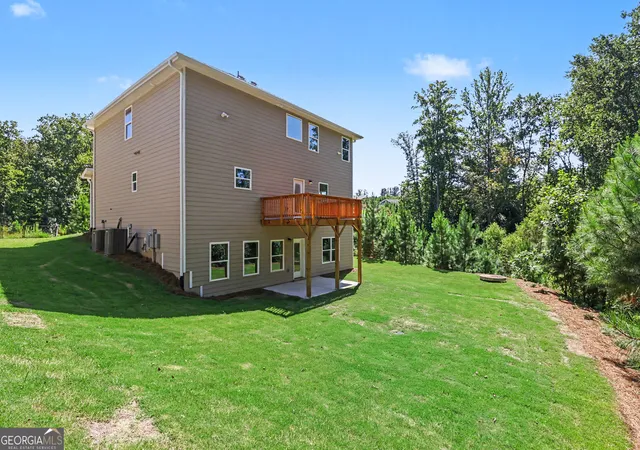
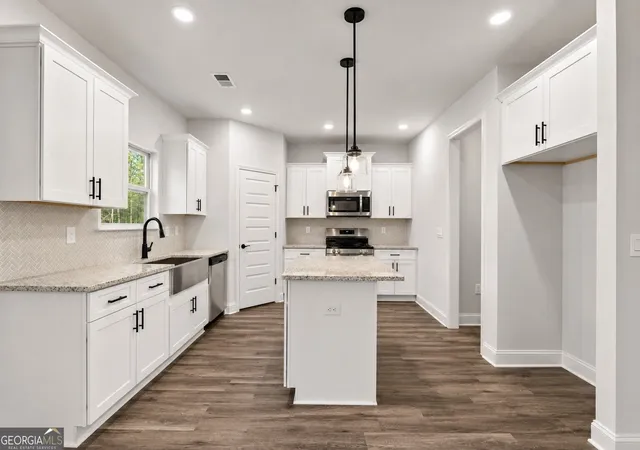
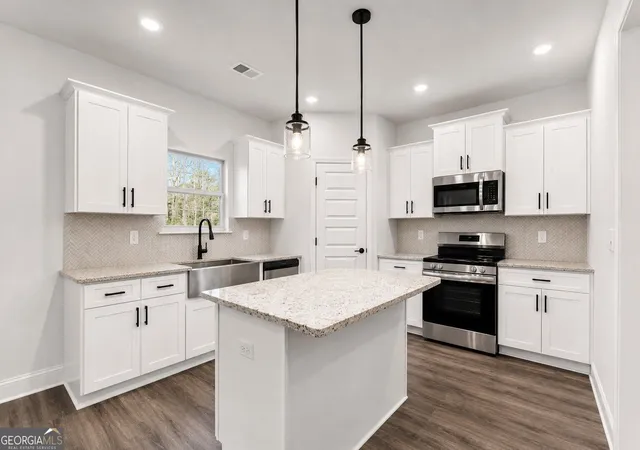
Red, White & BOOM! Celebrate summer in this beautifully appointed home in the foothills of the North Georgia mountains, offering 3,213 square feet of thoughtfully designed living space including a fully finished basement. This 5-bedroom, 3.5-bath home features upgrades and conveniences throughout, including three individual thermostats on each level for personalized comfort and energy efficiency. The spacious kitchen is designed for both everyday living and entertaining with white cabinetry, matte black hardware, soft-close doors and drawers, stainless appliances, a farmhouse sink, a three-drawer base cabinet, built-in waste basket cabinet, walk-in pantry, and a large center island. The owner's suite offers a relaxing retreat with a double vanity, soaking tub, separate shower, large walk-in closet, and convenient access to the upper-level thermostat. Upstairs you'll also find an oversized storage closet rarely found in homes of this size. The finished basement expands the possibilities with a huge recreation room, additional bedroom, full bath, and its own dedicated thermostat, making it ideal for guests, multigenerational living, hobbies, or movie nights. Exterior features include a brick water table, brick stair and stoop, lap siding with decorative shingle accents, columns, shutters, and fully sodded front and back yards with front irrigation. Conveniently located near hiking, boating, fishing, wineries, shopping, and downtown Dawsonville, this home offers the perfect combination of mountain lifestyle and modern convenience. Please note: Bedroom and Basement photos are stock images for illustrative purposes only and may not reflect current selections, colors, or options available in the home.
- Houzeo last checked: 0 minutes ago
- Listing updated: October 5, 2026 at 5:08 am
- Listing Provided by: | Keller Williams Realty (404) 564-5560
- Source: Georgia MLS-GA | MLS#: 10798261

Property Details
Status
Active
Type
Single Family Residence
No. of Stories
-
County
City
Neighborhood
--
Year Built
2026
HOA Fees
-
Finished Area
3,213 sqft
Lot Size
-- sqft lot
Basement Area
- sqft
MLS Name
Georgia MLS
MLS Number
10798261
MLS Status
Active
Days on Market
100
Cumulative Days on Market
93

Continue Your Journey in App
Find your dream home, receive real-time updates, and many more!
Download App
Continue Your Journey in App
Find your dream home, receive real-time updates, and many more!
Location
HOA Management
N/A
HOA Fees
$700/
Amenities
 Amenities and services may be covered by one or multiple associations and service providers.
 Maintenance
 Pool
Pool
Disclaimer: Amenities are based on third-party information and may vary; buyers must independently verify all amenities, as information is deemed reliable but not guaranteed.
Facts & Features
Rooms
Bedrooms & bathrooms
Bedrooms: 5
Bathrooms: 4
Interior
Flooring
Carpet, Vinyl
Sewer
Public Sewer
Heating
Central, Electric, Forced Air, Zoned
Appliances
Dishwasher, Disposal, Electric Water Heater, Microwave, Range, Stainless Steel Appliance(s)
Cooling
Ceiling Fan(s), Central Air, Electric, Zoned
Window Features
Double Pane Windows
Interior Features
Double Vanity
Construction
Year Built
Year Built: 2026
Home type
Single Family Residence
Roof
Composition
Property Condition
New Construction
Architectural Style
Traditional
Construction Materials
Concrete
Utilities & Energy
Electric
220 Volts
Water Source
Public
Basement
Bath Finished, Daylight, Finished, Interior Entry
Laundry Features
Upper Level
Parking Features
Garage
Utilities
Electricity Available, High Speed Internet, Sewer Available, Underground Utilities, Water Available
Security Features
Security System, Smoke Detector(s)
Fireplace Features
Factory Built, Family Room
Other Features
Subdivision Name
Thunder Ridge
Community Features
Clubhouse, Pool, Sidewalks, Street Lights, Walk To Schools, Near Shopping
Patio And Porch Features
Deck
Vegetation
Grassed
Lot Features
Level
Price History
| Date | Event | Price |
|---|---|---|
08/04/2026 Source: | Off Market | $560,877 $175/sqft |
08/04/2026 Source: | Listed for Sale | $560,877 $175/sqft |

Nearby Homes




Find Homes by Property Features in Dawsonville, GA
Nearby New Homes For Sale


Information Deemed Reliable But Not Guaranteed. © 2026 Georgia Multiple Listing Service. All Rights Reserved.
 Advertising Broker: Fred McGill | Simple Showing, Inc