- Overview
- Description
- Property Details
- Location
- Facts & Features
- Getting Around
- Nearby Homes
 New Construction
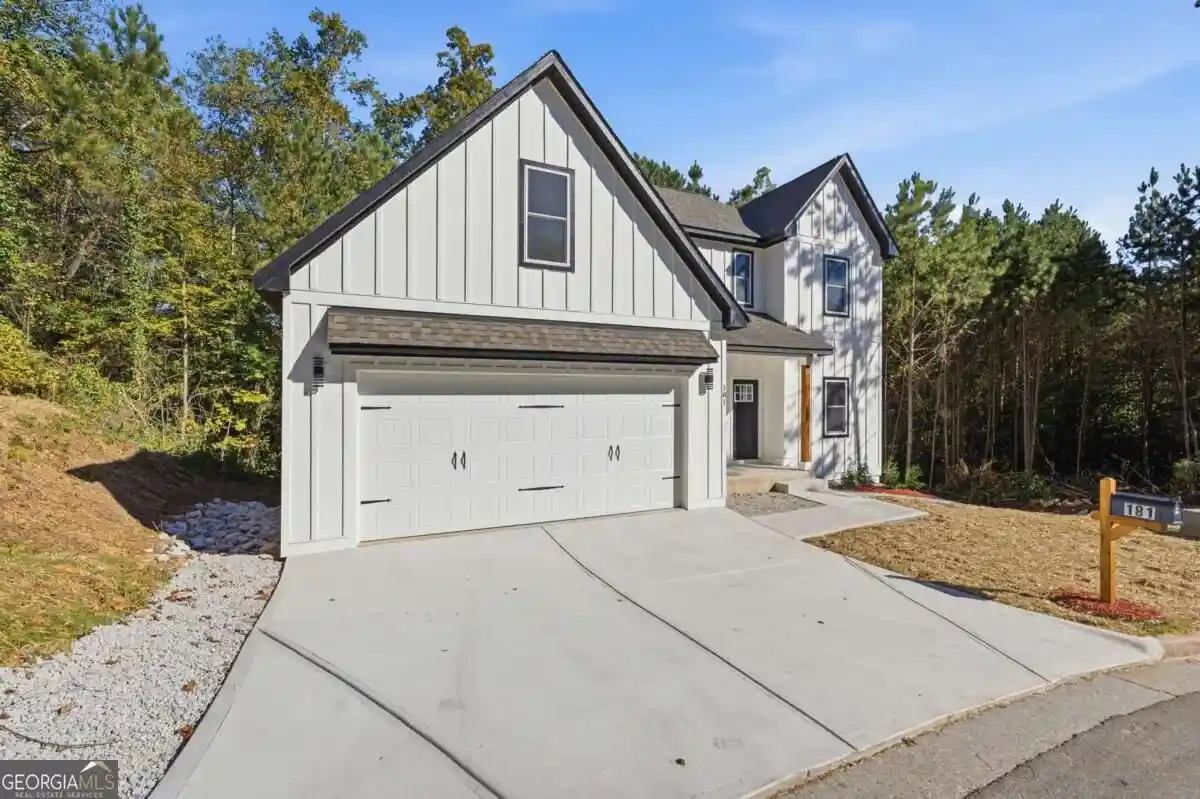


Street View
$414,900
Monthly Est:$2,065
 4 Beds
 3 Baths
3 full baths
 1,992sqft
181 Wilhelmina Dr, Austell, GA 30168
$414,900
$2,065/moEst:
Get Pre-Approved
Single Family Residence
Built in 2026
$-- HOA
19,863.36 sqft lot
$208/sq.ft
Description
181 Wilhelmina Drive, Austell, GA 30168 offers four bedrooms and three bathrooms on three levels, with a separate dining room, a family room, and an unfinished basement. A bedroom and bathroom on the main level work well for guests or as a home office. The kitchen has white cabinetry, stone countertops, a center island, a pantry, and a breakfast room for everyday meals. Vinyl and tile flooring run throughout. Upstairs, the primary suite includes a bath with a double vanity and shower. Two more bedrooms, a second bathroom, and a laundry room complete the upper level. The unfinished basement provides generous storage and plenty of possibilities for future customization. The home's modern farmhouse-inspired design makes a strong first impression. The front porch and deck give you space to relax outdoors. A garage and driveway provide parking, and with no HOA, buyers have added flexibility to make the property work for their needs. The Austell location provides convenient access to I-20, with routes toward Downtown Atlanta and Hartsfield-Jackson Atlanta International Airport. Shopping, dining, and healthcare in Austell and Mableton, including Wellstar Cobb Hospital, are within reach, as is the Silver Comet Trail. With a main-level bedroom, a separate dining room, and a basement ready for future plans, this home pairs modern style with everyday function.
- Houzeo last checked: 13 minutes ago
- Listing updated: October 23, 2026 at 5:06 am
- Listing Provided by: | eXp Realty (888) 959-9461
- Source: Georgia MLS-GA | MLS#: 10877801

Property Details
Status
Active
Type
Single Family Residence
No. of Stories
-
County
City
Neighborhood
--
Year Built
2026
HOA Fees
-
Finished Area
1,992 sqft
Lot Size
19,863.36 sqft lot
Basement Area
- sqft
MLS Name
Georgia MLS
MLS Number
10877801
MLS Status
New
Days on Market
10
Cumulative Days on Market
3

Continue Your Journey in App
Find your dream home, receive real-time updates, and many more!
Continue Your Journey in App
Find your dream home, receive real-time updates, and many more!
Location
Facts & Features
Rooms
Bedrooms & bathrooms
Bedrooms: 4
Bathrooms: 3
Interior
Cooling
Ceiling Fan(s), Electric, Heat Pump, Window Unit(s)
Appliances
Dishwasher, Disposal, Electric Water Heater
Sewer
Public Sewer
Heating
Electric, Heat Pump
Exterior Features
Other
Interior Features
Double Vanity, High Ceilings
Flooring
Tile, Vinyl
Construction
Year Built
Year Built: 2026
Home type
Single Family Residence
Construction Materials
Concrete
Architectural Style
Traditional
Property Condition
New Construction
Roof
Other
Foundation Details
Slab
Utilities & Energy
Basement
Unfinished
Utilities
Electricity Available, Sewer Available, Underground Utilities, Water Available
Water Source
Public
Security Features
Smoke Detector(s)
Laundry Features
Upper Level
Parking Features
Garage, Garage Door Opener
Other Features
Subdivision Name
Wilhelmina Hills
Lot Features
Open Lot, Sloped
Community Features
None
Patio And Porch Features
Deck
Price History
| Date | Event | Price |
|---|---|---|
10/21/2026 Source: | Listed for Sale | $414,900 +3357.50% $208/sqft |
07/26/2019 Source: | Sold | $12,000 $6/sqft |

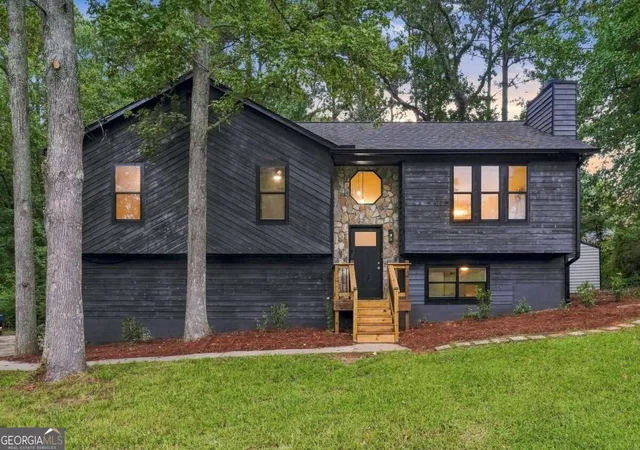
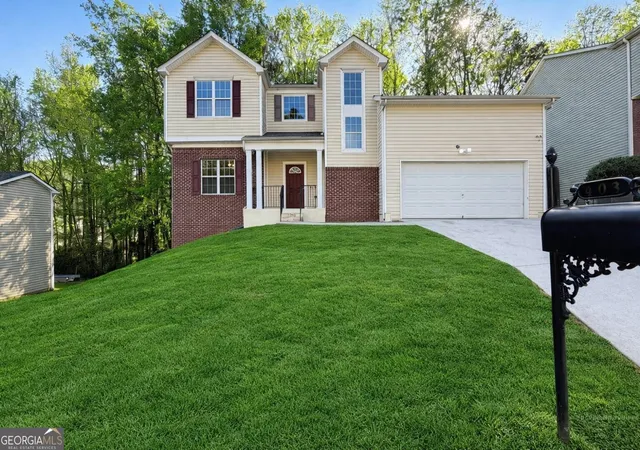
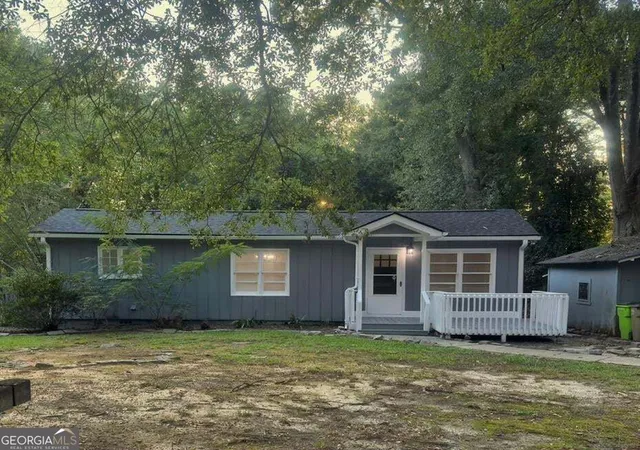
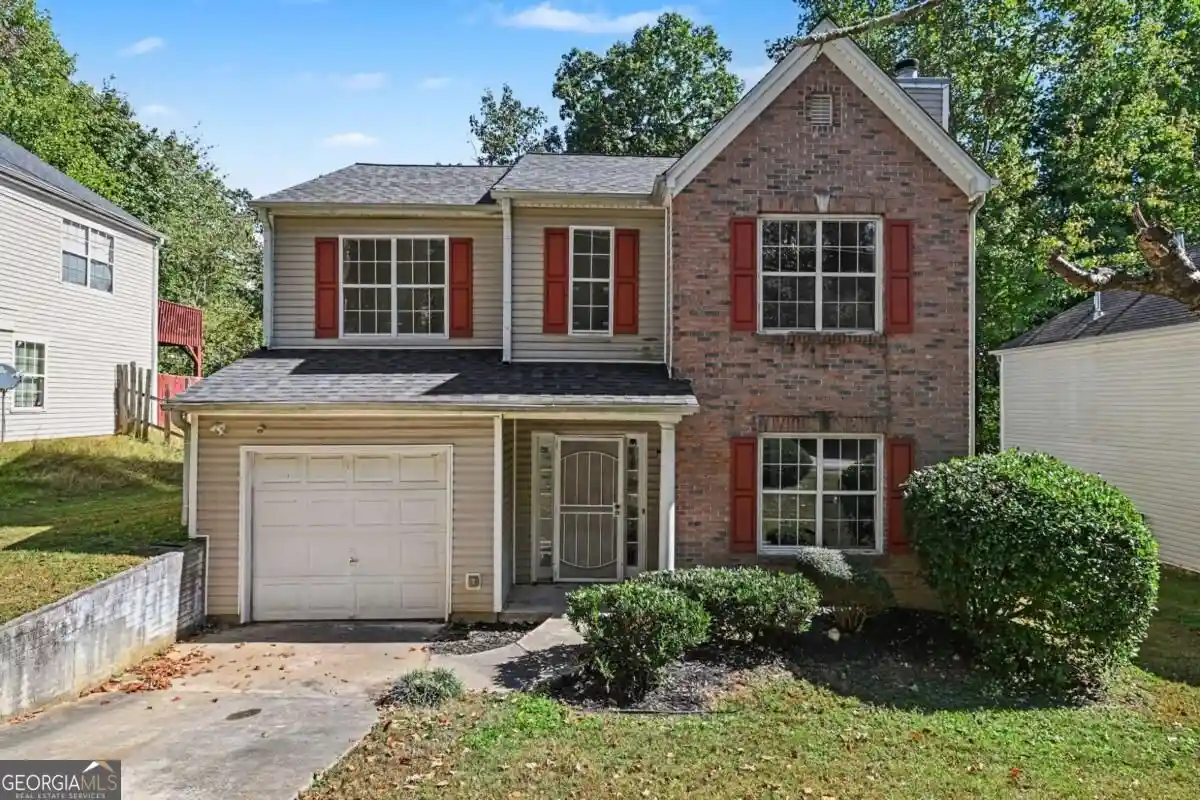
Nearby Homes


Find Homes by Property Features in Austell, GA
Nearby New Homes For Sale


Information Deemed Reliable But Not Guaranteed. © 2026 Georgia Multiple Listing Service. All Rights Reserved.
 Advertising Broker: Fred McGill | Simple Showing, Inc
