- Overview
- Description
- Property Details
- Location
- Facts & Features
- Getting Around
- Nearby Homes

Street View
$699,000
Monthly Est:$3,479
 4 Beds
 3 Baths
2 full baths + 1 half bath
 2,186sqft
1810 Varnell Ave, Raleigh, NC 27612
$699,000
$3,479/moEst:
Get Pre-Approved
Single Family Residence
Built in 1959
$-- HOA
0.36 acre lot
$320/sq.ft
Description
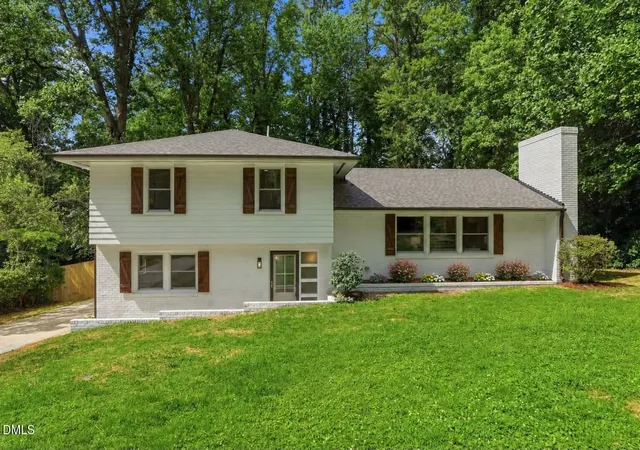
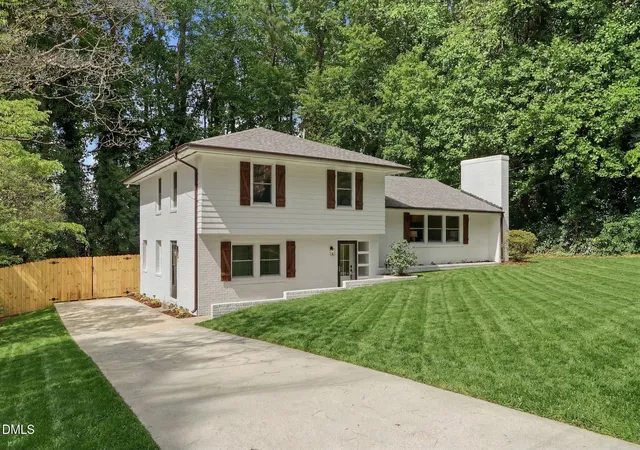
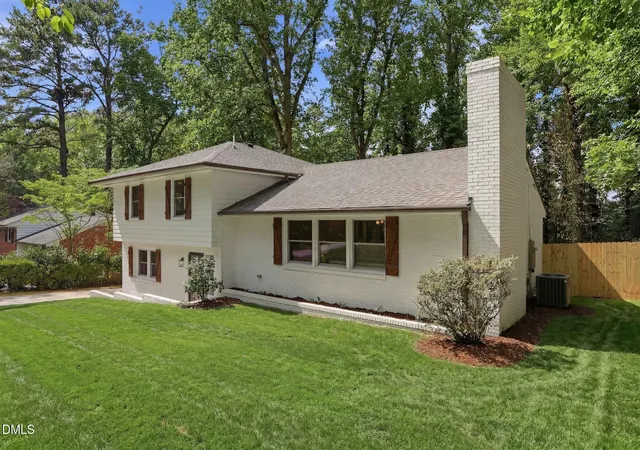
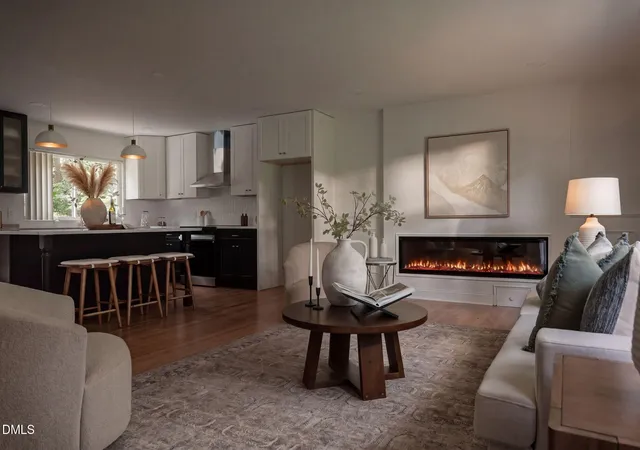
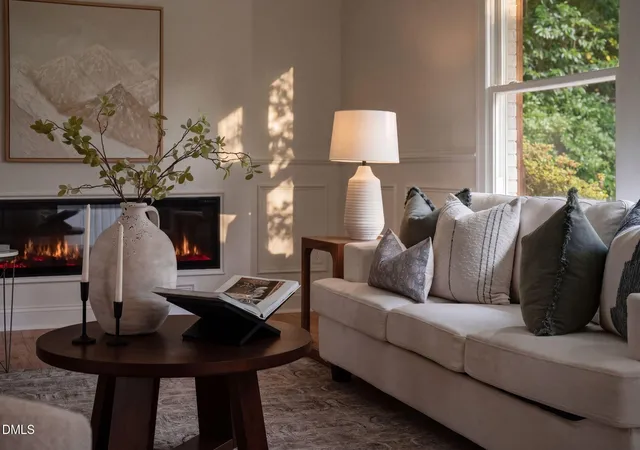
Beautifully renovated, permitted, and located in a convenient ITB location with no HOA, this brick home blends classic charm with elevated design in one of the area's fastest growing locations. Thoughtfully updated from top to bottom, it offers the kind of move-in ready living today's buyers are looking for: stylish, comfortable, and designed to truly feel like home. From the moment you pull up, the curb appeal stands out. New windows, fresh landscaping, and an added privacy fence create a clean, welcoming feel while turning the backyard into the perfect private space for relaxing, entertaining, or enjoying peaceful evenings outside. Inside, the home feels bright, fresh, and refined without losing its warmth. Refinished original hardwoods and luxury plank flooring run throughout, paired with shaker style cabinetry, marble countertops, stainless steel appliances, designer lighting, and beautifully updated bathrooms that feel both timeless and current. Gorgeous accent trim & wallpaper throughout, and an oversized electric fireplace that creates a stunning focal point & cozy touch to the main living space. The spacious primary suite was designed with comfort in mind, featuring a beautifully finished walk in shower and a dedicated makeup area that adds a little extra luxury to everyday living. Beyond the finishes, the home also offers major improvements that bring peace of mind for years to come, including a new roof, new windows, and a new electric water heater. The back deck extends the living space outdoors and creates the ideal setting for morning coffee, weekend gatherings, or evenings under the stars with friends and family. This home truly offers the perfect mix of accessibility and neighborhood charm. Less than 10 minutes to North Hills & located close to shopping, dining, parks, hospitals, and everyday conveniences. With strong growth and rising demand in the area, it's not just a beautiful place to live, it's also an incredible opportunity to own a unique home in a popular area, right inside the Belt-line. Stylish, inviting, and thoughtfully finished throughout, this home delivers the perfect balance of comfort, quality, and elevated living. What are you waiting for? Schedule your showing today!
- Houzeo last checked: 11 minutes ago
- Listing updated: October 28, 2026 at 10:50 pm
- Listing Provided by: William Patrick (719) 684-5190 , Cristina Galavis | EXP Realty LLC (888) 584-9431
- Source: Doorify MLS-NC | MLS#: 10191204

Property Details
Status
Active
Type
Single Family Residence
No. of Stories
3
County
City
Neighborhood
Year Built
1959
HOA Fees
-
Finished Area
2,186 sqft
Lot Size
0.36 acre lot
Basement Area
- sqft
MLS Name
Doorify MLS
MLS Number
10191204
MLS Status
Active

Continue Your Journey in App
Find your dream home, receive real-time updates, and many more!
Continue Your Journey in App
Find your dream home, receive real-time updates, and many more!
Location
Facts & Features
Rooms
Bedrooms & bathrooms
Bedrooms: 4
Bathrooms: 3
Interior
Sewer
Public Sewer
Interior Features
Bathtub/shower Combination, Chandelier, Double Vanity, Eat In Kitchen, Kitchen Island, Kitchen/dining Room Combination, Living/dining Room Combination, Recessed Lighting, Stone Counters, Walk In Shower
Flooring
Hardwood, Luxury Vinyl, Tile
Heating
Central
Appliances
Dishwasher, Electric Oven, Electric Range, Electric Water Heater, Free Standing Electric Range, Microwave, Range Hood, Stainless Steel Appliance(s), Water Heater
Exterior Features
Fenced Yard
Cooling
Central Air
Construction
Year Built
Year Built: 1959
Home type
Single Family Residence
Foundation Details
Combination, Slab
Construction Materials
Brick
Architectural Style
Traditional
Roof
Shingle
Utilities & Energy
Parking Features
Deck
Water Source
Public
Laundry Features
Laundry Closet
Other Features
Lot Features
Back Yard
Patio And Porch Features
Patio
Subdivision Name
Beckana
Price History
| Date | Event | Price |
|---|---|---|
10/03/2026 Source: | Price Decreased | $699,000 -2.24% $320/sqft |
09/08/2026 Source: | Price Decreased | $715,000 -2.72% $327/sqft |
07/17/2026 Source: | Price Decreased | $735,000 -1.34% $336/sqft |
06/26/2026 Source: | Listed for Sale | $745,000 -0.67% $341/sqft |
05/29/2026 Source: | Price Increased | $750,000 +0.67% $343/sqft |

Show more
Nearby Homes




Find Homes by Property Features in Raleigh, NC
Nearby New Homes For Sale


Based on information from the Doorify MLS (Triangle MLS, Inc.) through Nov 01, 2026, 04:01AM. All information provided is deemed reliable but is not guaranteed and should be independently verified. Some IDX listings have been excluded from this IDX display. Brokers make an effort to deliver accurate information, but buyers should independently verify any information on which they will rely in a transaction. The listing broker shall not be responsible for any typographical errors, misinformation, or misprints, and they shall be held totally harmless from any damages arising from reliance upon this data. This data is provided exclusively for consumers’ personal, non-commercial use. Listings marked with an icon are provided courtesy of the Doorify MLS, Inc. of North Carolina, Internet Data Exchange Database. Closed (sold) listings may have been listed and/or sold by a real estate firm other than the firm(s) featured on this website. Closed data is not available until the sale of the property is recorded in the MLS. Home sale data is not an appraisal, CMA, competitive or comparative market analysis, or home valuation of any property. © 2026 Doorify MLS, Inc. of North Carolina. All rights reserved. Non-MLS properties are not included. Properties sold were listed/sold by various MLS participating offices. © 2026 Doorify MLS, Inc. of North Carolina. All Rights Reserved.
 Advertising Broker: Nicholas Huscroft | Chosen Realty
