- Overview
- Description
- Property Details
- Location
- HOA Management
- Facts & Features
- Getting Around
- Nearby Homes

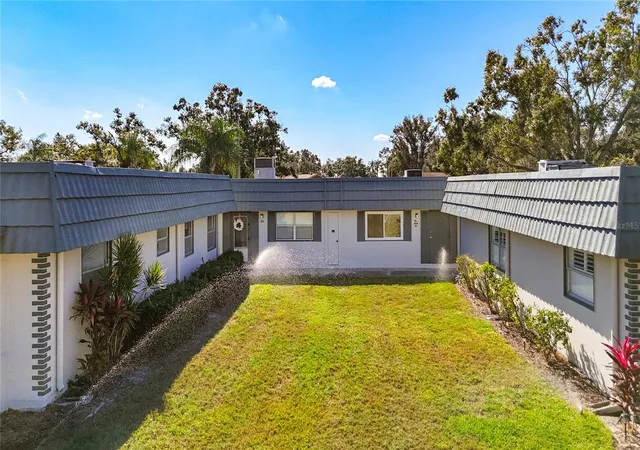


$104,900
Monthly Est:$522
 1 Bed
 2 Baths
1 full bath + 1 half bath
 800sqft
1811 Bedford Ln #166, Sun City Center, FL 33573
$104,900
$522/moEst:
Get Pre-Approved
Condominium
Built in 1973
$-- HOA
728 sqft lot
$131/sq.ft
Description
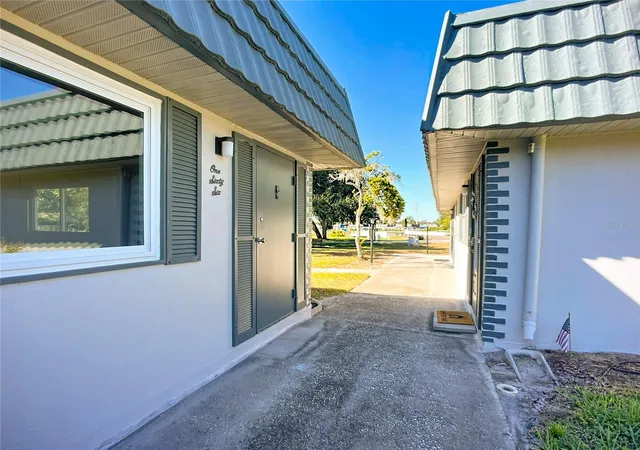
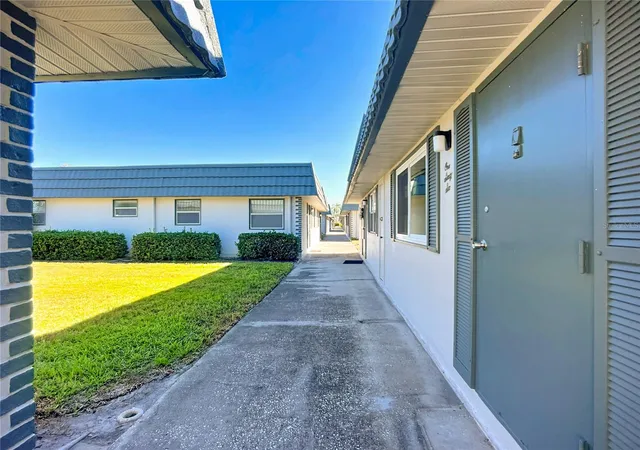
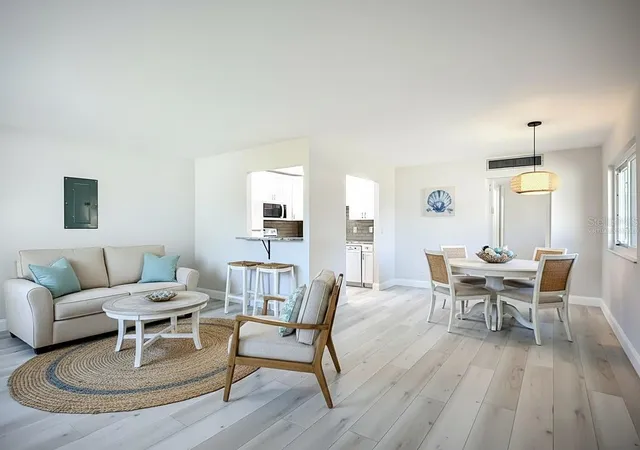
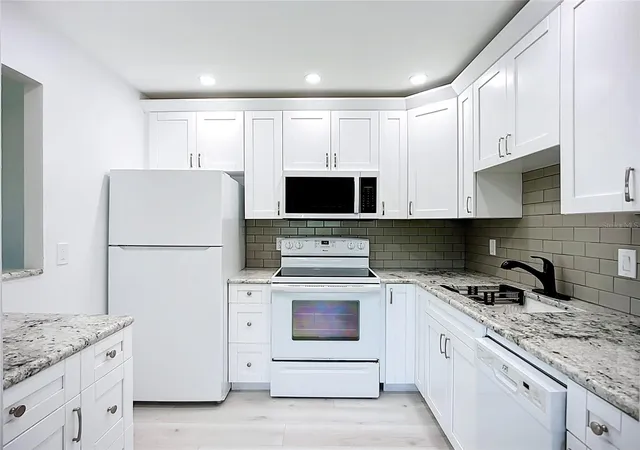
One or more photo(s) has been virtually staged. ABSOLUTELY STUNNING! Fully renovated 1 bedroom 1.5 bath condo- JUST LIKE NEW! Corner unit with park-like view located in the highly desirable resort-style community of Kings Point. Every inch of this home has been beautifully renovated from top to bottom offering a fresh, move-in-ready space that feels brand new! NEW AC JULY 2026!! Luxury vinyl plank flooring flows throughout the unit accentuated by recessed lighting, tasteful soft gray paint, 5 inch baseboards and brand new 2025 hurricane-impact sliding windows that open and close effortlessly with the touch of a finger! The beautiful custom kitchen features new shaker cabinets, sleek granite countertops, tiled backsplash, new refrigerator with ice-maker, new microwave, new dishwasher & disposal and 1 year old range. You'll love the convenient pass-thru "coffee bar". The generous primary suite offers a private retreat with an en-suite bathroom that feels like a spa, complete with custom tiled walk in shower, glass door, rainfall shower head and built-in shower seat for easy bathing. Both bathrooms feature new vanities, new toilets, and unique touch-light mirrors. The upgraded bedroom closet system maximizes storage and organization with shelves and drawers. Easy access to new water heater located in the closet. Additional highlights include updated plumbing and electrical throughout, sliders from bedroom to screened lanai with enclosed laundry closet and stack-able washer/dryer. Everything in this unit has been updated! Low condo fees make this unit very affordable and would make an exceptional seasonal or primary residence. The award-winning golf cart community of Kings Point offers top-tier amenities including indoor & outdoor Pools, Pickle ball, 27 holes of golf, Tennis, 2 huge Clubhouses, Fitness Center, Theater, Restaurant & Bar, and a variety of social clubs and activities. An unmatched lifestyle with a 24 hour manned security gate. Named the BEST RETIREMENT COMMUNITY in the USA in 2024! This one must be seen and is truly like a brand new home! MOTIVATED SELLER!
- Houzeo last checked: 1 hour ago
- Listing updated: September 27, 2026 at 7:36 pm
- Listing Provided by: Carol Ridlon (352) 346-8728 | EXIT SUCCESS REALTY (352) 686-2222
- Source: Stellar MLS-FL as distributed by MLS GRID | MLS#: W7880568

This condo is in:

 Pickleball Court
 Racquetball Court
 Basketball Court
 Fitness Center
 Recreation Facilities
 Shuffleboard
 Laundry Facilities
 Resident Storage
 Swimming Pool
Property Details
Status
Active
Type
Condominium
No. of Stories
1
County
City
Neighborhood
--
Year Built
1973
HOA Fees
-
Finished Area
800 sqft
Lot Size
728 sqft lot
Basement Area
- sqft
MLS Name
Stellar MLS
MLS Number
W7880568
MLS Status
Active
Days on Market
349
Cumulative Days on Market
289

Continue Your Journey in App
Find your dream home, receive real-time updates, and many more!
Continue Your Journey in App
Find your dream home, receive real-time updates, and many more!
Location
HOA Management
Vesta Property Services
HOA Fees
$-/
KINGS POINT MASTER ASSOCIATION
HOA Fees
$-/
Amenities
 Amenities and services may be covered by one or multiple associations and service providers.
 Sewer
 Trash Pickup
 Pool
 Cable TV
 Pest Control
 Security Guard
 Golf
 Insurance
 Internet
 Water
 Maintenance
 Sports Court
Private Road
Recreational Facilities
Escrow Reserves Fund
Management
Recreation Facilities
Disclaimer: Amenities are based on third-party information and may vary; buyers must independently verify all amenities, as information is deemed reliable but not guaranteed.
Facts & Features
Rooms
Bedrooms & bathrooms
Bedroom: 1
Bathrooms: 2
Living Room
Level: First
Area: 216.00 Square Feet
Dimensions: 12x18
Kitchen
Level: First
Area: 72.00 Square Feet
Dimensions: 8x9
Primary Bedroom
Level: First
Area: 192.00 Square Feet
Dimensions: 12x16
Primary Bathroom
Level: First
Balcony/Porch/Lanai
Level: First
Area: 108.00 Square Feet
Dimensions: 6x18
Dining Room
Level: First
Area: 80.00 Square Feet
Dimensions: 8x10
Interior
Flooring
Luxury Vinyl
Interior Features
Living Room/dining Room Combo, Stone Counters
Sewer
Public Sewer
Exterior Features
Garden, Private Mailbox
Appliances
Dishwasher, Dryer, Electric Water Heater, Ice Maker, Microwave, Range, Refrigerator, Washer
Cooling
Central Air
Heating
Central, Electric
Window Features
Energy Star Qualified Windows, Insulated Windows, Thermal Windows
Construction
Year Built
Year Built: 1973
Home type
Condominium
Foundation Details
Slab
Construction Materials
Metal Frame, Stucco, Frame
Roof
Built Up
Utilities & Energy
Laundry Features
Laundry Closet
Association Amenities
Golf Course, Pickleball Court(s), Recreation Facilities
Utilities
Cable Connected, Electricity Connected, Sewer Connected, Water Connected
Water Source
Public
Other Features
Community Features
Association Recreation Owned, Buyer Approval Required, Clubhouse, Dog Park, Fitness Center, Gated Community Guard, Golf Carts Ok, Golf, Irrigation Reclaimed Water, Park, Pool, Restaurant, Sidewalks, Special Community Restrictions, Tennis Court(s)
Lot Features
Corner Lot, Landscaped, Sidewalk, Paved
Subdivision Name
Bedford G Condo
Patio And Porch Features
Rear Porch, Screened
Price History
| Date | Event | Price |
|---|---|---|
09/24/2026 Source: | Price Decreased | $104,900 -3.76% $131/sqft |
06/10/2026 Source: | Price Decreased | $109,000 -7.63% $136/sqft |
03/30/2026 Source: | Price Decreased | $118,000 -4.07% $148/sqft |
01/06/2026 Source: | Listed for Sale | $123,000 -7.52% $154/sqft |
12/15/2025 Source: | Listing Removed | $133,000 $166/sqft |

Show more
Nearby Homes
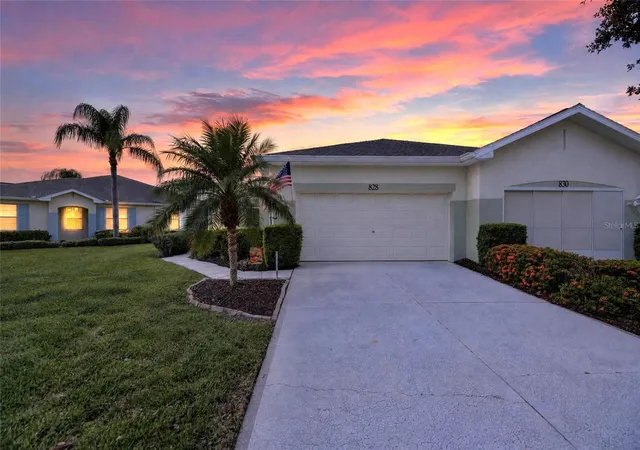
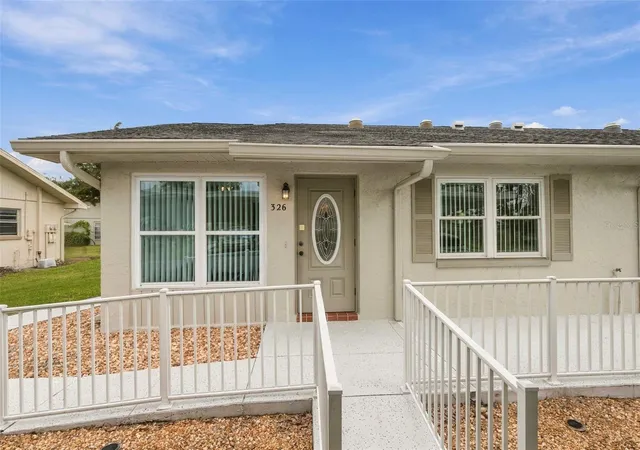
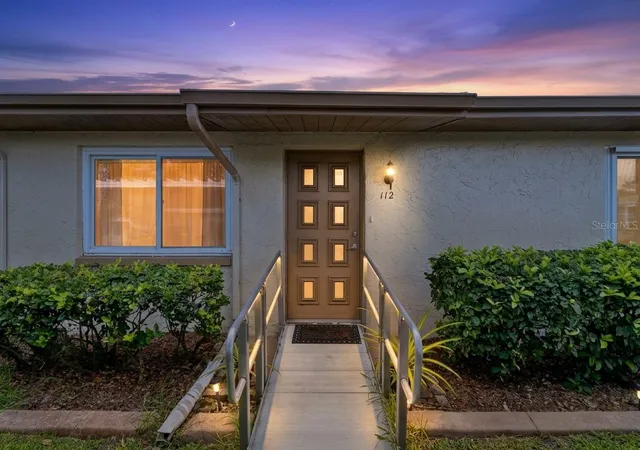
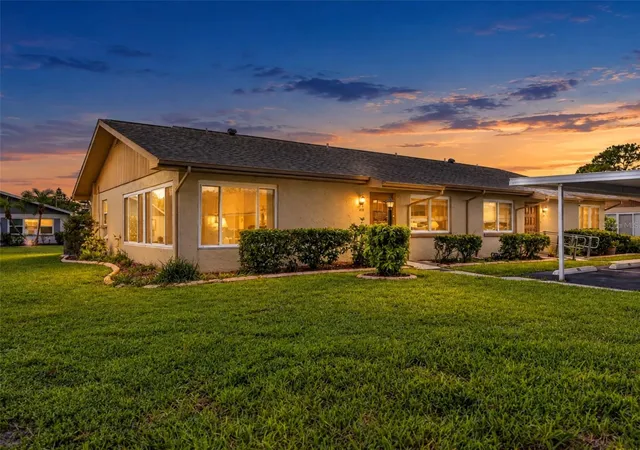
Find Homes by Property Features in Sun City Center, FL

Based on information from Stellar MLS® through Nov 04, 2026, 11:45AM as submitted to and distributed by MLS GRID. All data is obtained from various sources and may not have been verified by the broker or MLS GRID. Supplied Open House Information is subject to change without notice. All information should be independently reviewed and verified for accuracy. Properties may or may not be listed by the office/agent presenting the information. IDX information is provided exclusively for consumers’ personal non-commercial use. It may not be used for any purpose other than to identify prospective properties consumers may be interested in purchasing. The data is deemed reliable but is not guaranteed by MLS GRID. The use of the MLS GRID Data may be subject to an end-user license agreement prescribed by the Member Participant’s applicable MLS, if any, and as amended from time to time. © 2026 Stellar MLS. All Rights Reserved.
 Advertising Broker: Fred McGill | Simple Showing, Inc
