- Overview
- Description
- Property Details
- Location
- Facts & Features
- Getting Around
- Nearby Homes

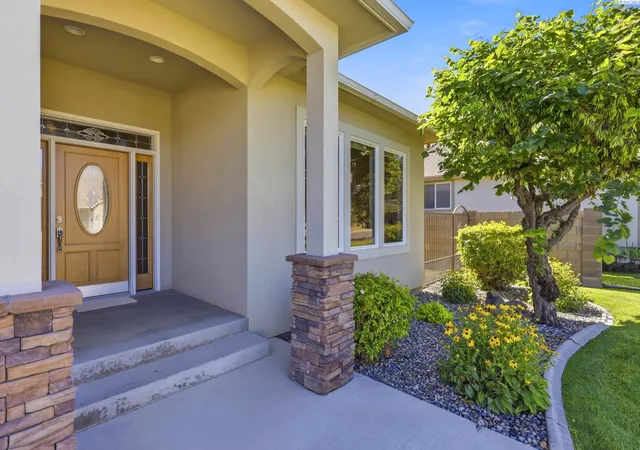

Street View
$639,000
Monthly Est:$3,181
 4 Beds
 3 Baths
2 full baths + 1 half bath
 3,039sqft
1811 S Dawes St, Kennewick, WA 99338
$639,000
$3,181/moEst:
Get Pre-Approved
Single Family Residence
Built in 2004
$-- HOA
16,117.2 sqft lot
$210/sq.ft
Description
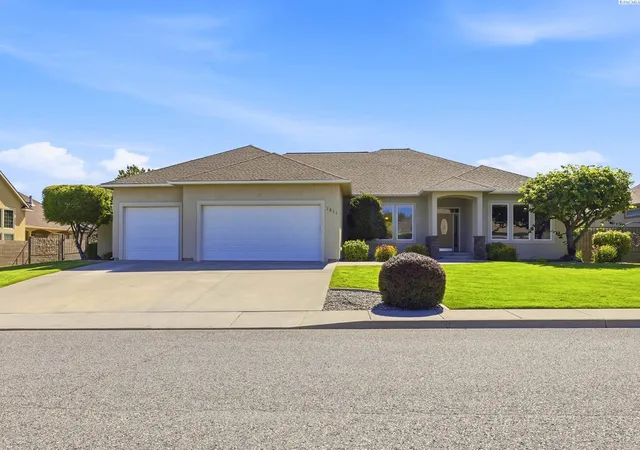
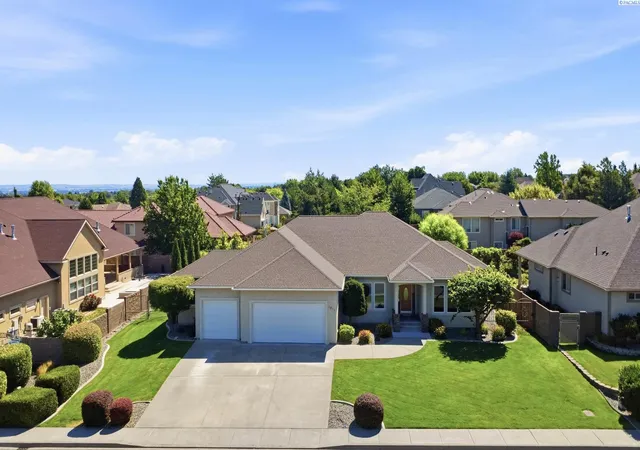
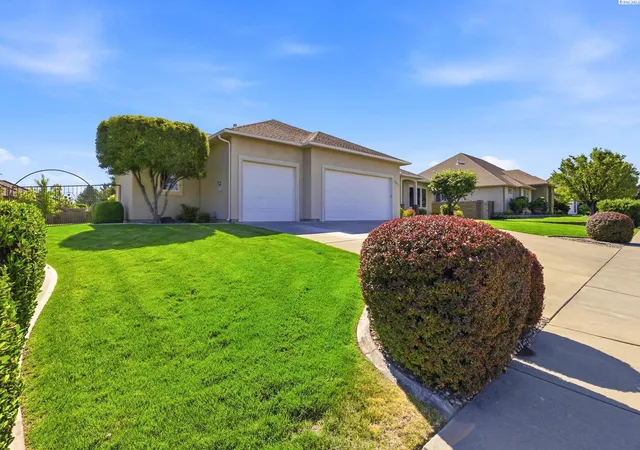
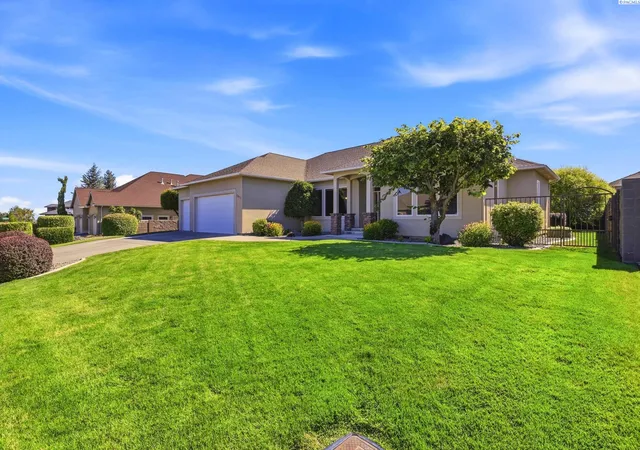
MLS# 294673 This beautiful custom home was designed for graceful & family living. Full of light & large spaces, it welcomes you to relax & enjoy its open design & tranquility. The quality throughout is tremendous & well designed. Perfect for working from home, raising a growing family, downsizing or just living well. This home has a new HVAC system & water heater, fully refurbished hardwood floors in addition to a large storage shed. It's in a quiet well-established Union West neighborhood, located close to schools, golf & shopping. Please come & see this amazing home.
- Houzeo last checked: 5 hours ago
- Listing updated: October 27, 2026 at 3:01 am
- Listing Provided by: Jeffrey Marty (509) 628-1122 | Berkshire Hathaway Hm Serv Central WA Real Estate (509) 563-5117
- Source: Pacific Regional MLS-WA as distributed by MLS GRID | MLS#: PAC294673

Property Details
Status
Active
Type
Single Family Residence
No. of Stories
-
County
City
Neighborhood
--
Year Built
2004
HOA Fees
-
Finished Area
3,039 sqft
Lot Size
16,117.2 sqft lot
Basement Area
- sqft
MLS Name
Pacific Regional MLS
MLS Number
PAC294673
MLS Status
Active
Days on Market
114

Continue Your Journey in App
Find your dream home, receive real-time updates, and many more!
Continue Your Journey in App
Find your dream home, receive real-time updates, and many more!
Location
Facts & Features
Rooms
Bedrooms & bathrooms
Bedrooms: 4
Bathrooms: 3
Interior
Interior Features
Raised Ceiling(s), Drapes/blinds
Window Features
Double Pane Windows, Vinyl Windows
Sewer
Sewer Connected
Appliances
Dishwasher, Disposal, Range/oven, Refrigerator
Exterior Features
Fenced, Barbecue, Irrigation System
Cooling
Forced Air, Heat Pump, Electric
Flooring
Carpet, Tile
Heating
Forced Air, Heat Pump, Natural Gas
Construction
Year Built
Year Built: 2004
Home type
Single Family Residence
Construction Materials
Stucco, Frame
Roof
Composition
Foundation Details
Concrete, Frame
Utilities & Energy
Utilities
Appliances Electric, Appliances Gas, Cable Connected, Electricity Connected, Natural Gas Connected
Basement
No Basement
Water Source
Public
Parking Features
Finished, 3 Car
Other Features
Lot Features
Located In City Limits, Plat Map Recorded, Landscaped
Patio And Porch Features
Covered
Subdivision Name
Union Wst2
Price History
| Date | Event | Price |
|---|---|---|
10/01/2026 Source: | Listed for Sale | $639,000 -5.33% $210/sqft |
09/08/2026 Source: | Off Market | $675,000 -2.88% $222/sqft |
07/29/2026 Source: | Price Decreased | $695,000 -4.14% $229/sqft |
07/14/2026 Source: | Listed for Sale | $725,000 +13.46% $239/sqft |
07/14/2026 Source: | Price Increased | $639,000 +841.09% $210/sqft |

Show more
Nearby Homes
Find Homes by Property Features in Kennewick, WA
Nearby New Homes For Sale


Based on information from the Pacific Regional Multiple Listing Service through Nov 05, 2026, 12:46PM, as submitted to and distributed by MLS GRID. All data is obtained from various sources and may not have been verified by the broker or MLS GRID. Supplied Open House Information is subject to change without notice. All information should be independently reviewed and verified for accuracy. Properties may or may not be listed by the office/agent presenting the information. IDX information is provided exclusively for consumers personal non-commercial use. It may not be used for any purpose other than to identify prospective properties consumers may be interested in purchasing. The data is deemed reliable but is not guaranteed by MLS GRID. The use of the MLS GRID Data may be subject to an end-user license agreement prescribed by the Member Participant’s applicable MLS, if any, and as amended from time to time. © 2026 Pacific Regional Multiple Listing Service. All Rights Reserved.
 Advertising Broker: William Johnson | William Johnson Brokerage
