- Overview
- Description
- Property Details
- Location
- Facts & Features
- Getting Around
- Nearby Homes



$460,000
Monthly Est:$2,290
 3 Beds
 2 Baths
2 full baths
 2,115sqft
18117 Parakeet Rd, Weeki Wachee, FL 34614
$460,000
$2,290/moEst:
Get Pre-Approved
Single Family Residence
Built in 2023
$-- HOA
1.16 acres lot
$217/sq.ft
Description
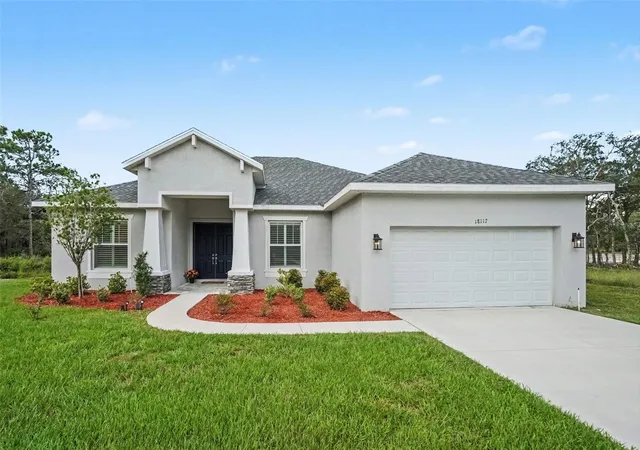
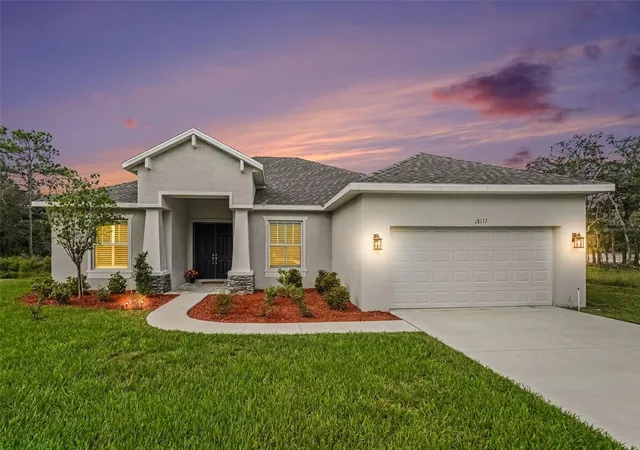
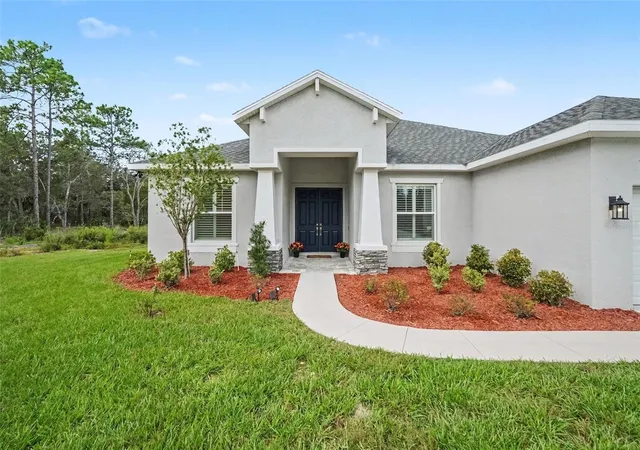
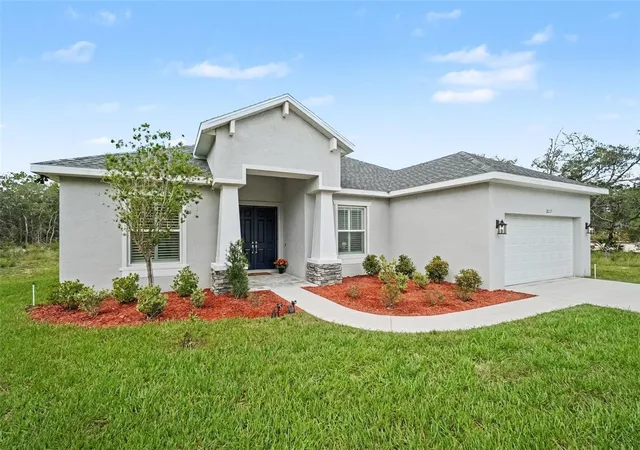
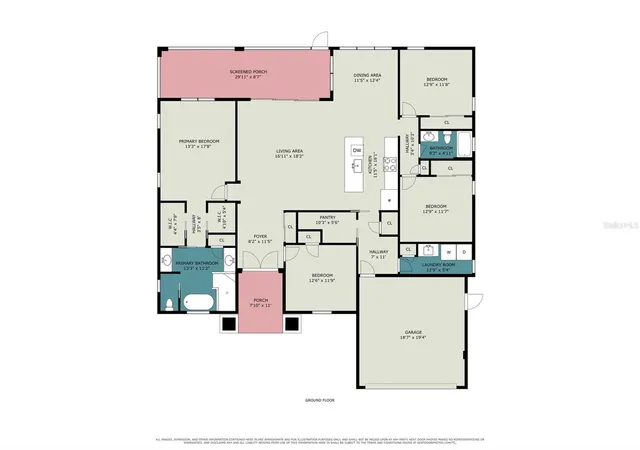
Why wait 6–12+ months to build when you can have a nearly-new home on 1.16 acres NOW—with NO HOA and NO CDD? Welcome home to this beautifully designed 3-bedroom, 2-bath home with a versatile fourth flex room, situated on 1.16 acres along a quiet cul-de-sac road and only THREE YEARS OLD! From the moment you enter, soaring ceilings create an open, inviting feel, while the living room features elegant tray ceilings and a triple-door slider leading to the expansive screened lanai. Panoramic screens provide an unobstructed view of the spacious backyard—perfect for relaxing or entertaining. The stylish kitchen features quartz countertops, a beautiful range hood, and abundant storage, including an oversized pantry with a microwave connection. The space just outside the pantry offers flexibility for a coffee bar, mudroom, or convenient drop zone. The private primary suite features his-and-hers walk-in closets and an ensuite bath with granite countertops, dual sinks, a soaking tub, and a walk-in shower with a built-in seat ledge. Plantation shutters add an elegant touch to the ensuite bathroom and flex room. The split-bedroom floor plan places the two additional bedrooms and guest bath on the opposite side of the home, while the flex room offers endless possibilities as an office, playroom, den, or additional bedroom. A spacious laundry room with a sink adds even more everyday convenience. Enjoy the best of the Weeki Wachee lifestyle with nearby springs, kayaking, boating, fishing, nature trails, Gulf beaches, restaurants, grocery stores, and medical facilities. Tampa International Airport is approximately 50 miles away for convenient travel. Nearly-new construction, 1.16 acres, NO HOA, NO CDD, a quiet cul-de-sac road, beautiful finishes, flexible living spaces, and room to enjoy the Florida lifestyle—all without waiting months to build. Come experience 18117 Parakeet Rd for yourself!
- Houzeo last checked: 2 minutes ago
- Listing updated: October 1, 2026 at 2:32 am
- Listing Provided by: Tracey Nieves (917) 501-0594 | KELLER WILLIAMS TAMPA PROPERTIES (813) 264-7754
- Source: Stellar MLS-FL | MLS#: TB8551192

Property Details
Status
Active
Type
Single Family Residence
No. of Stories
-
County
City
Neighborhood
--
Year Built
2023
HOA Fees
-
Finished Area
2,115 sqft
Lot Size
1.16 acres lot
Basement Area
- sqft
MLS Name
Stellar MLS
MLS Number
TB8551192
MLS Status
Active
Days on Market
15
Cumulative Days on Market
7

Continue Your Journey in App
Find your dream home, receive real-time updates, and many more!
Download App
Continue Your Journey in App
Find your dream home, receive real-time updates, and many more!
Location
Facts & Features
Rooms
Bedrooms & bathrooms
Bedrooms: 3
Bathrooms: 2
Primary Bedroom
Level: First
Living Room
Level: First
Kitchen
Level: First
Interior
Flooring
Tile
Sewer
Septic Tank
Cooling
Central Air
Heating
Central
Appliances
Cooktop, Dishwasher, Disposal, Microwave, Range Hood, Refrigerator
Interior Features
High Ceilings, Open Floorplan, Split Bedroom, Tray Ceiling(s), Walk In Closet(s)
Construction
Year Built
Year Built: 2023
Home type
Single Family Residence
Foundation Details
Other
Construction Materials
Block, Stucco
Roof
Other, Shingle
Utilities & Energy
Laundry Features
Laundry Room
Water Source
Well
Utilities
Electricity Available, Water Available
Other Features
Subdivision Name
Royal Highlands
Price History
| Date | Event | Price |
|---|---|---|
09/23/2026 Source: | Listed for Sale | $460,000 $217/sqft |

Nearby Homes
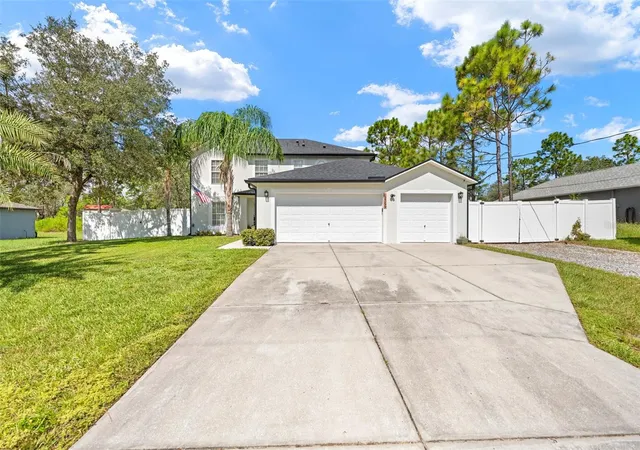
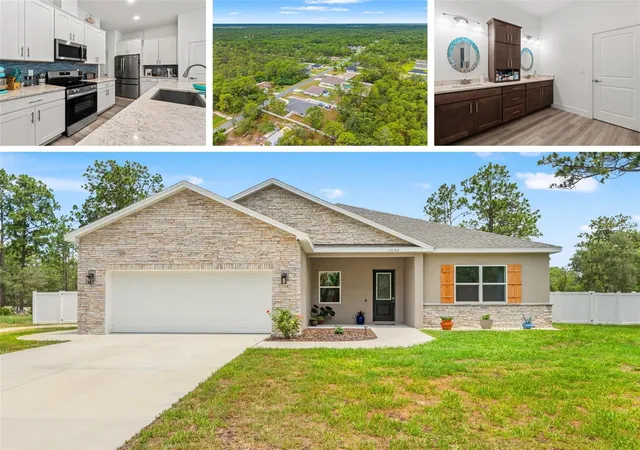
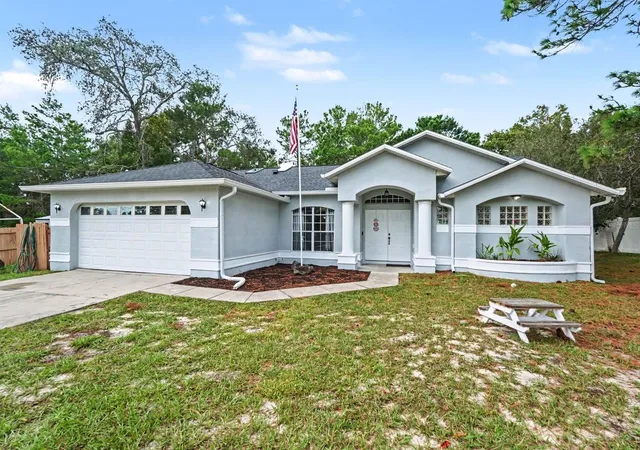
Find Homes by Property Features in Weeki Wachee, FL
Nearby New Homes For Sale

Based on information from Stellar MLS® through Oct 09, 2026, 08:15AM as submitted to and distributed by MLS GRID. All data is obtained from various sources and may not have been verified by the broker or MLS GRID. Supplied Open House Information is subject to change without notice. All information should be independently reviewed and verified for accuracy. Properties may or may not be listed by the office/agent presenting the information. IDX information is provided exclusively for consumers’ personal non-commercial use. It may not be used for any purpose other than to identify prospective properties consumers may be interested in purchasing. The data is deemed reliable but is not guaranteed by MLS GRID. The use of the MLS GRID Data may be subject to an end-user license agreement prescribed by the Member Participant’s applicable MLS, if any, and as amended from time to time. © 2026 Stellar MLS. All Rights Reserved.
 Advertising Broker: Fred McGill | Simple Showing, Inc