- Overview
- Description
- Property Details
- Location
- HOA Management
- Facts & Features
- Getting Around
- Nearby Homes



$317,000
Monthly Est:$1,578
 3 Beds
 2 Baths
2 full baths
 1,676sqft
18118 Arbor Crest Dr, Hudson, FL 34667
$317,000
$1,578/moEst:
Get Pre-Approved
Single Family Residence
Built in 2015
$75/mo HOA
6,600 sqft lot
$189/sq.ft
Description
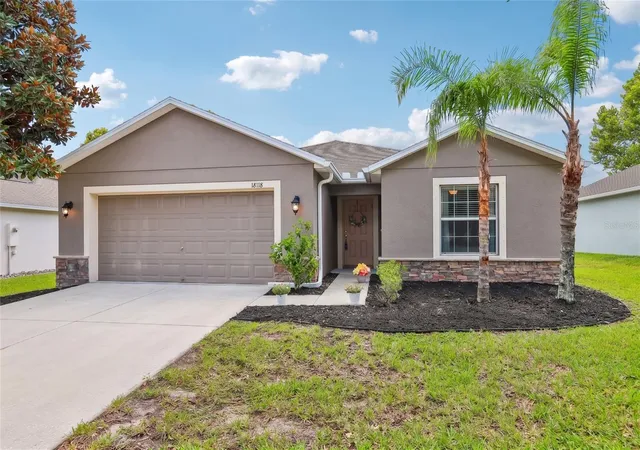
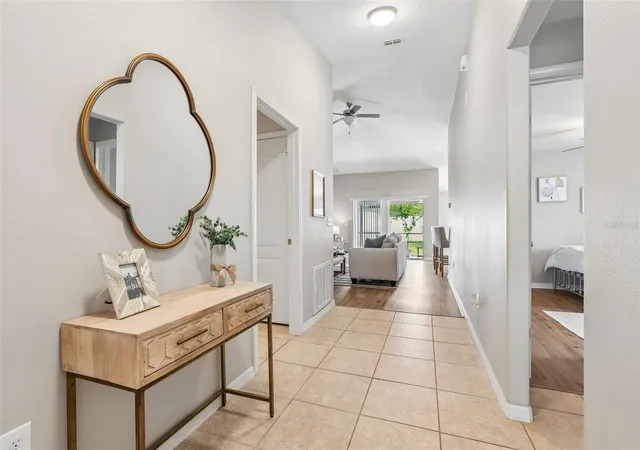
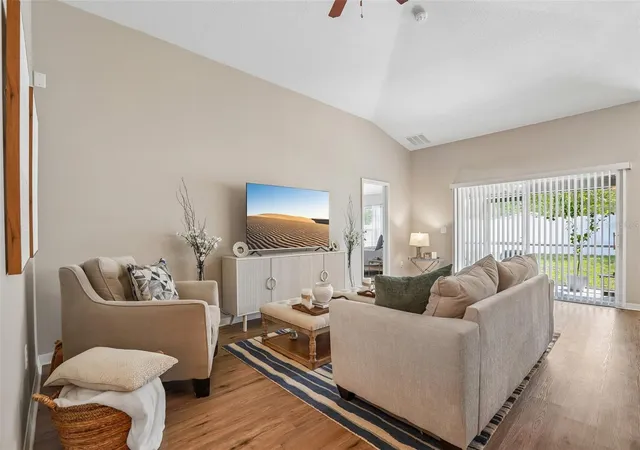
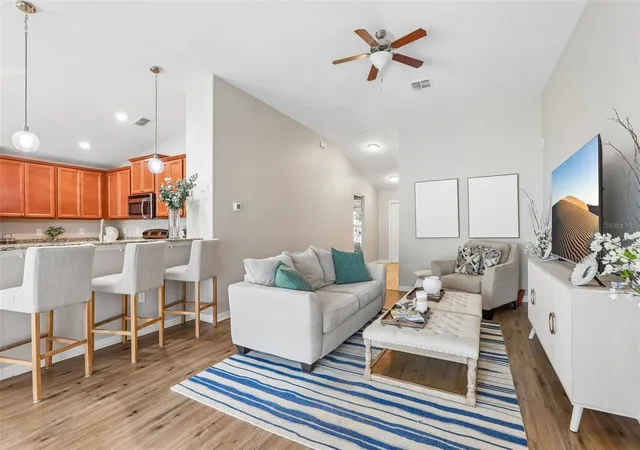
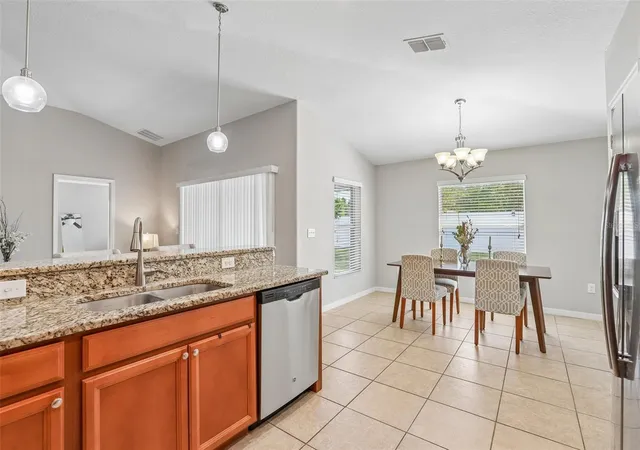
***A major advantage: this property offers an ASSUMABLE 5.25% mortgage for qualified buyers — a rare opportunity to secure a significantly lower rate in today’s market*** Move-In Ready Home with Vaulted Ceilings, New Laminate Flooring & Private Park-Like Backyard. Discover this beautifully updated 3-bed, 2-bath home in the sought-after Briar Oaks community, offering modern upgrades, a spacious layout, and one of the most desirable lots in the neighborhood. Enjoy a kitchen with granite countertops and stainless steel appliances, a fully fenced backyard, no rear neighbors, and a peaceful park-like green space directly behind the home — a rare combination that delivers privacy, beauty, and a true Florida lifestyle. Inside, the bright open floor plan features a vaulted great room ceiling that enhances natural light and creates an expansive, airy feel. The entire interior has been freshly repainted, and all laminate flooring has been replaced, giving the home a clean, updated look with no carpet anywhere. Tile flooring in the kitchen and baths adds durability and easy maintenance. This home includes a high-end, energy-efficient water heater for long-term reliability and lower utility costs. All appliances convey, including a Kenmore washer and dryer (3 years old), and a furniture package is available for buyers seeking a turnkey option. Outdoor living is exceptional: the lanai is fully screened and covered, offering year-round comfort for relaxing, dining, or entertaining. From there, enjoy the privacy of your fenced yard and the tranquil view of the greenbelt and park-like space behind the home. The exterior has been refreshed with updated landscaping, professionally trimmed trees, and fresh mulch, giving the home standout curb appeal. With its vaulted ceiling, new laminate flooring, fresh paint, screened lanai, fenced yard, and private park-like backdrop, this home is truly move-in ready and stands out from the rest
- Houzeo last checked: 10 hours ago
- Listing updated: October 6, 2026 at 3:27 pm
- Listing Provided by: Andrea Cross (813) 610-5261 | REDFIN CORPORATION (617) 458-2883
- Source: Stellar MLS-FL as distributed by MLS GRID | MLS#: TB8541128

Property Details
Status
Active
Type
Single Family Residence
No. of Stories
1
County
City
Neighborhood
--
Year Built
2015
HOA Fees
$75/mo
Finished Area
1,676 sqft
Lot Size
6,600 sqft lot
Basement Area
- sqft
MLS Name
Stellar MLS
MLS Number
TB8541128
MLS Status
Active
Days on Market
67
Cumulative Days on Market
26

Continue Your Journey in App
Find your dream home, receive real-time updates, and many more!
Continue Your Journey in App
Find your dream home, receive real-time updates, and many more!
Location
HOA Management
Melrose Management
HOA Fees
$75/ Monthly
Amenities
 Amenities and services may be covered by one or multiple associations and service providers.
 Maintenance
 Common Area Taxes
Recreational Facilities
Management
Disclaimer: Amenities are based on third-party information and may vary; buyers must independently verify all amenities, as information is deemed reliable but not guaranteed.
Facts & Features
Rooms
Bedrooms & bathrooms
Bedrooms: 3
Bathrooms: 2
Living Room
Level: First
Kitchen
Level: First
Laundry
Level: First
Primary Bedroom
Level: First
Primary Bathroom
Level: First
Interior
Window Features
Window Treatments
Sewer
Public Sewer
Flooring
Ceramic Tile, Laminate
Appliances
Dishwasher, Disposal, Dryer, Electric Water Heater, Microwave, Range, Refrigerator, Washer
Exterior Features
Hurricane Shutters, Lighting, Private Entrance, Private Mailbox, Private Yard, Rain Gutters, Sidewalk
Interior Features
Ceiling Fans(s), Eat In Kitchen, High Ceilings, Kitchen/family Room Combo, Open Floorplan, Primary Bedroom Main Floor, Solid Surface Counters, Split Bedroom, Stone Counters, Thermostat, Walk In Closet(s), Window Treatments
Cooling
Central Air
Heating
Central, Electric
Construction
Year Built
Year Built: 2015
Home type
Single Family Residence
Roof
Shingle
Architectural Style
Florida
Construction Materials
Block, Stucco
Foundation Details
Slab
Utilities & Energy
Security Features
Security Fencing/lighting/alarms, Secured Garage/parking
Parking Features
Covered, Driveway, Garage Door Opener, Ground Level
Utilities
Bb/hs Internet Available, Electricity Connected, Public, Sewer Connected, Water Connected
Water Source
Public
Laundry Features
Electric Dryer Hookup, Inside, Laundry Closet, Washer Hookup
Other Features
Patio And Porch Features
Covered, Front Porch, Rear Porch, Screened
Vegetation
Mature Landscaping, Trees/landscaped
Community Features
Deed Restrictions, Dog Park, Playground
Subdivision Name
Briar Oaks Village 01
Lot Features
Landscaped, Level, Private, Sidewalk, Paved
Price History
| Date | Event | Price |
|---|---|---|
09/10/2026 Source: | Listed for Sale | $317,000 $189/sqft |
08/27/2026 Source: | Coming Soon | $317,000 +0.63% $189/sqft |
12/12/2022 Source: | Price Decreased | $315,000 -1.53% $188/sqft |
10/21/2022 Source: | Price Increased | $319,900 +44.55% $191/sqft |
02/05/2021 Source: | Price Increased | $221,300 +28.71% $132/sqft |

Show more
Nearby Homes
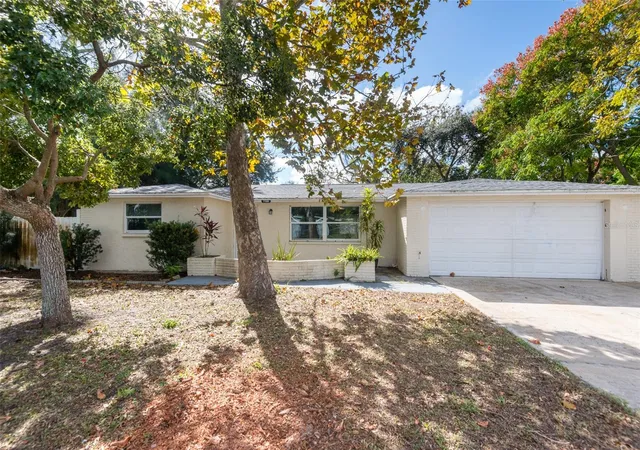
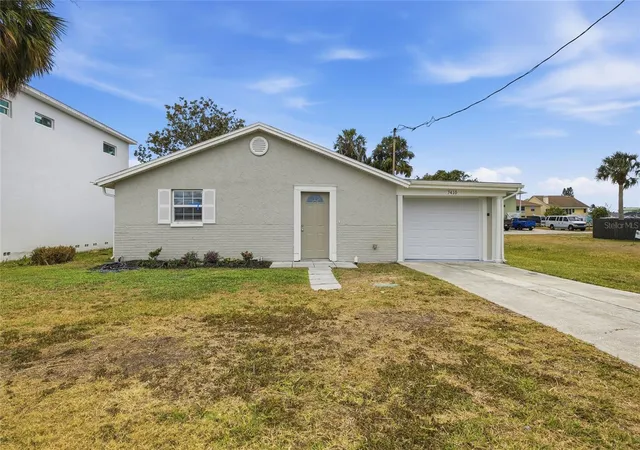
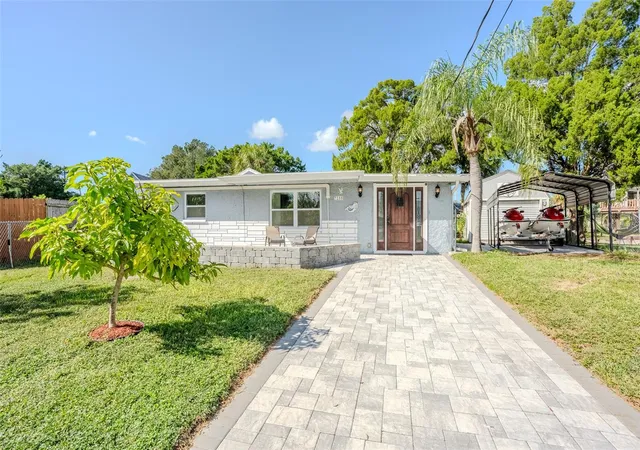
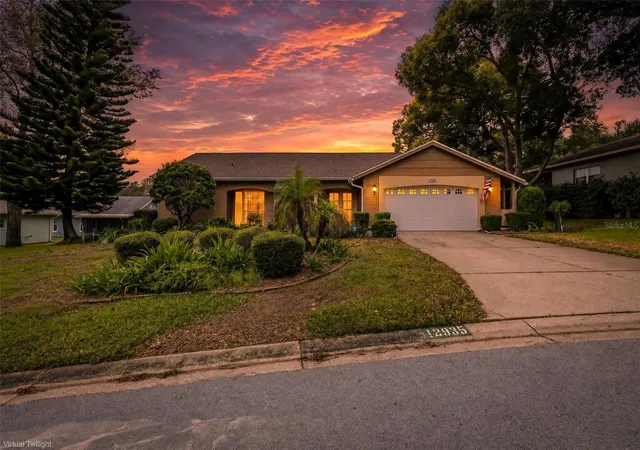
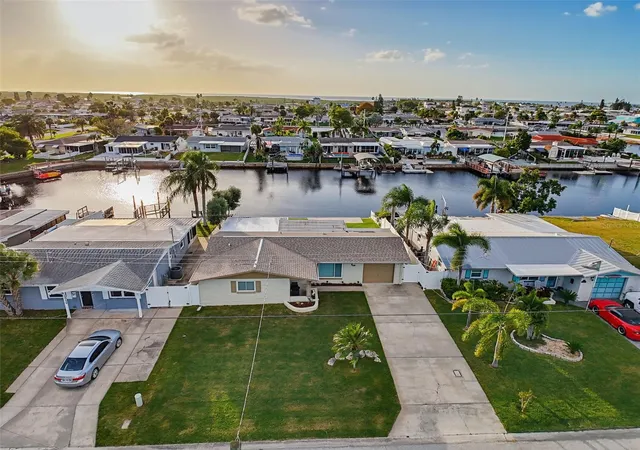
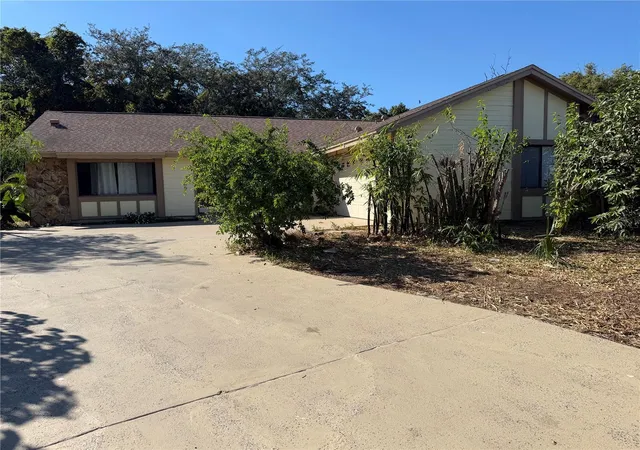
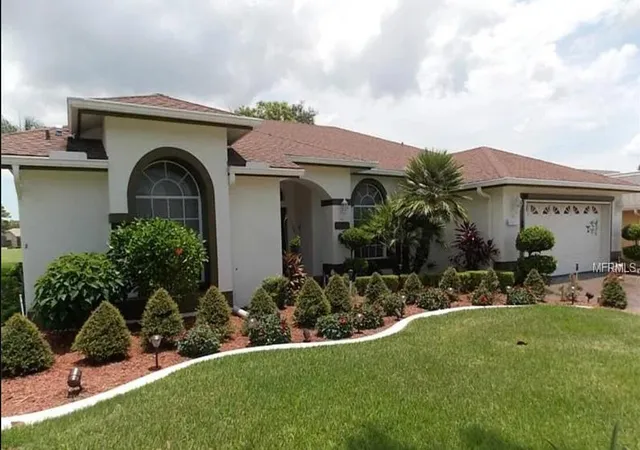

Find Homes by Property Features in Hudson, FL
Nearby New Homes For Sale

Based on information from Stellar MLS® through Nov 02, 2026, 02:15PM as submitted to and distributed by MLS GRID. All data is obtained from various sources and may not have been verified by the broker or MLS GRID. Supplied Open House Information is subject to change without notice. All information should be independently reviewed and verified for accuracy. Properties may or may not be listed by the office/agent presenting the information. IDX information is provided exclusively for consumers’ personal non-commercial use. It may not be used for any purpose other than to identify prospective properties consumers may be interested in purchasing. The data is deemed reliable but is not guaranteed by MLS GRID. The use of the MLS GRID Data may be subject to an end-user license agreement prescribed by the Member Participant’s applicable MLS, if any, and as amended from time to time. © 2026 Stellar MLS. All Rights Reserved.
 Advertising Broker: Fred McGill | Simple Showing, Inc
