- Overview
- Description
- Property Details
- Location
- Facts & Features
- Getting Around
- Nearby Homes
 No HOA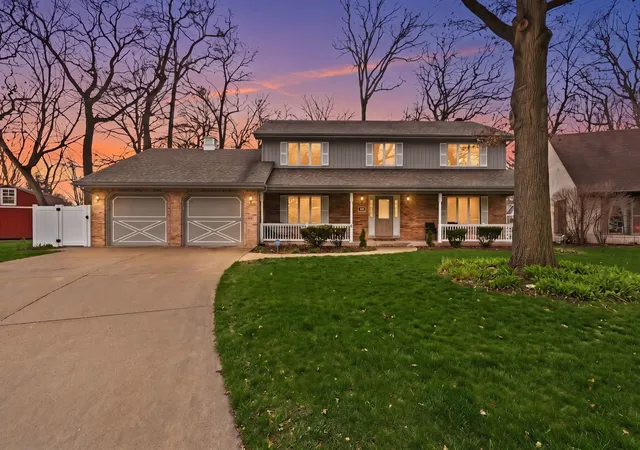

Street View
$399,900
Monthly Est:$1,990
 5 Beds
 3 Baths
2 full baths + 1 half bath
 3,301sqft
18118 Whitman Ln, Lansing, IL 60438
$399,900
$1,990/moEst:
Get Pre-Approved
Single Family Residence
Built in 1985
$-- HOA
13,939.2 sqft lot
$121/sq.ft
Description
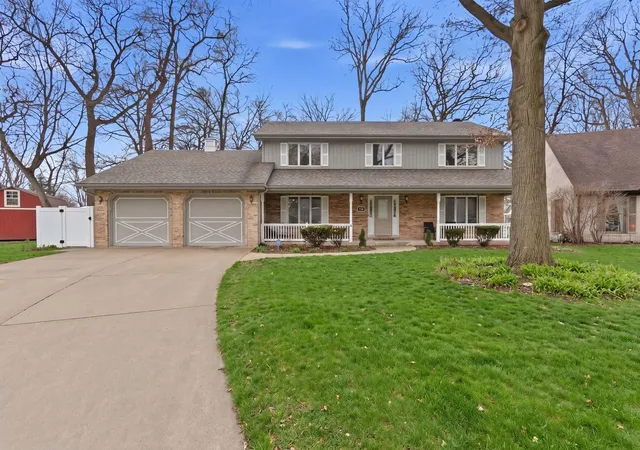
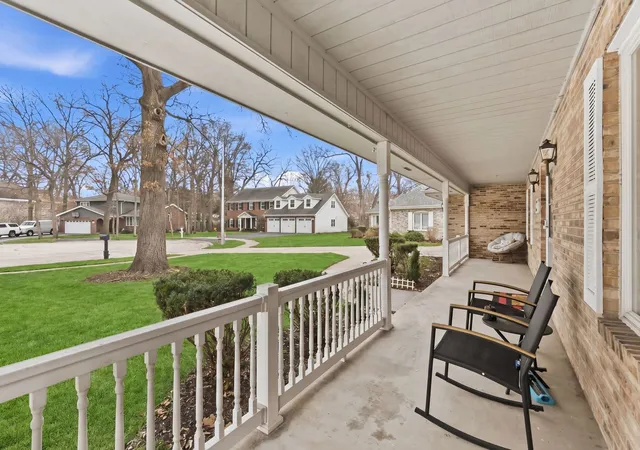
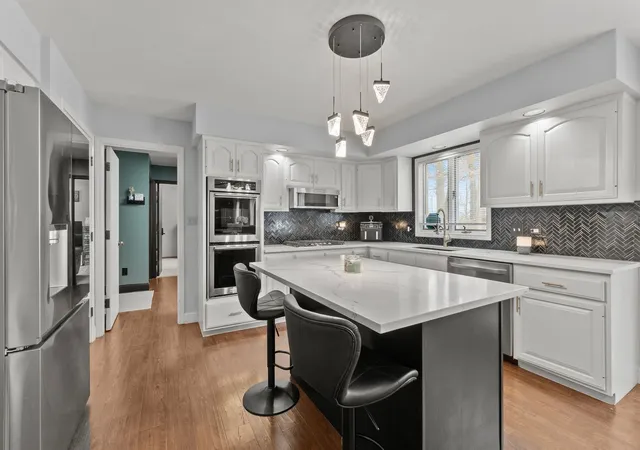
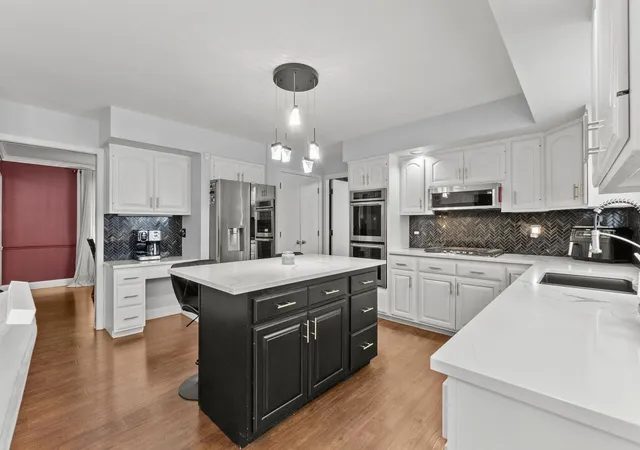
A move-in ready home in Lansing's sought-after Whitman Woods, where space, privacy, and everyday comfort come together. Tucked away on a quiet cul-de-sac, this modern sunfilled home delivers over 3,000 sq ft of updated living space, offering flexibility, comfort, and value that truly stand out from the rest. Priced below recent appraised value, this home presents an exceptional opportunity for instant equity. Previous contracts fell through due to buyer circumstances, not at the fault of the sellers, making this your second chance at an incredible property. Designed for the way you live today, this home easily adapts whether you're entertaining, working from home, hosting guests, or simply relaxing. Why you'll love it: ~Prime cul-de-sac location in an upscale neighborhood with quiet streets and nearby parks ~Easy Chicago commute with convenient access to local amenities ~Over 3,000 sq ft of finished, move-in ready living space, including a finished basement ~Private, fully fenced yard-an entertainer's dream. Inside, rich flooring flows throughout the spacious living and dining rooms, creating an inviting setting for gatherings of any size. The impressive eat-in kitchen is both stylish and functional, featuring a large center island, quartz countertops, sleek appliances-including a refrigerator that makes sphere ice, ideal for bourbon and cocktails-and seamlessly flows into the cozy family room with fireplace and custom shelving. A main-floor office offers ideal work-from-home space and provides flexibility for potential related living, complemented by a convenient main-floor laundry. Upstairs, you'll find generously sized bedrooms and a sprawling primary suite with a walk-in closet and a luxury bath designed for everyday comfort. The finished basement expands the living space even further with brand-new luxury vinyl plank flooring, a large rec room, a custom made and white glove installed championship regulated pool table (included), and a three-piece bar area-perfect for entertaining or relaxing. The outdoor living space is equally impressive, featuring: ~Fully fenced yard with mature trees and thoughtful landscaping ~Patio with canopy and fire pit ~Basketball court and gardening shed. Recent improvements include upgraded fixtures throughout, fresh paint, A/C, premium carpet, and a 6 ft privacy fence, offering both peace of mind and long-term value. Spacious, flexible, and inviting, this Whitman Woods home offers more space and lifestyle versatility than others you'll see-set in one of Lansing's most desirable neighborhoods. 1 year home warranty will be provided for peace of mind. Priced to sell, an exceptional opportunity ready for its next discerning owner, pre-approved buyers are welcome, with lender verification or a second opinion from a preferred lender coordinated upon offer acceptance to ensure a seamless transaction.
- Houzeo last checked: 12 hours ago
- Listing updated: October 3, 2026 at 3:06 am
- Listing Provided by: Jamie Haake (630) 725-8416 | Coldwell Banker Realty (630) 369-9000
- Source: MRED MLS-IL | MLS#: 12695096

Property Details
Status
Active Under Contract
Type
Single Family Residence
No. of Stories
-
County
City
Neighborhood
--
Year Built
1985
HOA Fees
-
Finished Area
3,301 sqft
Lot Size
13,939.2 sqft lot
Basement Area
- sqft
MLS Name
MRED MLS
MLS Number
12695096
MLS Status
Contingent
Days on Market
92

Continue Your Journey in App
Find your dream home, receive real-time updates, and many more!
Download App
Continue Your Journey in App
Find your dream home, receive real-time updates, and many more!
Location
Facts & Features
Rooms
Bedrooms & bathrooms
Bedrooms: 5
Bathrooms: 3
Bedroom 5
Level: Main
Area: 132.00 Square Feet
Dimensions: 11X12
Bar/Entertainment
Level: Basement
Area: 196.00 Square Feet
Dimensions: 14X14
Bonus Room
Level: Basement
Area: 205.00 Square Feet
Dimensions: 5X41
Recreation Room
Level: Basement
Area: 364.00 Square Feet
Dimensions: 14X26
Storage
Level: Basement
Area: 574.00 Square Feet
Dimensions: 41X14
Eating Area
Level: Main
Area: 135.00 Square Feet
Dimensions: 9X15
Walk In Closet
Level: Second
Area: 48.00 Square Feet
Dimensions: 6X8
Bedroom 2
Level: Second
Area: 168.00 Square Feet
Dimensions: 12X14
Bedroom 3
Level: Second
Area: 144.00 Square Feet
Dimensions: 12X12
Bedroom 4
Level: Second
Area: 121.00 Square Feet
Dimensions: 11X11
Dining Room
Level: Main
Area: 168.00 Square Feet
Dimensions: 12X14
Family Room
Level: Main
Area: 280.00 Square Feet
Dimensions: 14X20
Kitchen
Level: Main
Area: 210.00 Square Feet
Dimensions: 14X15
Laundry
Level: Main
Area: 154.00 Square Feet
Dimensions: 11X14
Living Room
Level: Main
Area: 364.00 Square Feet
Dimensions: 14X26
Master Bedroom
Level: Second
Area: 266.00 Square Feet
Dimensions: 14X19
Interior
Heating
Natural Gas
Sewer
Public Sewer
Window Features
Screens
Cooling
Central Air
Interior Features
1st Floor Bedroom, Built In Features, Walk In Closet(s), Quartz Counters
Appliances
Double Oven, Range, Microwave, Dishwasher, Refrigerator, Washer, Dryer, Disposal, Stainless Steel Appliance(s), Humidifier
Construction
Year Built
Year Built: 1985
Home type
Single Family Residence
Construction Materials
Brick
Foundation Details
Concrete Perimeter
Roof
Asphalt
Utilities & Energy
Laundry Features
Main Level, In Unit, Laundry Closet, Sink
Water Source
Lake Michigan
Parking Features
Concrete, Garage Door Opener, Yes, Garage Owned, Attached, Garage
Basement
Finished, Full
Fireplace Features
Gas Log
Other Features
Community Features
Park
Patio And Porch Features
Patio, Porch
Lot Features
Wooded, Mature Trees
Subdivision Name
Whitman Woods
Price History
| Date | Event | Price |
|---|---|---|
10/03/2026 Source: | Contingent (Active Under Contract) | $399,900 $121/sqft |
09/15/2026 Source: | Listed for Sale | $399,900 $121/sqft |
08/22/2026 Source: | Price Decreased | $399,900 -3.64% $121/sqft |
07/21/2026 Source: | Price Decreased | $415,000 -1.19% $126/sqft |
07/03/2026 Source: | Listed for Sale | $420,000 -5.60% $127/sqft |

Show more
Nearby Homes
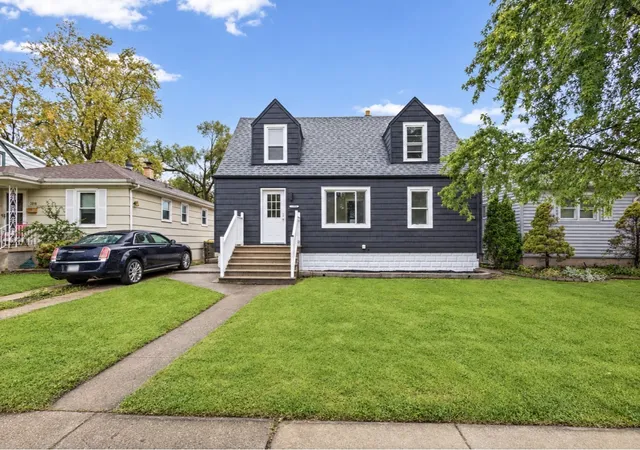
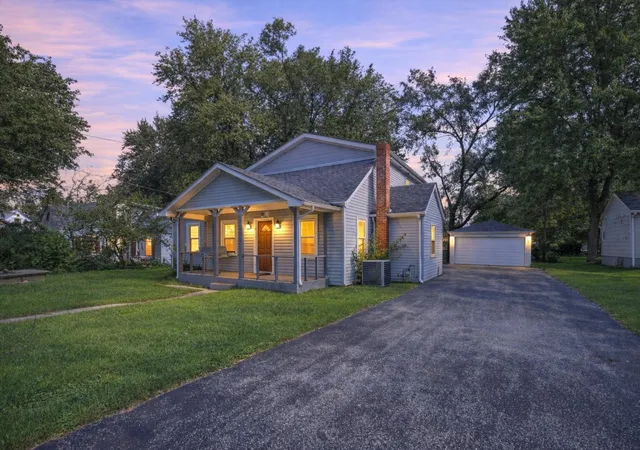
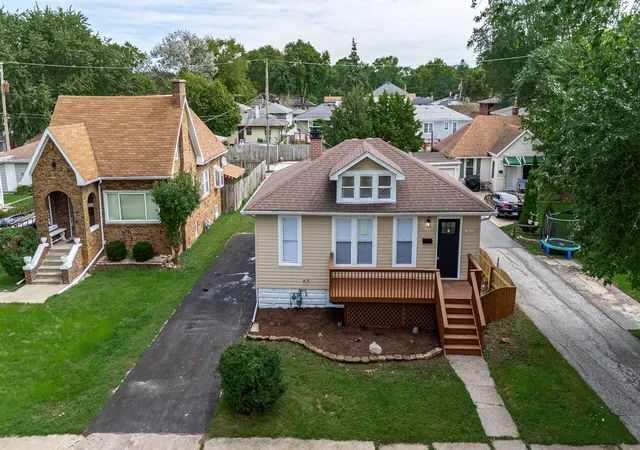
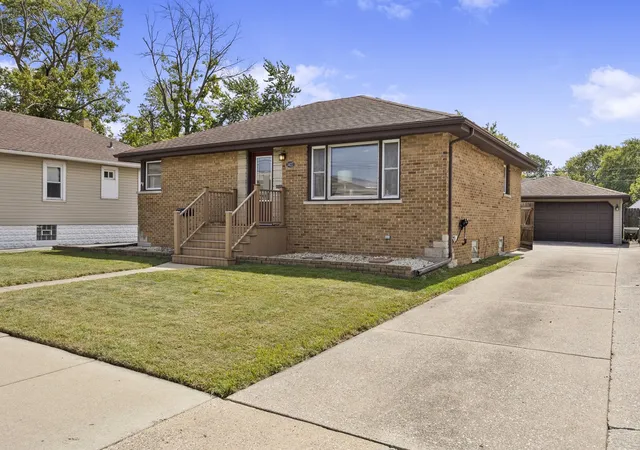
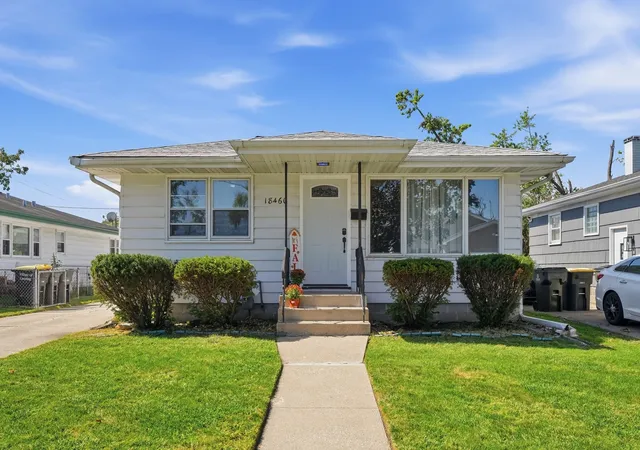
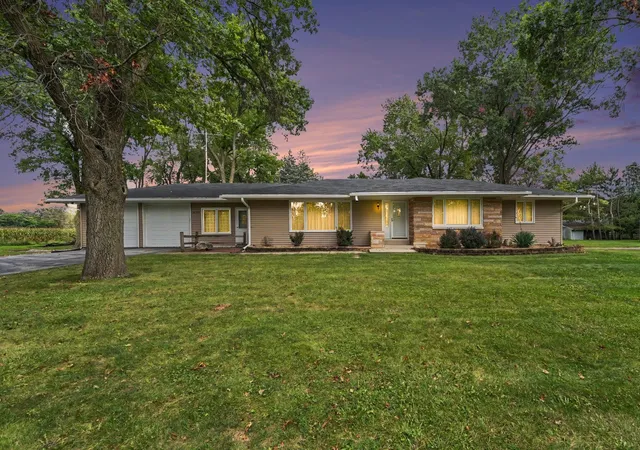
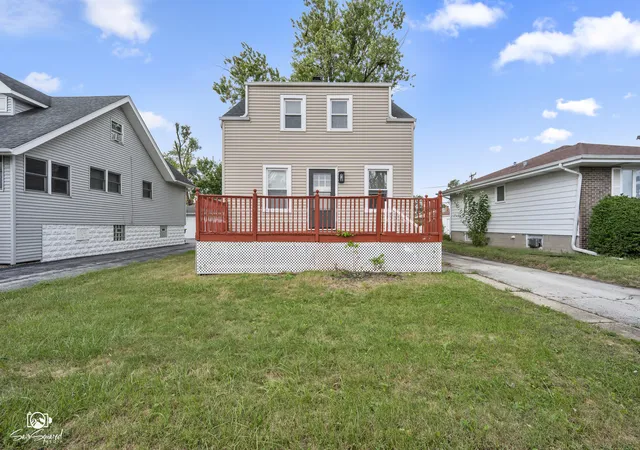
Find Homes by Property Features in Lansing, IL

This representation is based in whole or in part on data supplied by Midwest Real Estate Data, LLC through Oct 02, 2026, 09:00AM. Midwest Real Estate Data, LLC does not guarantee nor is it in any way responsible for its accuracy. Data maintained by Midwest Real Estate Data LLC may not reflect all real estate activity in the market. Based on information submitted to the MLS GRID as of Oct 02, 2026, 09:00AM. All data is obtained from various sources and has not been, and will not be, verified by broker or MLS GRID. Supplied Open House information is subject to change without notice. All information should be independently reviewed and verified for accuracy. Properties may or may not be listed by the office/agent presenting the information. This website may not include listings or property addresses of sellers who have directed their listing brokers to withhold their listing or their property address from display on the Internet. Some IDX listings have been excluded from this website. Information is provided exclusively for consumers’ personal non-commercial use. It may not be used for any purpose other than to identify prospective properties consumers may be interested in purchasing. The data is deemed reliable but is not guaranteed by MLS GRID, MRED or Houzeo. The use of the MLS GRID Data may be subject to an end user license agreement. Properties displayed may be listed or sold by various participants in the MLS, Listings courtesy of MRED as distributed by MLS GRID. ©2026 Midwest Real Estate Data LLC. All Rights Reserved
 Advertising Broker: Jorge Romero | Realty One Group Inc.