- Overview
- Description
- Property Details
- Location
- Facts & Features
- Getting Around
- Nearby Homes



$455,000
Monthly Est:$2,265
 4 Beds
 2 Baths
2 full baths
 2,016sqft
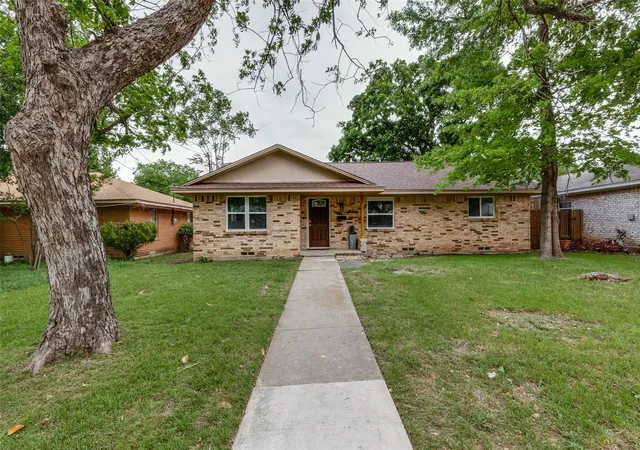
1812 Boyd St, Dallas, TX 75224
$455,000
$2,265/moEst:
Get Pre-Approved
Single Family Residence
Built in 1960
$-- HOA
0.18 acre lot
$226/sq.ft
Description
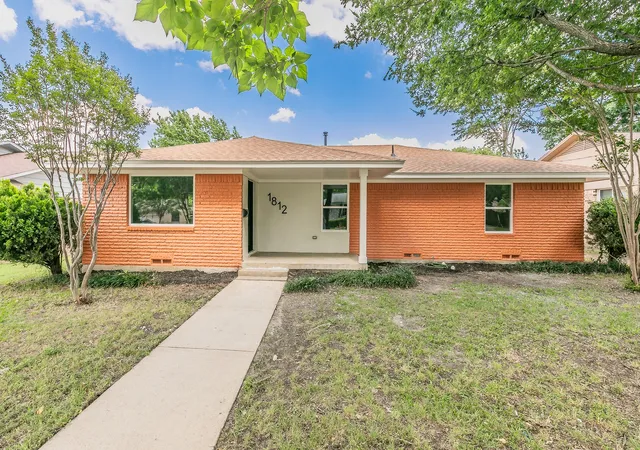
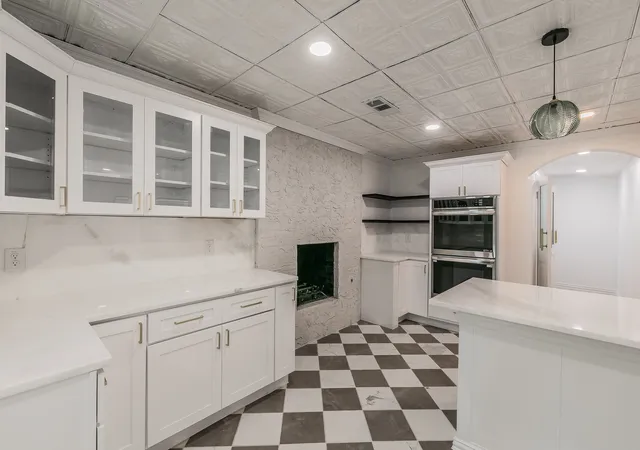
Up to 3% Lender credit for Qualified Buyer. Welcome Home! to this beautifully reimagined charmer, previously owned and lovingly
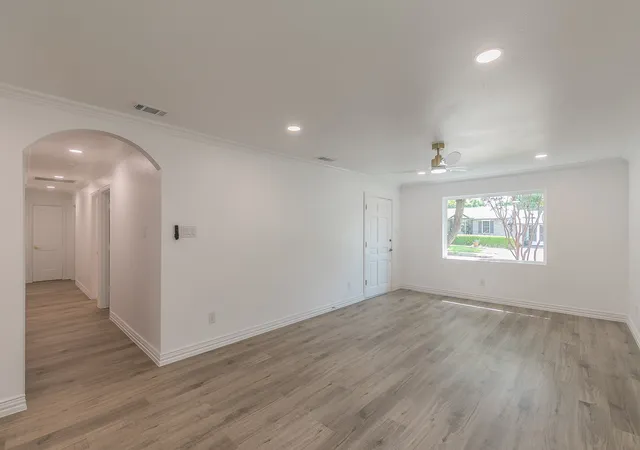
maintained by original owners. This stunning 4-bedroom, 3-bathroom home has been completely
renovated to exceed today’s lifestyle expectations-without losing the warmth of its roots.
Boasting a brand-new-chef inspired gourmet kitchen, walk-in pantry, dedicated laundry area, and
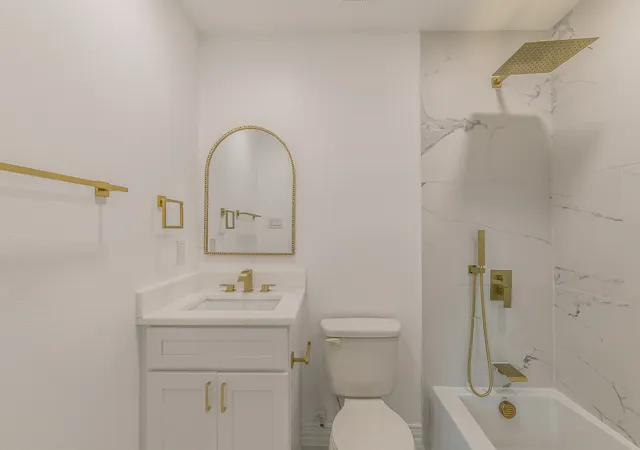
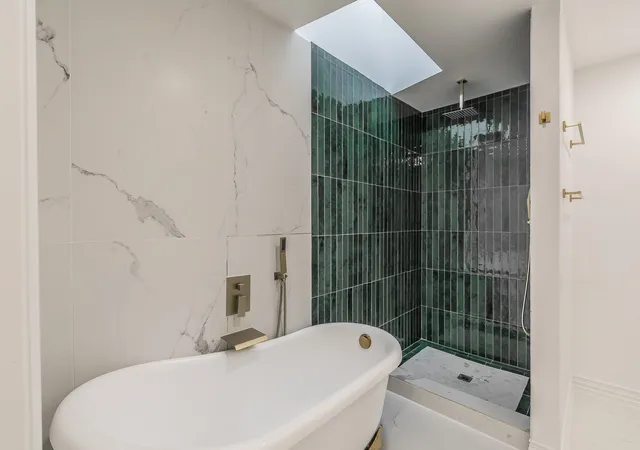
thoughtfully redesigned bedrooms and bathrooms with modern touches. Every detail, from the
flooring to the fixtures, was selected with care, quality in mind, and luxury at your fingertips.
Located on a quiet street with friendly neighbors in an up-and-coming neighborhood
poised for growth, this home sits just minutes from the vibrant Bishop Arts district, Wynnewood
Village Shopping Center, Oak Cliff Nature Preserve, Dallas Zoo, Trinity Groves, and the
American Airlines Center. Immerse yourself into the local community with ease of access to
several local parks, Elmwood farms, and the Stevens Park golf course. Commuters and explorers
alike will appreciate proximity to the DART, and major highways. Schedule a tour; we invite you
to stop by and discover the difference between finding a house and a place to call home.
- Houzeo last checked: 4 minutes ago
- Listing updated: October 4, 2026 at 1:06 am
- Listing Provided by: Abbi Becker , Isaiah Spates | Real Sense Real Estate (817) 264-7325
- Source: NTREIS MLS-TX | MLS#: 21147170

Property Details
Status
Active
Type
Single Family Residence
No. of Stories
1
County
City
Neighborhood
--
Year Built
1960
HOA Fees
-
Finished Area
2,016 sqft
Lot Size
0.18 acre lot
Basement Area
- sqft
MLS Name
NTREIS MLS
MLS Number
21147170
MLS Status
Active
Cumulative Days on Market
469

Continue Your Journey in App
Find your dream home, receive real-time updates, and many more!
Download App
Continue Your Journey in App
Find your dream home, receive real-time updates, and many more!
Location
Facts & Features
Rooms
Bedrooms & bathrooms
Bedrooms: 4
Bathrooms: 2
PrimaryBedroom
Level: First
Area: 1.00 Square Feet
Dimensions: 1 x 1
LivingRoom
Level: First
Area: 1.00 Square Feet
Dimensions: 1 x 1
Interior
Interior Features
Decorative Designer Lighting Fixtures, Double Vanity, High Speed Internet, Kitchen Island, Pantry, Cable Tv
Appliances
Dishwasher, Electric Cooktop, Electric Range
Sewer
Public Sewer
Construction
Year Built
Year Built: 1960
Home type
Single Family Residence
Architectural Style
Detached
Property Condition
Resale
Utilities & Energy
Pool Features
None
Water Source
Public
Utilities
Sewer Available, Water Available, Cable Available
Fireplace Features
Wood Burning
Parking Features
Alley Access
Other Features
Subdivision Name
Cedar Heights Acreage
Price History
| Date | Event | Price |
|---|---|---|
08/14/2026 Source: | Price Decreased | $465,000 -2.11% $231/sqft |
05/15/2026 Source: | Listed for Sale | $475,000 +4.40% $236/sqft |
05/15/2026 Source: | Price Decreased | $455,000 -4.21% $226/sqft |
03/23/2026 Source: | Off Market | $475,000 -2.06% $236/sqft |
02/04/2026 Source: | Price Decreased | $485,000 -0.82% $241/sqft |

Show more
Nearby Homes


Find Homes by Property Features in Dallas, TX

Based on information from the North Texas Real Estate Information Systems, Inc., through Oct 11, 2026, 08:45AM. Information is provided exclusively for consumers’ personal, non-commercial use. It may not be used for any purpose other than to identify prospective properties consumers may be interested in purchasing. Data is deemed reliable but is not guaranteed accurate. This website may not include listings or property addresses of sellers who have directed their listing brokers to withhold their listing or their property address from display on the Internet. ©2026 North Texas Real Estate Information Systems, Inc. All Rights Reserved.
 Advertising Broker: Michelle Brecker | Pathway To Home Realty