- Overview
- Description
- Property Details
- Location
- Facts & Features
- Getting Around
- Nearby Homes


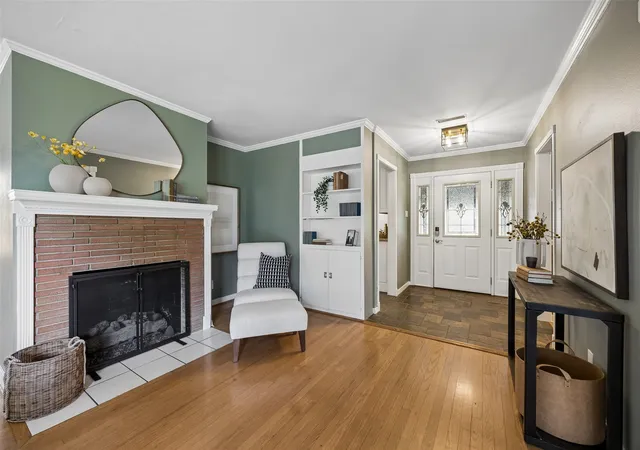


$489,000
Monthly Est:$2,434
 3 Beds
 2 Baths
2 full baths
 1,716sqft
504 Monssen Dr, Dallas, TX 75224
$489,000
$2,434/moEst:
Get Pre-Approved
Single Family Residence
Built in 1951
$-- HOA
0.25 acre lot
$285/sq.ft
Description
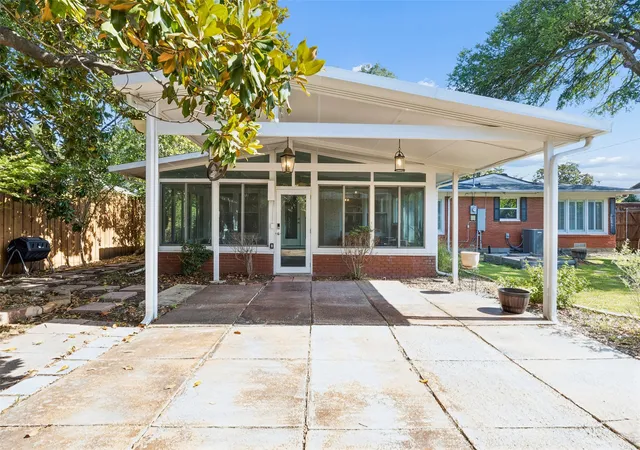
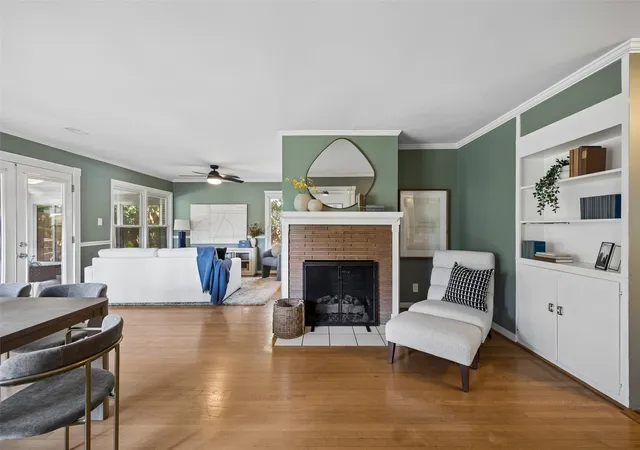
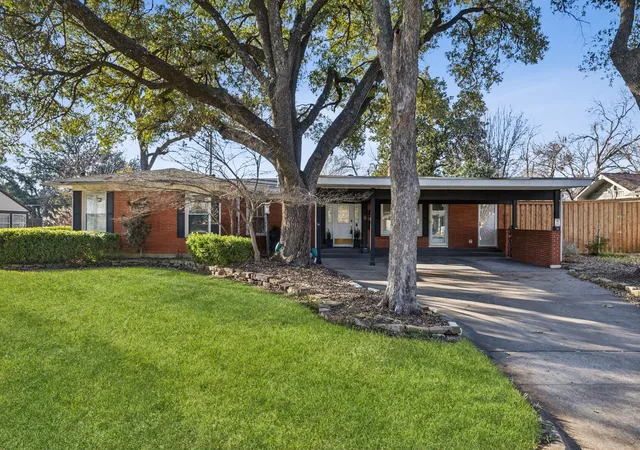
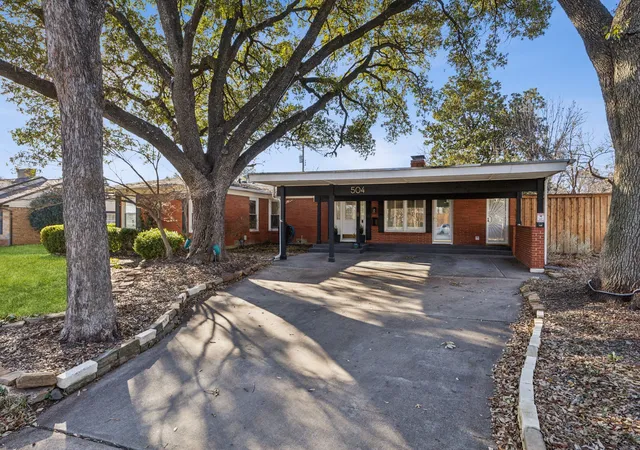
Welcome to Wynnewood North, a vibrant community with strong camaraderie currently in the process of becoming a designated Dallas Conservation District to protect its streetscape and the continuity of its mid-century modern and ranch homes. Located minutes from Wynnewood Plaza home to the recently opened, highly anticipated Target and close to Bishop Arts, this home provides easy access to some of Dallas’ best boutiques and restaurants. Situated on a 0.247-acre lot, this home is bathed in natural light from thoughtfully placed windows. Recent upgrades include a new HVAC system installed in 2025, ensuring comfort across the home. The remodeled primary bathroom features multiple rain shower heads, dual vanities with LED mirrors, and a window for morning light. A custom closet enhances functionality, while hardwood floors with tile accents, a gas fireplace, and cedar closets throughout add character and warmth. The 288-square-foot sunroom, not included in the home's 1,716 sq ft, is climate controlled with gas heating and a window AC unit, making it a versatile space for relaxation, entertaining, or hobbies in every season. Outdoors, the backyard features a well-manicured landscape with multiple outdoor seating areas acting as a seamless extension from the covered sunroom, plus a greenhouse and a storage shed. All appliances convey with the property. Buyer and agent to verify all info, including square footage, schools, and HOA details. Seller and listing broker make no guarantees as to accuracy.
- Houzeo last checked: 14 minutes ago
- Listing updated: October 26, 2026 at 11:17 pm
- Listing Provided by: Anthony Cedano | Dave Perry Miller Real Estate (214) 369-6000
- Source: NTREIS MLS-TX | MLS#: 21317294

Property Details
Status
Pending
Type
Single Family Residence
No. of Stories
1
County
City
Neighborhood
--
Year Built
1951
HOA Fees
-
Finished Area
1,716 sqft
Lot Size
0.25 acre lot
Basement Area
- sqft
MLS Name
NTREIS MLS
MLS Number
21317294
MLS Status
Pending
Cumulative Days on Market
98

Continue Your Journey in App
Find your dream home, receive real-time updates, and many more!
Continue Your Journey in App
Find your dream home, receive real-time updates, and many more!
Location
Facts & Features
Rooms
Bedrooms & bathrooms
Bedrooms: 3
Bathrooms: 2
PrimaryBathroom
Level: First
Area: 104.00 Square Feet
Dimensions: 13 x 8
FullBath
Level: First
Area: 42.00 Square Feet
Dimensions: 7 x 6
DiningRoom
Level: First
Area: 121.00 Square Feet
Dimensions: 11 x 11
FamilyRoom
Level: First
Area: 144.00 Square Feet
Dimensions: 12 x 12
Kitchen
Level: First
Area: 255.00 Square Feet
Dimensions: 17 x 15
Bedroom
Level: First
Area: 255.00 Square Feet
Dimensions: 17 x 15
Sunroom
Level: First
Area: 276.00 Square Feet
Dimensions: 23 x 12
LivingRoom
Level: First
Area: 140.00 Square Feet
Dimensions: 14 x 10
Bedroom
Level: First
Area: 192.00 Square Feet
Dimensions: 16 x 12
PrimaryBedroom
Level: First
Area: 240.00 Square Feet
Dimensions: 20 x 12
Interior
Window Features
Shutters
Cooling
Central Air, Electric
Sewer
Public Sewer
Appliances
Built In Refrigerator, Dishwasher, Electric Cooktop, Disposal, Microwave, Refrigerator, Tankless Water Heater, Wine Cooler
Interior Features
Cedar Closets, Double Vanity, Eat In Kitchen, Other
Flooring
Hardwood, Tile
Heating
Central, Electric
Exterior Features
Rain Gutters
Construction
Year Built
Year Built: 1951
Home type
Single Family Residence
Foundation Details
Pillar Post Pier
Architectural Style
Mid Century Modern, Ranch, Detached
Construction Materials
Brick
Roof
Composition, Shingle
Property Condition
Resale
Utilities & Energy
Utilities
Electricity Available, Sewer Available, Separate Meters, Water Available
Fireplace Features
Gas
Laundry Features
In Kitchen, Stacked
Parking Features
Carport
Pool Features
None
Water Source
Public
Other Features
Subdivision Name
Wynnewood 6th Sec
Patio And Porch Features
Rear Porch, Other, Patio, Screened, Covered
Lot Features
Interior Lot, Landscaped, Sprinkler System
Price History
| Date | Event | Price |
|---|---|---|
10/26/2026 Source: | Pending | $489,000 $285/sqft |
10/12/2026 Source: | Contingent (Active Under Contract) | $489,000 $285/sqft |
10/12/2026 Source: | Listed for Sale | $489,000 -2.00% $285/sqft |
09/14/2026 Source: | Contingent (Active Under Contract) | $499,000 $291/sqft |
09/14/2026 Source: | Listed for Sale | $499,000 -4.04% $291/sqft |

Show more
Nearby Homes
Find Homes by Property Features in Dallas, TX
Nearby New Homes For Sale

Based on information from the North Texas Real Estate Information Systems, Inc., through Nov 07, 2026, 07:30PM. Information is provided exclusively for consumers’ personal, non-commercial use. It may not be used for any purpose other than to identify prospective properties consumers may be interested in purchasing. Data is deemed reliable but is not guaranteed accurate. This website may not include listings or property addresses of sellers who have directed their listing brokers to withhold their listing or their property address from display on the Internet. ©2026 North Texas Real Estate Information Systems, Inc. All Rights Reserved.
 Advertising Broker: Michelle Brecker | Pathway To Home Realty
