- Overview
- Description
- Property Details
- Location
- Facts & Features
- Getting Around
- Nearby Homes
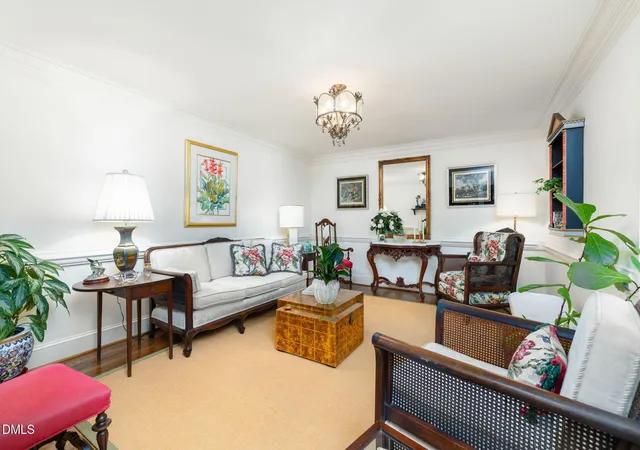

Street View
$630,000
Monthly Est:$3,136
 4 Beds
 5 Baths
3 full baths + 2 half baths
 3,800sqft
1812 Brookrun Rd, Henderson, NC 27536
$630,000
$3,136/moEst:
Get Pre-Approved
Single Family Residence
Built in 1978
$-- HOA
1 acre lot
$166/sq.ft
Description
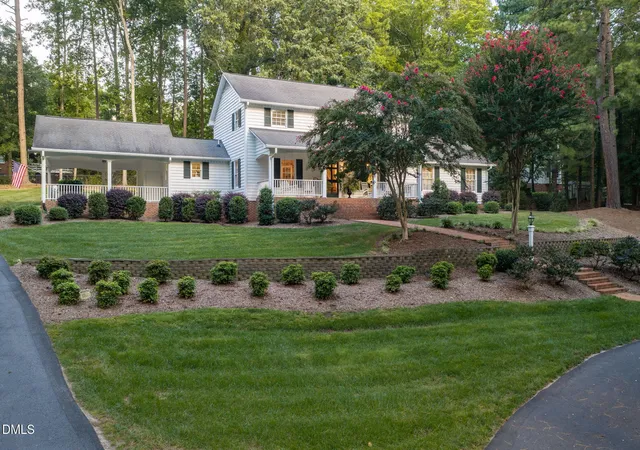
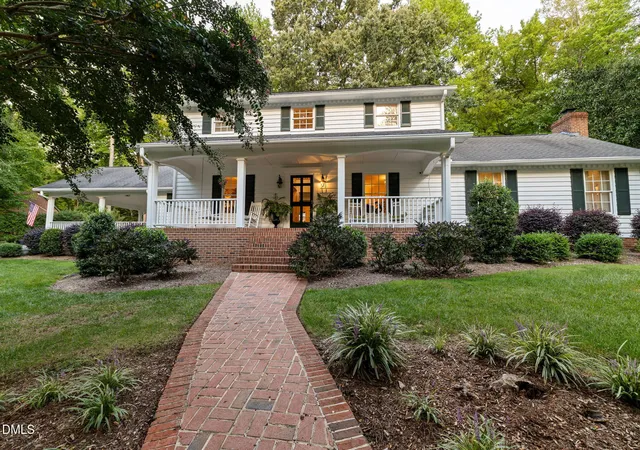
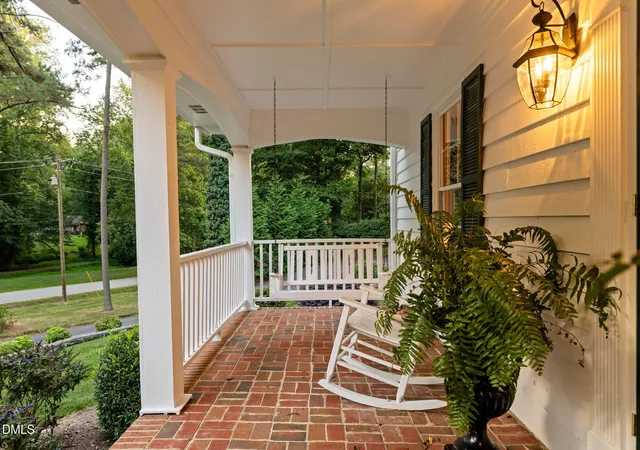
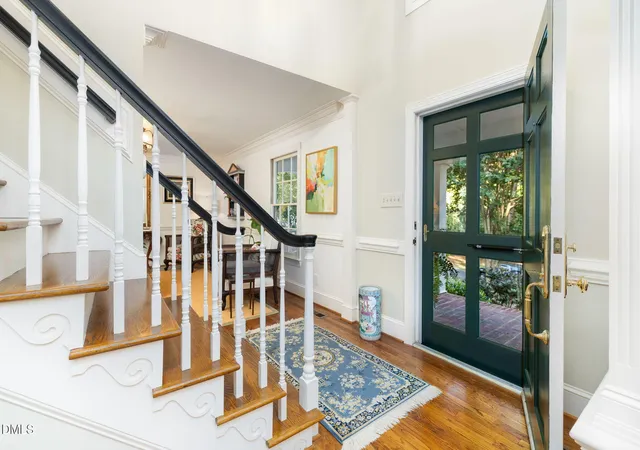
Spacious Small-Town Living with Room to Breathe and No HOA! Enjoy the best of both worlds: escape the urban traffic while enjoying the convenience and charm of small-town living where everything is less than 10-minutes away, including access to major highways (US 1 and I-85). This spacious, beautifully appointed home offers more than 3,000 square feet of above-grade living space, plus an additional 800-plus-square-foot lower-level bonus area, all situated on a full-acre corner lot in one of Henderson's most desirable neighborhoods. With NO HOA, you have the freedom to truly make this property your own. Step inside to an impressive two-story foyer that opens to a formal living room on one side and a formal dining room on the other. The foyer continues into the heart of the home, featuring a spacious kitchen (with porcelain countertops) and breakfast area, inviting family room with fireplace, bright sunroom, convenient mudroom, walk-in pantry, and half-bath. The main-level primary suite is a true retreat, featuring an oversized bedroom with fireplace and a luxurious, spa-inspired bath designed for relaxation and comfort. Upstairs, you'll find three additional bedrooms, including a second suite with its own private bath—perfect for family members, guests, or a flexible living arrangement. The lower level provides approximately 800 square feet of bonus space, complete with its own half-bath. Whether you envision a recreation room, home theater, fitness area, hobby space, office, or game room, the possibilities are virtually endless. Outside, enjoy generous parking and driveway space, including a double carport. Relax on the impressive 32-foot front porch, entertain on the expansive rear decking, or simply enjoy the well- landscaped grounds surrounding this exceptional property. Enjoy being located just minutes from grocery stores, hospital, medical offices, banks, restaurants, and shopping, plus the popular McGregor Hall Performing Arts Center and Library and impressive private membership Henderson Country Club and Golf Course (located a short golf-cart ride away). For outdoor enthusiasts, the spectacular 50,000-acre Kerr Lake is less than 20 minutes away, offering endless opportunities for boating, swimming, fishing, camping, and enjoying time with family and friends. Commuters will appreciate being less than five minutes from both I-85 and US Highway 1, making travel north or south convenient and accessible. Space, flexibility, privacy, outdoor recreation, convenience, and NO HOA—this home offers an exceptional opportunity to enjoy everything Henderson and the surrounding Kerr Lake area have to offer. Schedule a showing today. Exterior siding boards are Cypress. Seller will leave all major appliances, including freezer and dehumidifier in basement
- Houzeo last checked: 2 hours ago
- Listing updated: September 19, 2026 at 5:09 pm
- Listing Provided by: Faye Guin | Country Knolls Realty Inc. (252) 438-2774
- Source: Doorify MLS-NC | MLS#: 10193111

Property Details
Status
Active
Type
Single Family Residence
No. of Stories
3
County
City
Neighborhood
--
Year Built
1978
HOA Fees
-
Finished Area
3,800 sqft
Lot Size
1 acre lot
Basement Area
- sqft
MLS Name
Doorify MLS
MLS Number
10193111
MLS Status
Active

Continue Your Journey in App
Find your dream home, receive real-time updates, and many more!
Download App
Continue Your Journey in App
Find your dream home, receive real-time updates, and many more!
Location
Facts & Features
Rooms
Bedrooms & bathrooms
Bedrooms: 4
Bathrooms: 5
Interior
Flooring
Carpet, Ceramic Tile, Hardwood
Window Features
Double Pane Windows, Plantation Shutters, Skylight(s), Window Treatments, Wood Frames
Interior Features
Bathtub/shower Combination, Ceiling Fan(s), Double Vanity, Dual Closets, Entrance Foyer, Pantry, Primary Downstairs, Quartz Counters, Second Primary Bedroom, Separate Shower, Smart Camera(s)/recording, Storage, Walk In Closet(s), Walk In Shower, Water Closet, Whirlpool Tub
Exterior Features
Private Yard, Rain Gutters, Smart Camera(s)/recording, Smart Light(s)
Cooling
Ceiling Fan(s), Central Air, Heat Pump, Multi Units
Appliances
Built In Gas Range, Dishwasher, Disposal, Down Draft, Dryer, Electric Oven, Freezer, Gas Water Heater, Ice Maker, Refrigerator, Tankless Water Heater, Washer
Sewer
Public Sewer
Heating
Baseboard, Central, Electric, Fireplace(s), Forced Air, Heat Pump, Natural Gas, Space Heater, See Remarks
Construction
Year Built
Year Built: 1978
Home type
Single Family Residence
Property Condition
Updated/remodeled
Architectural Style
Farmhouse, Traditional
Roof
Shingle
Foundation Details
Block, Brick/mortar, Combination, Slab
Construction Materials
Lap Siding, Wood Siding, See Remarks
Utilities & Energy
Fireplace Features
Family Room, Gas Log, Masonry, Primary Bedroom, Raised Hearth
Water Source
Public
Utilities
Cable Available, Cable Connected, Electricity Connected, Natural Gas Connected, Sewer Connected, Water Connected, Underground Utilities
Basement
Block, Concrete, Heated, Interior Entry
Security Features
Security System Owned, Smoke Detector(s)
Laundry Features
Electric Dryer Hookup, Laundry Room, Main Level, Sink, Washer Hookup
Parking Features
Asphalt, Attached Carport, Circular Driveway, Driveway, No Garage
Other Features
Lot Features
Back Yard, Corner Lot, Front Yard, Landscaped, Near Golf Course, Partially Cleared, Rolling Slope, Sloped Up
Disclosures
Seller Disclosure
Patio And Porch Features
Deck, Front Porch, Porch, Rear Porch, Screened
Subdivision Name
Bellwood Acres
Community Features
None
Vegetation
Grassed, Partially Wooded
Price History
| Date | Event | Price |
|---|---|---|
09/17/2026 Source: | Listed for Sale | $630,000 $166/sqft |

Nearby Homes

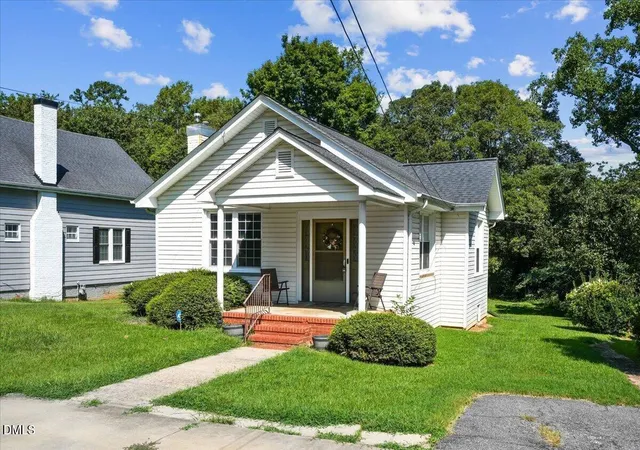


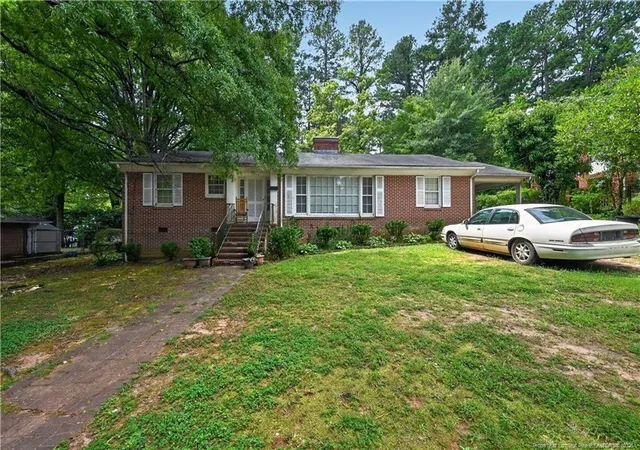


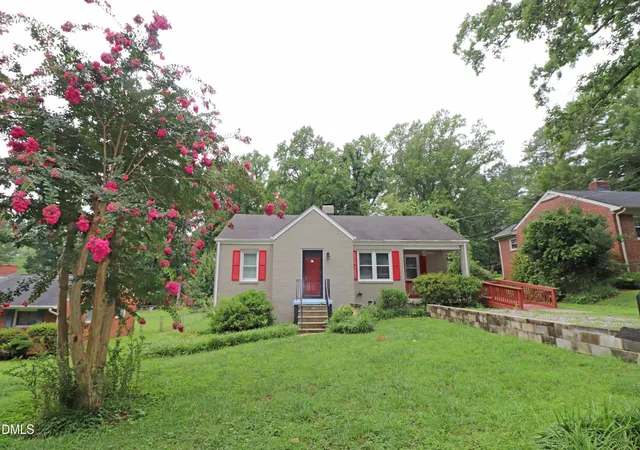
Find Homes by Property Features in Henderson, NC


Based on information from the Doorify MLS (Triangle MLS, Inc.) through Oct 08, 2026, 11:00AM. All information provided is deemed reliable but is not guaranteed and should be independently verified. Some IDX listings have been excluded from this IDX display. Brokers make an effort to deliver accurate information, but buyers should independently verify any information on which they will rely in a transaction. The listing broker shall not be responsible for any typographical errors, misinformation, or misprints, and they shall be held totally harmless from any damages arising from reliance upon this data. This data is provided exclusively for consumers’ personal, non-commercial use. Listings marked with an icon are provided courtesy of the Doorify MLS, Inc. of North Carolina, Internet Data Exchange Database. Closed (sold) listings may have been listed and/or sold by a real estate firm other than the firm(s) featured on this website. Closed data is not available until the sale of the property is recorded in the MLS. Home sale data is not an appraisal, CMA, competitive or comparative market analysis, or home valuation of any property. © 2026 Doorify MLS, Inc. of North Carolina. All rights reserved. Non-MLS properties are not included. Properties sold were listed/sold by various MLS participating offices. © 2026 Doorify MLS, Inc. of North Carolina. All Rights Reserved.
 Advertising Broker: Nicholas Huscroft | Chosen Realty