- Overview
- Description
- Property Details
- Location
- Facts & Features
- Getting Around
- Nearby Homes


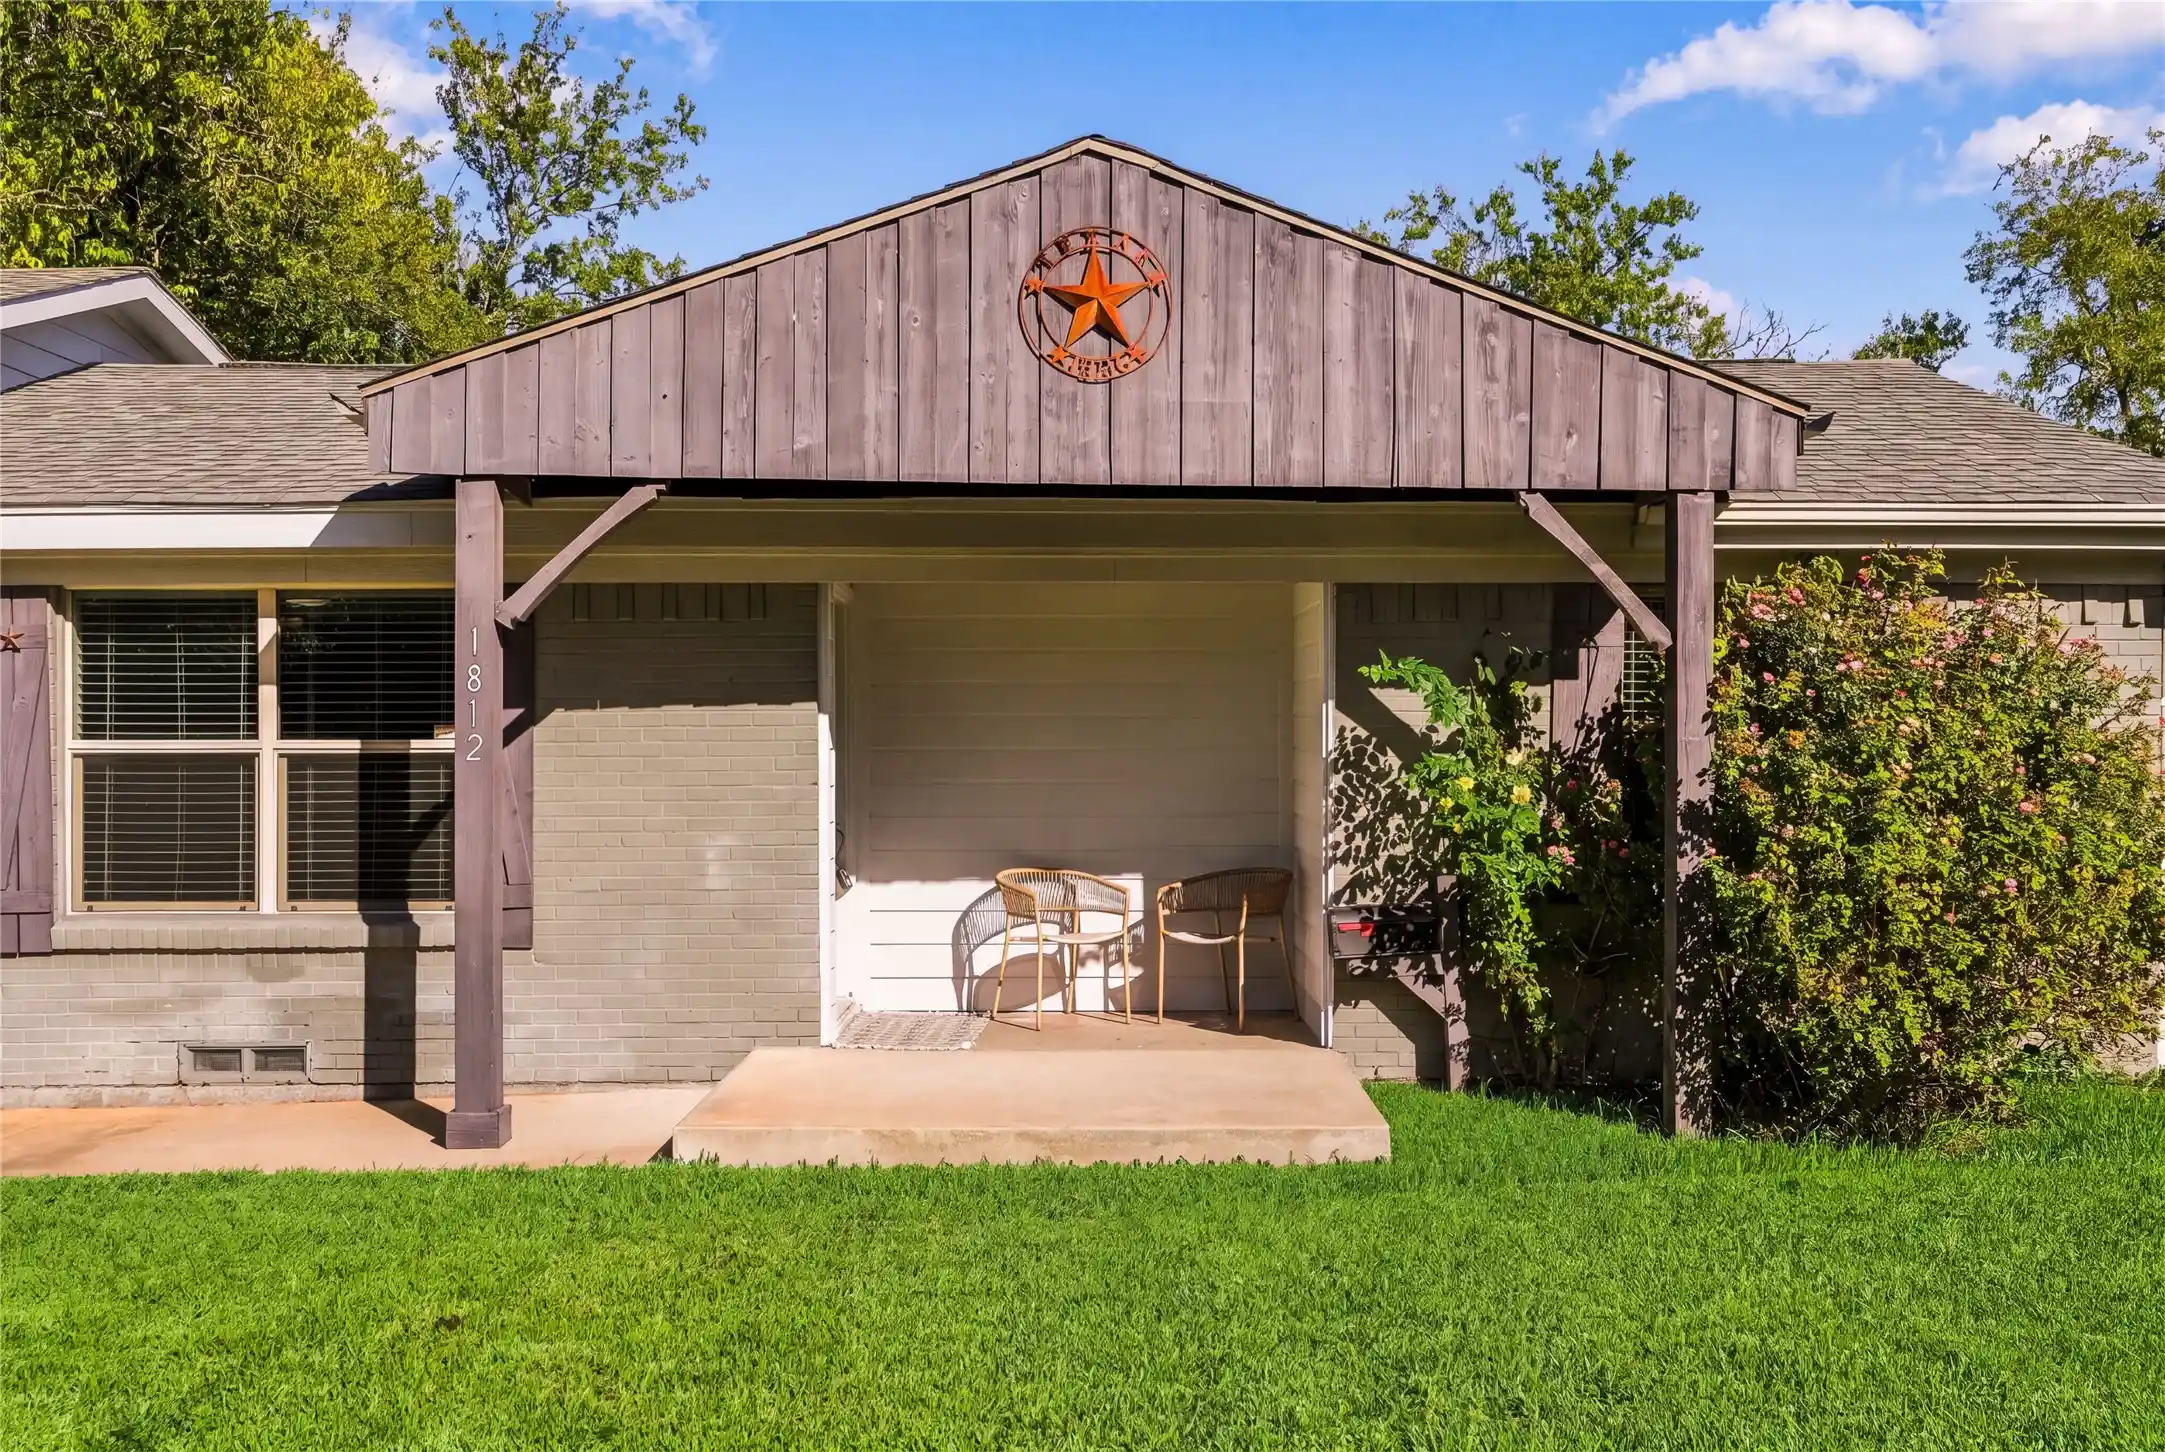


$240,000
Monthly Est:$1,195
 4 Beds
 2 Baths
2 full baths
 1,393sqft
1812 Spring Lake Dr, Mesquite, TX 75149
$240,000
$1,195/moEst:
Get Pre-Approved
Single Family Residence
Built in 1958
$-- HOA
0.17 acre lot
$172/sq.ft
Description
Welcome to 1812 Spring Lake Drive, where a welcoming covered porch, mature trees, and a flexible four-bedroom layout invite you to settle in and make yourself at home. This single-story Mesquite home offers two bathrooms, no HOA, and a backyard adjoining a greenbelt for added separation from neighboring homes behind the property.
Inside, the connected living, kitchen, and dining spaces make it easy to stay part of the conversation while preparing meals or hosting friends. A dedicated dining area, custom pantry, and accent wall bring character and practical storage to the heart of the home. Wood-look laminate flooring, neutral interior paint, updated light fixtures, and ceiling fans create a warm backdrop for your personal style. The primary bedroom has an adjoining bathroom, while three additional bedrooms give you options for guests, a home office, or creative pursuits. A remodeled bathroom with a walk-in shower adds everyday convenience.
The improvements extend beyond the finishes. Previously reported updates include replacement plumbing beneath the house, a city-connected water main, and front cleanouts. The furnace was replaced in 2025 and the outdoor AC unit in 2024, with repairs also completed to the attic AC lines. Grading improvements, front and rear gutters, retaining walls, and a French drain help direct water away from the home.
Step outside to a fenced backyard with room to garden, grill, or enjoy an evening outdoors. A deck, paver walkway, and storage shed add function, while a dedicated electrical connection offers a starting point for a future above-ground pool setup. Picture morning coffee on the covered front porch, weekend meals with friends, and a backyard you can shape around the way you live.
With four bedrooms, inviting gathering spaces, and substantial improvements already completed, this home deserves a closer look. Schedule your private showing today and discover how 1812 Spring Lake Drive can fit your next chapter.
- Houzeo last checked: 12 hours ago
- Listing updated: November 2, 2026 at 5:34 pm
- Listing Provided by: Jesse Camacho (817) 239-0771 | Compass RE Texas, LLC (214) 814-8100
- Source: NTREIS MLS-TX | MLS#: 21416580

Property Details
Status
Active
Type
Single Family Residence
No. of Stories
1
County
City
Neighborhood
--
Year Built
1958
HOA Fees
-
Finished Area
1,393 sqft
Lot Size
0.17 acre lot
Basement Area
- sqft
MLS Name
NTREIS MLS
MLS Number
21416580
MLS Status
Active
Cumulative Days on Market
12
Open House

Continue Your Journey in App
Find your dream home, receive real-time updates, and many more!
Continue Your Journey in App
Find your dream home, receive real-time updates, and many more!
Location
Facts & Features
Rooms
Bedrooms & bathrooms
Bedrooms: 4
Bathrooms: 2
FullBath
Level: First
Area: 35.00 Square Feet
Dimensions: 5 x 7
Bedroom
Level: First
Area: 130.00 Square Feet
Dimensions: 13 x 10
Bedroom
Level: First
Area: 80.00 Square Feet
Dimensions: 8 x 10
Bedroom
Level: First
Area: 80.00 Square Feet
Dimensions: 8 x 10
Kitchen
Level: First
Area: 187.00 Square Feet
Dimensions: 11 x 17
LivingRoom
Level: First
Area: 165.00 Square Feet
Dimensions: 15 x 11
DiningRoom
Level: First
Area: 143.00 Square Feet
Dimensions: 13 x 11
FullBath
Level: First
Area: 60.00 Square Feet
Dimensions: 10 x 6
PrimaryBedroom
Level: First
Area: 110.00 Square Feet
Dimensions: 11 x 10
Interior
Interior Features
Granite Counters, Open Floorplan
Sewer
Public Sewer
Exterior Features
Deck, Rain Gutters, Storage
Construction
Year Built
Year Built: 1958
Home type
Single Family Residence
Architectural Style
Detached
Utilities & Energy
Utilities
Sewer Available
Pool Features
None
Parking Features
Storage
Other Features
Subdivision Name
Edgemont Park 02
Lot Features
Backs To Greenbelt Park
Patio And Porch Features
Covered, Deck
Price History
| Date | Event | Price |
|---|---|---|
10/21/2026 Source: | Price Decreased | $240,000 -3.96% $172/sqft |
07/06/2026 Source: #21258205 | Price Decreased | $249,900 -1.96% $179/sqft |
06/11/2026 Source: | Price Increased | $254,900 +2.00% $183/sqft |
05/09/2026 Source: | Off Market | $249,900 -5.66% $179/sqft |
05/09/2026 Source: | Listed for Sale | $264,900 $190/sqft |

Show more
Nearby Homes
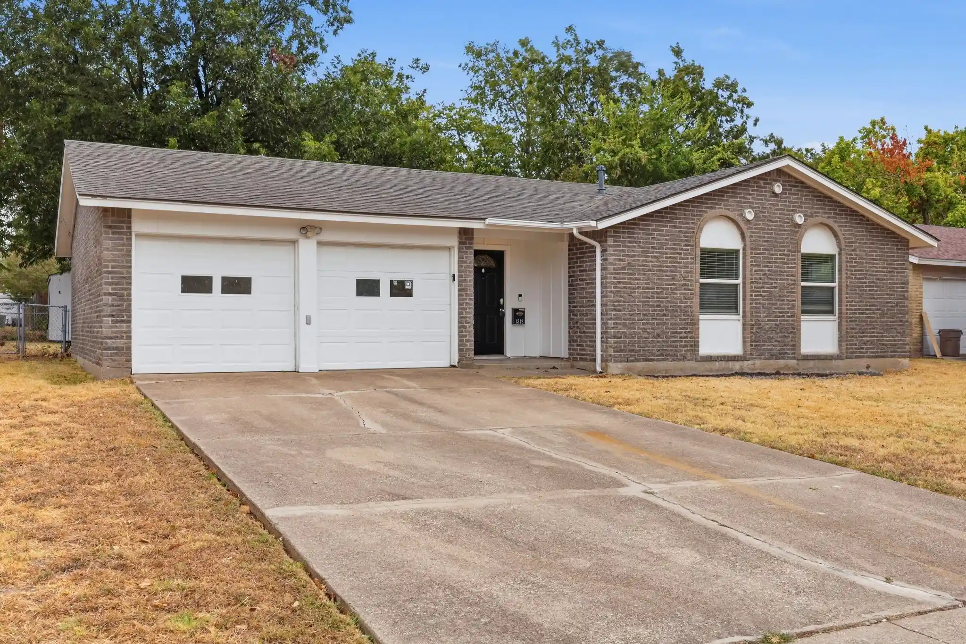
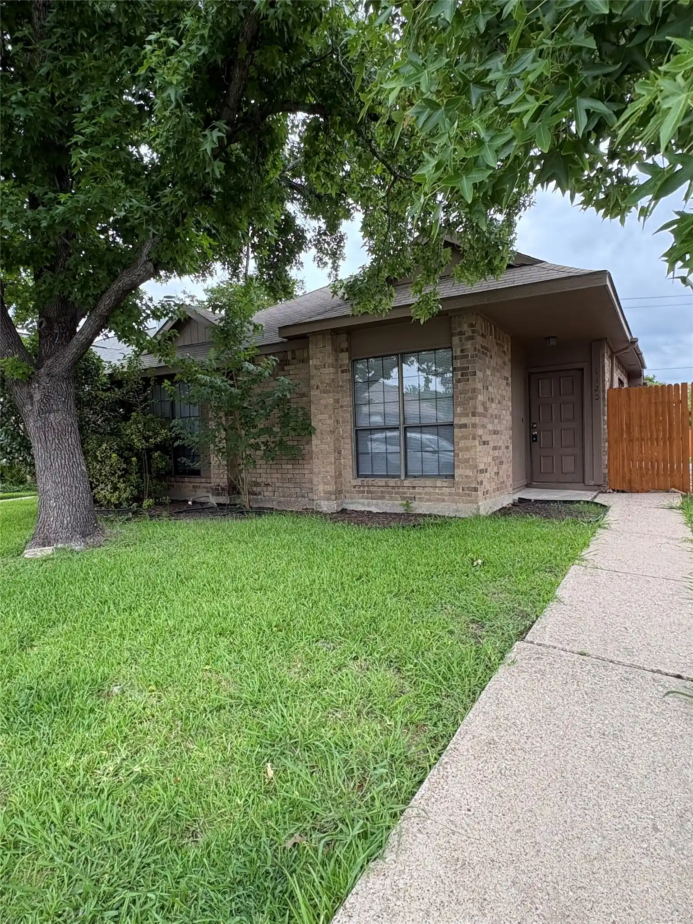
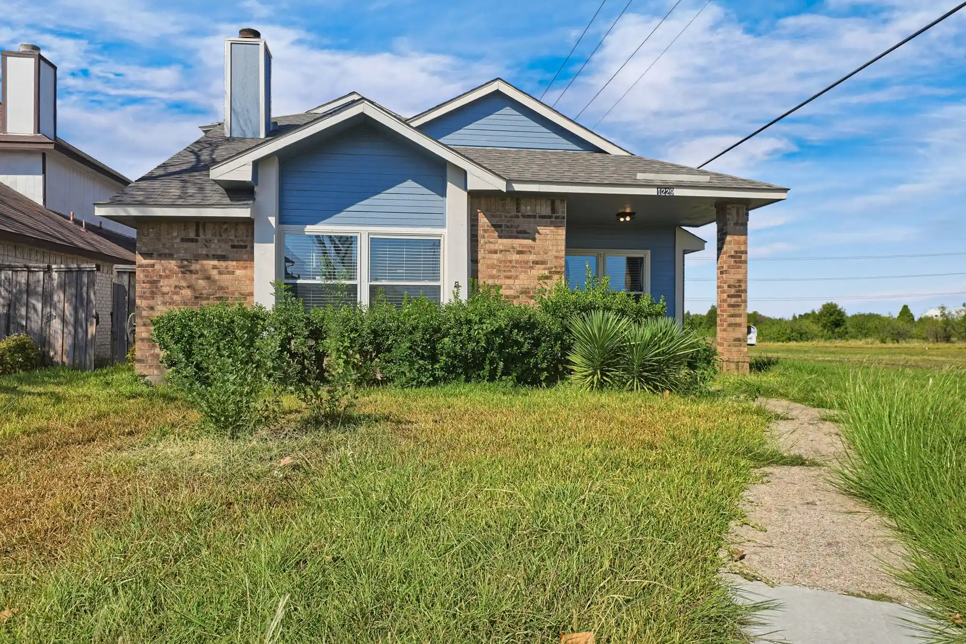
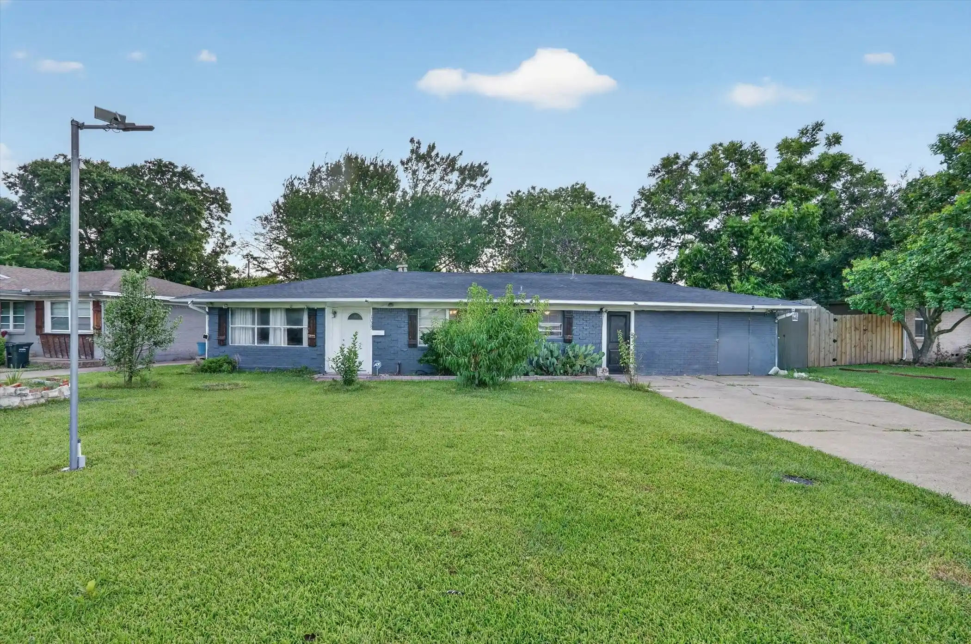
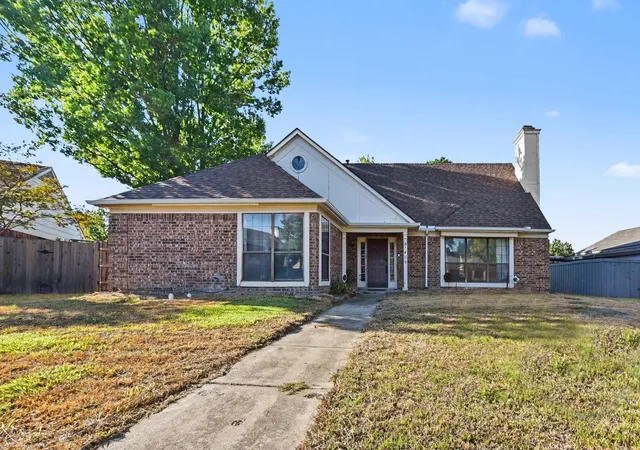
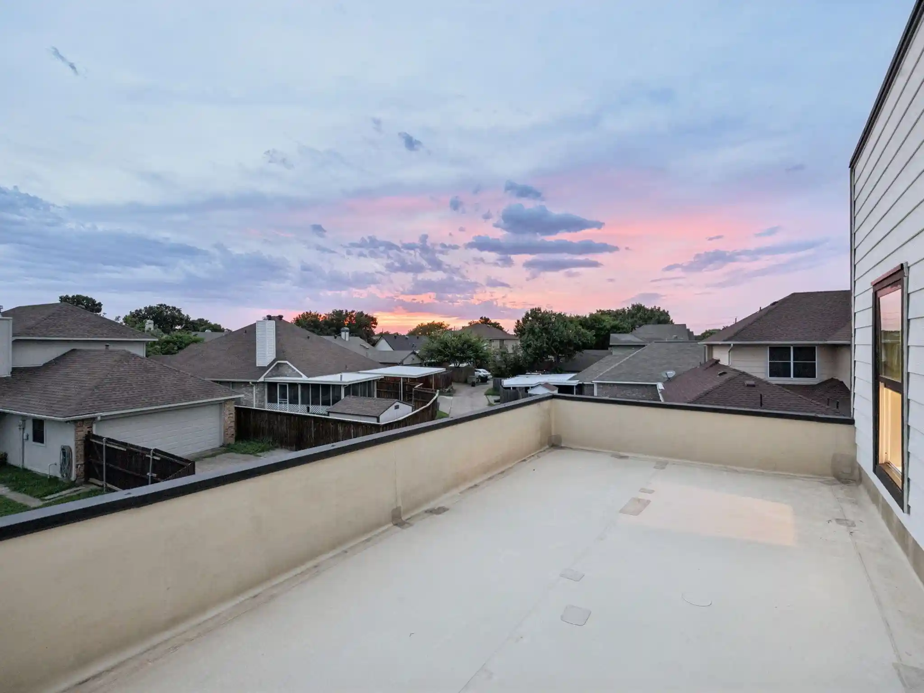
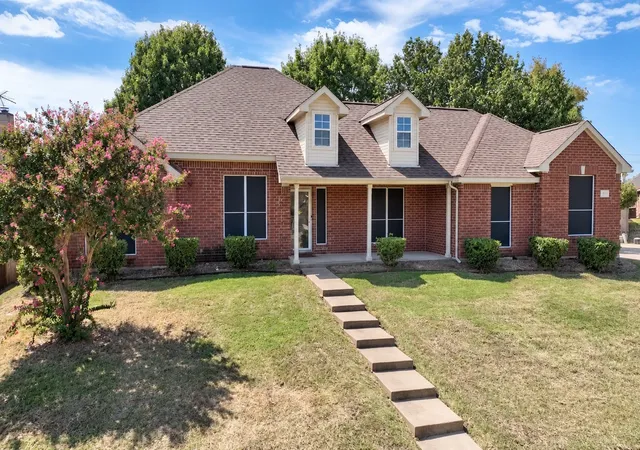
Find Homes by Property Features in Mesquite, TX
Nearby New Homes For Sale

Based on information from the North Texas Real Estate Information Systems, Inc., through Nov 02, 2026, 02:15PM. Information is provided exclusively for consumers’ personal, non-commercial use. It may not be used for any purpose other than to identify prospective properties consumers may be interested in purchasing. Data is deemed reliable but is not guaranteed accurate. This website may not include listings or property addresses of sellers who have directed their listing brokers to withhold their listing or their property address from display on the Internet. ©2026 North Texas Real Estate Information Systems, Inc. All Rights Reserved.
 Advertising Broker: Michelle Brecker | Pathway To Home Realty
