Realty Solution
Powered by 
- 0
- 4
- Overview
- Description
- Property Details
- Location
- HOA Management
- Facts & Features
- Getting Around
- Nearby Homes

Street View
Listed by: Faylen Silva (707) 295-8088 DRE #01772839 | RE/MAX Gold Lake County (707) 262-5700
$374,500
Monthly Est:$1,864
 3 Beds
 3 Baths
2 full baths + 1 half bath
 1,638sqft
18120 N Shore, Hidden Valley Lake, CA 95467
$374,500
$1,864/moEst:
Get Pre-Approved
Single Family Residence
Built in 2001
$328/mo HOA
10,019 sqft lot
$229/sq.ft
Description
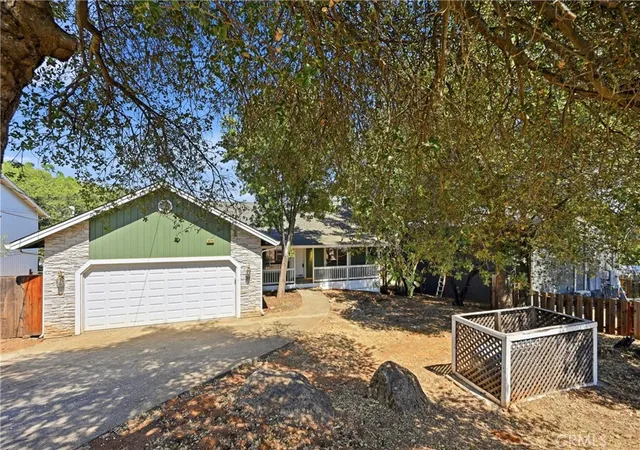
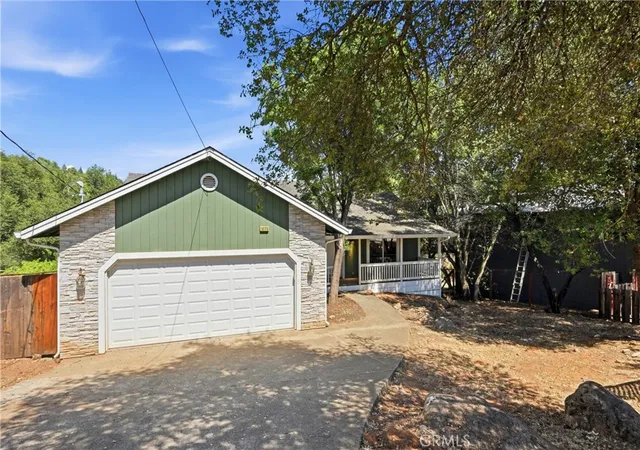
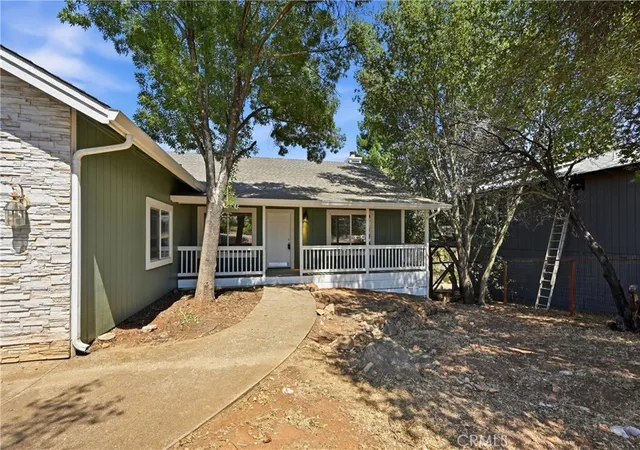
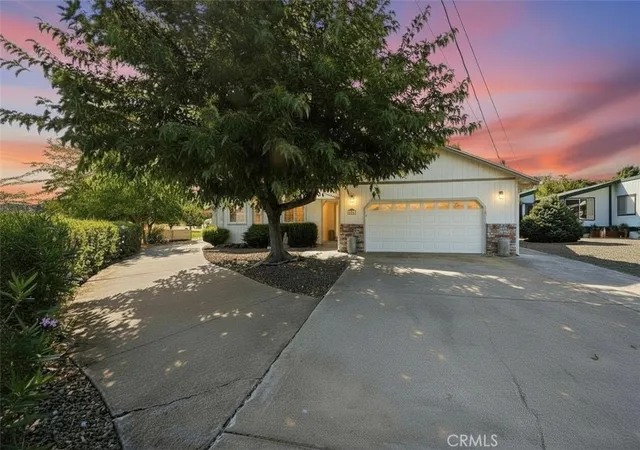
Ideally located on coveted North Shore Drive, just up the road from the lake and only minutes from the main gate for convenient community access, this 3 bed / 2.5 bath home has so much to offer! Surrounded by mature trees and attractive landscaping, the home offers wonderful curb appeal with stacked stone accents around the garage and a fully fenced, usable backyard complete with fruit trees and plenty of space to relax, garden, or entertain.
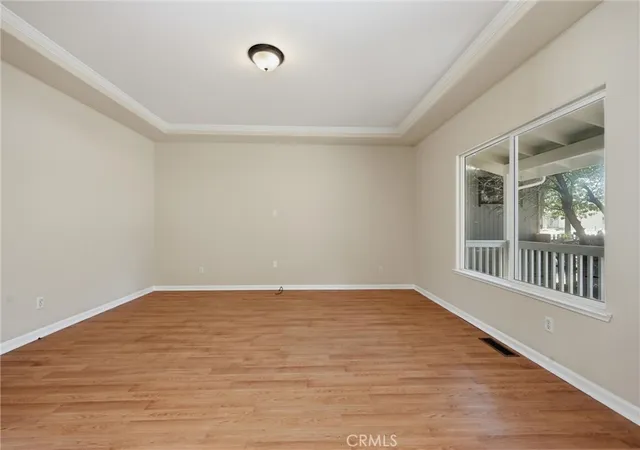
Step inside to a formal living room featuring laminate flooring and abundant natural light. The heart of the home is the open-concept kitchen and family room, where modern vinyl plank flooring creates a seamless flow. The kitchen has been tastefully updated with freshly painted cabinetry, concrete countertops, a propane range with hood, dishwasher, and ample workspace for everyday living. The adjoining living room is warm and inviting, highlighted by a modern wood-burning fireplace and direct access to the expansive composite back deck with pergola—an ideal setting for outdoor dining and entertaining.
The spacious primary suite offers a peaceful retreat with slate tile flooring, a large walk-in closet, and private access to the back deck. The ensuite bathroom features tile flooring, dual sink vanity, and a walk-in shower. Additional amenities include indoor laundry and a large two-car garage with plenty of storage.
A unique bonus space can be found beneath the home, accessible from the backyard, offering a bonus room and half bath—perfect for a home office, hobby room, workout space, or additional storage.
Enjoy all the amenities Hidden Valley Lake has to offer, including a private lake with beaches and marina, championship 18-hole golf course, swimming pool, tennis and pickleball courts, parks, hiking trails, equestrian center, dog park, restaurant, and more. With its desirable location near the lake and close proximity to the gate, this home combines comfort, convenience, and the best of Hidden Valley Lake living.
- Houzeo last checked: 6 minutes ago
- Listing updated: October 2, 2026 at 1:17 am
- Source: California Regional MLS-CA | MLS#: LC26132859

Property Details
Status
Active
Type
Single Family Residence
No. of Stories
1
County
City
Neighborhood
--
Year Built
2001
HOA Fees
$328/mo
Finished Area
1,638 sqft
Lot Size
10,019 sqft lot
Basement Area
- sqft
MLS Name
California Regional MLS
MLS Number
LC26132859
MLS Status
Active
Days on Market
112
Cumulative Days on Market
106

Continue Your Journey in App
Find your dream home, receive real-time updates, and many more!
Download App
Continue Your Journey in App
Find your dream home, receive real-time updates, and many more!
Location
HOA Management
Hidden Valley Lake Association
HOA Fees
$328/ Monthly
Amenities
 Amenities and services may be covered by one or multiple associations and service providers.
 Security Guard
 Golf
Golf
 Bike Trails
 Tennis
 Park Playground
 Pool
Pool
 Security Gate
 boat
boat
Meeting Room
Sports Court
Dock
PicnicArea
OutdoorCookingArea
PetRestrictions
CallForRules
Barbecue
Disclaimer: Amenities are based on third-party information and may vary; buyers must independently verify all amenities, as information is deemed reliable but not guaranteed.
Facts & Features
Rooms
Bedrooms & bathrooms
Bedrooms: 3
Bathrooms: 3
Interior
Flooring
Laminate, Tile, Vinyl
Heating
Central
Appliances
Six Burner Stove, Dishwasher, Disposal, Propane Range, Range Hood, Water Heater
Cooling
Central Air
Window Features
Double Pane Windows
Exterior Features
Lighting, Rain Gutters
Interior Features
Breakfast Bar, Ceiling Fans, Eat In Kitchen, High Ceilings, Living Room Deck Attached, Storage, Primary Suite, Walk In Closets
Sewer
Public Sewer
Construction
Year Built
Year Built: 2001
Home type
Single Family Residence
Construction Materials
Wood Siding
Property Condition
Updated Remodeled
Architectural Style
Contemporary
Roof
Composition, Shingle
Utilities & Energy
Security Features
Carbon Monoxide Detectors, Gated Community, Twenty Four Hour Security, Smoke Detectors
Water Source
Public
Fireplace Features
Living Room
Basement
Unfinished
Parking Features
Driveway, Garage Faces Front, Garage
Association Amenities
Call For Rules, Controlled Access, Sport Court, Dock, Dog Park, Golf Course, Meeting Room, Meeting Banquet Party Room, Outdoor Cooking Area, Barbecue, Picnic Area, Pier, Playground, Pickleball, Pool, Pet Restrictions, Security, Tennis Courts, Trails
Laundry Features
Inside, Laundry Room
Electric
Volts220in Laundry
Utilities
Cable Available, Electricity Connected, Propane, Phone Available, Sewer Connected, Water Connected
Pool Features
Community, Diving Board, Fenced, Heated, In Ground, Private, Association
Other Features
Community Features
Biking, Dog Park, Golf, Hiking, Stables, Lake, Suburban, Water Sports, Fishing, Gated, Marina, Park, Pool
Disclosures
Covenants Restrictions Disclosure, Hoa Disclosure
Patio And Porch Features
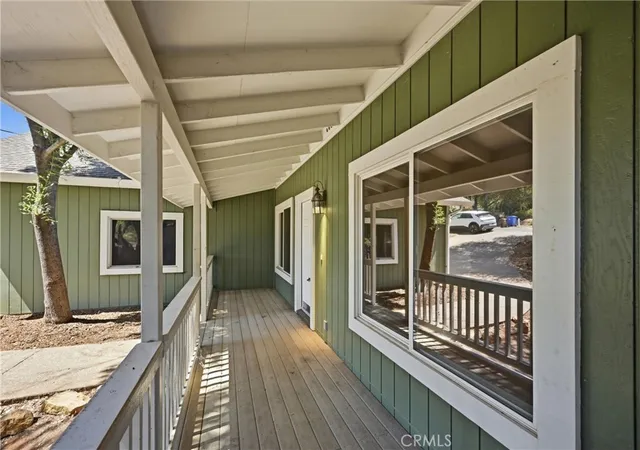
Rear Porch, Deck, Front Porch, See Remarks
Lot Features
Zero To One Unit Acre, Back Yard, Front Yard, Gentle Sloping, Near Park, Trees
Price History
| Date | Event | Price |
|---|---|---|
07/21/2026 Source: | Price Increased | $379,900 +1.44% $232/sqft |
06/17/2026 Source: | Price Decreased | $374,500 -5.19% $229/sqft |
06/17/2026 Source: | Listed for Sale | $395,000 $241/sqft |

Nearby Homes




Find Homes by Property Features in Hidden Valley Lake, CA
Nearby New Homes For Sale


Based on information from California Regional Multiple Listing Service, Inc. as of Oct 08, 2026, 11:45PM and /or other sources. All data, including all measurements and calculations of area, is obtained from various sources and has not been, and will not be, verified by broker or MLS. All information should be independently reviewed and verified for accuracy. Properties may or may not be listed by the office/agent presenting the information. Information being provided is for consumers’ personal, non-commercial use and may not be used for any purpose other than to identify prospective properties consumers may be interested in purchasing. This website may not include listings or property addresses of sellers who have directed their listing brokers to withhold their listing or their property address from display on the Internet. © 2026 California Regional Multiple Listing Service. All Rights Reserved.
 Advertising Broker: William Johnson DRE #01463271 | William Johnson Brokerage