- Overview
- Description
- Property Details
- Location
- HOA Management
- Facts & Features
- Getting Around
- Nearby Homes



$725,000
Monthly Est:$3,609
 5 Beds
 4 Baths
2 full baths
 3,634sqft
18129 E Caley Cir, Aurora, CO 80016
$725,000
$3,609/moEst:
Get Pre-Approved
Single Family Residence
Built in 2001
$96/mo HOA
12,937 sqft lot
$200/sq.ft
Description
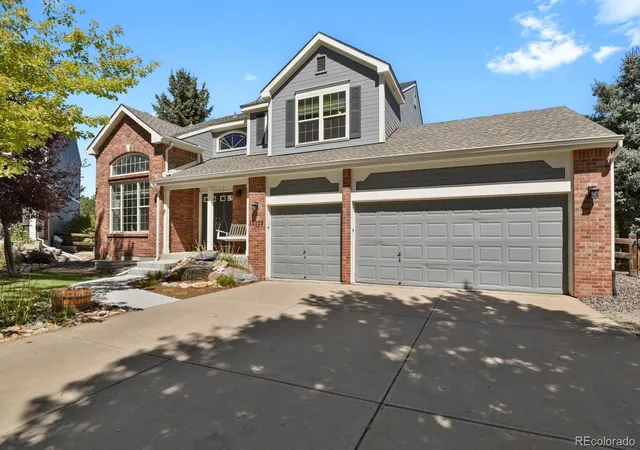
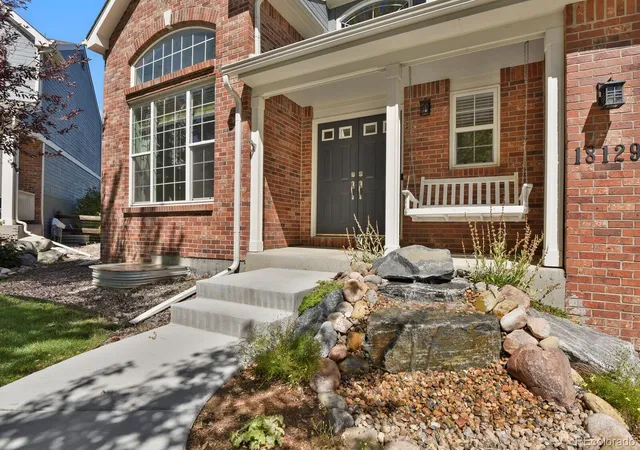
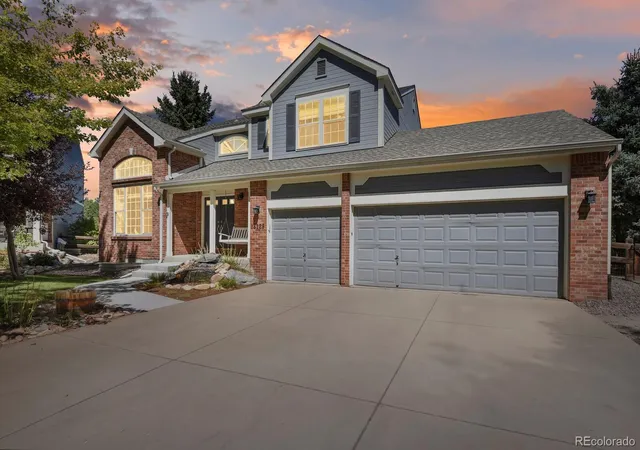
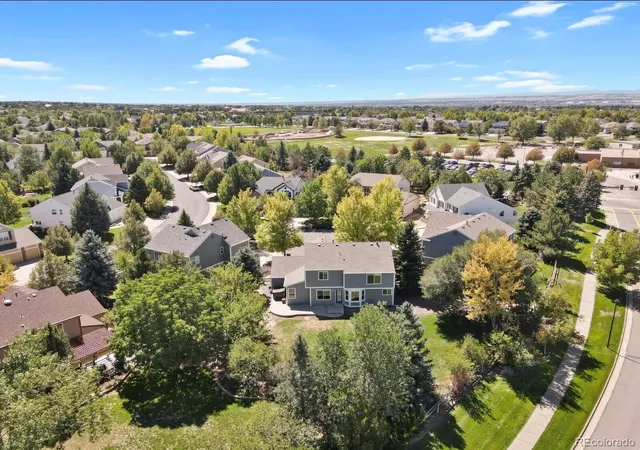
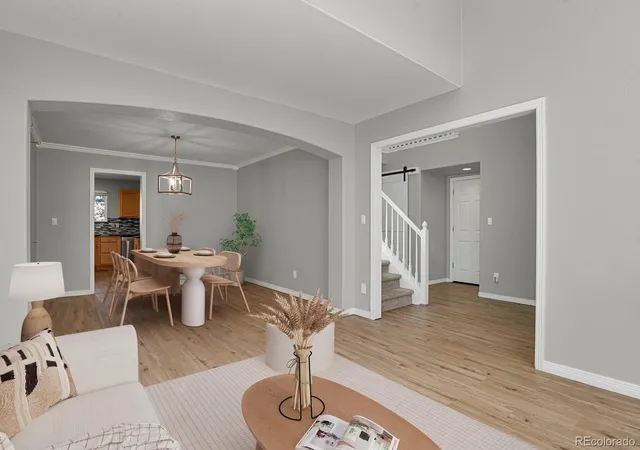
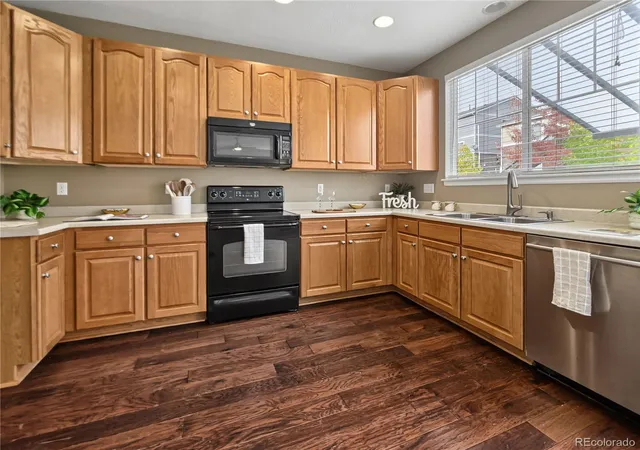
Tucked away on a quiet cul-de-sac in The Farm, this incredibly priced home with space to breathe, as one of the larger lots in the community with room to gather and endless possibilities. Step outside to one of the home's most captivating features: a spacious expansive backyard framed by mature trees and established landscaping, with garden beds, a hot tub and room to gather, dine and linger beneath the Colorado sky with added privacy because there are NO homes directly behind you! This luxury is one so difficult to find! The elementary school is across the street making mornings a breeze. Property is priced to sell either as is or potentially with negotiated terms for rate buy downs/repairs with acceptable terms to work out the best situation for the needs of the new homeowner, as there are areas of the flooring that do need repair. Imagine sipping morning coffee on the front porch next to your serene water feature. Soaring spaces and natural light create a memorable first impression. With 5 bedrooms, 4 baths, a 3-car garage and abundant storage space throughout. The flexible layout lends itself beautifully to multigenerational living, a private retreat, and dedicated work-from-home space. The finished lower level feels like a destination of its own, with an expansive recreation/media area, wet bar, additional bedroom and bath! Bring your vision and make this special outdoor setting truly your Life in The Farm extends beyond your front door, with community pool access, a secondary pool area with water slides and kiddie pools, parks, playgrounds, tennis, walking trails, and Trails Recreation center nearby. A couple of blocks away, there is a new area due to open soon featuring outdoor games. Nearby Cherry Creek State Park offers miles of trails and a reservoir, while Southlands brings shopping and dining within easy reach. More than a house, this is a place with room for the life you've imagined—and space for what comes next.
- Houzeo last checked: 4 hours ago
- Listing updated: October 24, 2026 at 10:18 pm
- Listing Provided by: Jill Montgomery (720) 299-6258 | Generate Real Estate (720) 299-6258
- Source: DENVER (RE COLORADO) MLS-CO | MLS#: 2383813

Property Details
Status
Active
Type
Single Family Residence
No. of Stories
-
County
City
Neighborhood
--
Year Built
2001
HOA Fees
$96/mo
Finished Area
3,634 sqft
Lot Size
12,937 sqft lot
Basement Area
- sqft
MLS Name
DENVER (RE COLORADO) MLS
MLS Number
2383813
MLS Status
Active
Days on Market
55

Continue Your Journey in App
Find your dream home, receive real-time updates, and many more!
Continue Your Journey in App
Find your dream home, receive real-time updates, and many more!
Location
HOA Management
Farm at Arapahoe County
HOA Fees
$52/ Monthly
Homestead at the Farm
HOA Fees
$44/ Monthly
Amenities
 Amenities and services may be covered by one or multiple associations and service providers.
 Tennis
 Trash Pickup
 Bike Trails
 Pool
 Park Playground
 Recycling
Disclaimer: Amenities are based on third-party information and may vary; buyers must independently verify all amenities, as information is deemed reliable but not guaranteed.
Facts & Features
Rooms
Bedrooms & bathrooms
Bedrooms: 5
Bathrooms: 4
Bathroom One Quarter
Level: Main
Dining Room
Level: Main
Great Room
Level: Main
Kitchen
Level: Main
Office
Level: Main
Bedroom
Level: Basement
Bathroom Three Quarter
Level: Basement
Media Room
Level: Basement
Bedroom
Level: Upper
Bedroom
Level: Upper
Bedroom
Level: Upper
Bedroom
Level: Upper
Laundry
Level: Upper
Bathroom Full
Level: Upper
Bathroom Full
Level: Upper
Interior
Window Features
Bay Window(s)
Cooling
Central Air
Sewer
Public Sewer
Exterior Features
Garden, Private Yard, Smart Irrigation, Spa/hot Tub, Water Feature
Appliances
Bar Fridge, Cooktop, Dishwasher, Disposal, Double Oven, Gas Water Heater, Microwave, Refrigerator
Flooring
Carpet, Laminate
Interior Features
Built In Features, Ceiling Fan(s), Five Piece Bath, Granite Counters, High Ceilings, In Law Floorplan, Kitchen Island, Open Floorplan, Pantry, Radon Mitigation System, Sound System, Hot Tub, Walk In Closet(s), Wet Bar
Heating
Forced Air
Construction
Year Built
Year Built: 2001
Home type
Single Family Residence
Construction Materials
Brick, Wood Siding
Roof
Shingle
Utilities & Energy
Water Source
Public
Association Amenities
Park, Playground, Pool, Tennis Court(s), Trail(s)
Basement
Finished
Fireplace Features
Gas, Living Room
Security Features
Carbon Monoxide Detector(s), Security System, Smoke Detector(s), Video Doorbell
Other Features
Lot Features
Cul De Sac, Irrigated, Level, Sprinklers In Front, Sprinklers In Rear
Patio And Porch Features
Covered, Deck, Front Porch, Patio
Subdivision Name
The Farm
Price History
| Date | Event | Price |
|---|---|---|
10/08/2026 Source: | Price Decreased | $737,000 -1.07% $224/sqft |
09/29/2026 Source: | Price Decreased | $745,000 -0.67% $226/sqft |
09/04/2026 Source: | Coming Soon | $750,000 $228/sqft |
09/04/2026 Source: | Listed for Sale | $750,000 +3.45% $228/sqft |
09/04/2026 Source: | Price Increased | $725,000 +28.77% $220/sqft |

Show more
Nearby Homes
Find Homes by Property Features in Aurora, CO

Based on information from REcolorado®, Inc.through Oct 29, 2026, 06:30AM. Not all properties were listed and/or closed by Company. This representation is based in whole or in part on content supplied by REcolorado®, Inc. REcolorado®, Inc. does not guarantee nor is it in any way responsible for its accuracy. Content maintained by REcolorado®, Inc. may not reflect all real estate activity in the market. Some IDX listings have been excluded from this website. Any use search of data on the website, other than by a consumer looking to purchase real estate, is prohibited. If Houzeo suspect “scraping” of the data has occurred, the suspicion and any evidence will be reported to the MLS. IDX information is provided exclusively for consumers' personal non-commercial use. It may not be used for any purpose other than to identify prospective properties consumers may be interested in purchasing. The data is deemed reliable but is not guaranteed by REcolorado®. The use of the IDX Data may be subject to an end user license agreement prescribed by REcolorado® as amended from time to time.
Based on information submitted to the MLS GRID as of Oct 29, 2026, 06:30AM. All data is obtained from various sources and may not have been verified by broker or MLS GRID. Supplied Open House information is subject to change without notice. All information should be independently reviewed and verified for accuracy. Properties may or may not be listed by the office/agent presenting the information. ©2026 REcolorado®, Inc. All Rights Reserved.
 Advertising Broker: Albert Gollas | Gollas and Company, Inc.
