- Overview
- Description
- Property Details
- Location
- HOA Management
- Facts & Features
- Getting Around
- Nearby Homes

Street View
$719,900
Monthly Est:$3,583
 6 Beds
 4 Baths
3 full baths + 1 half bath
 4,886sqft
6483 S Irvington Way, Aurora, CO 80016
$719,900
$3,583/moEst:
Get Pre-Approved
Single Family Residence
Built in 2007
$75/mo HOA
6,403 sqft lot
$147/sq.ft
Description
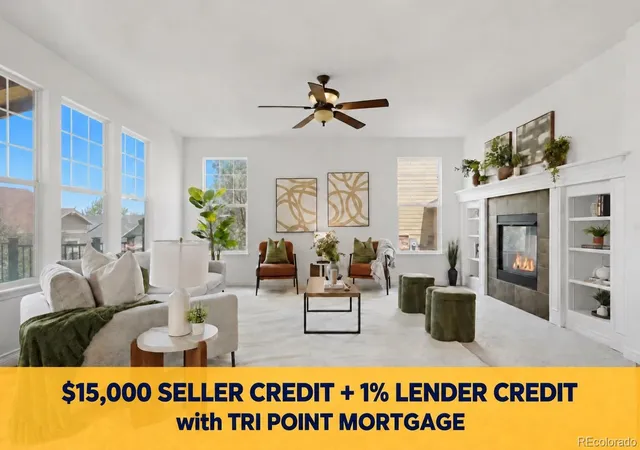
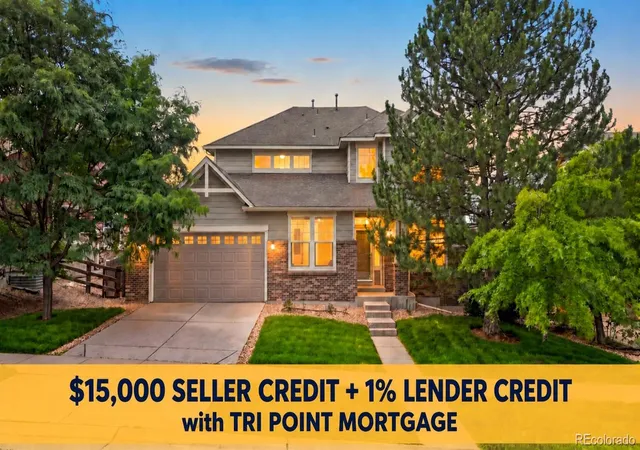
***$15,000 SELLER CREDIT to help LOWER INTEREST RATE +1% LENDER CREDIT if using TRI POINT MORTGAGE***
***HOME IS ALSO AVAILABLE FOR LEASE***
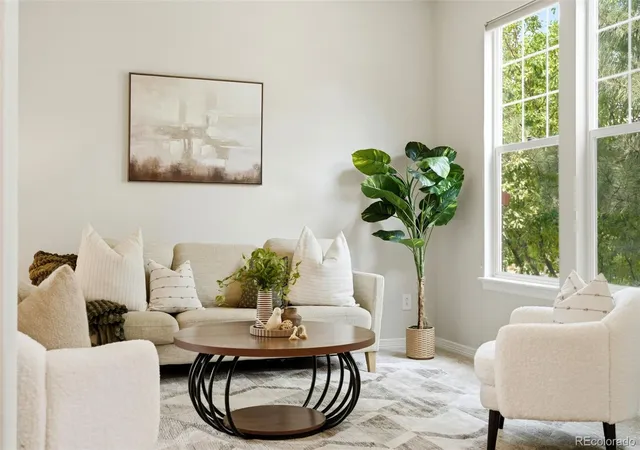
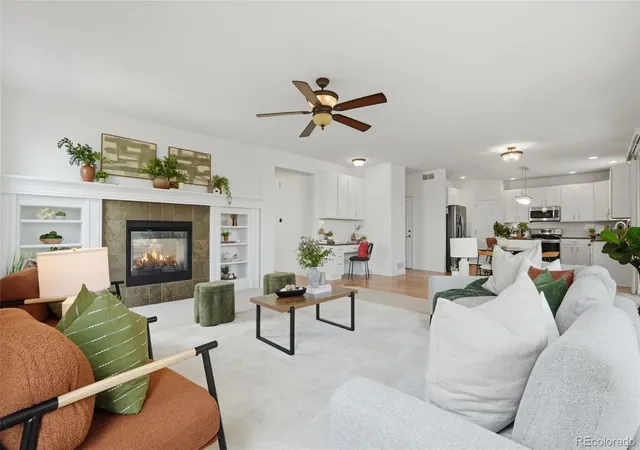
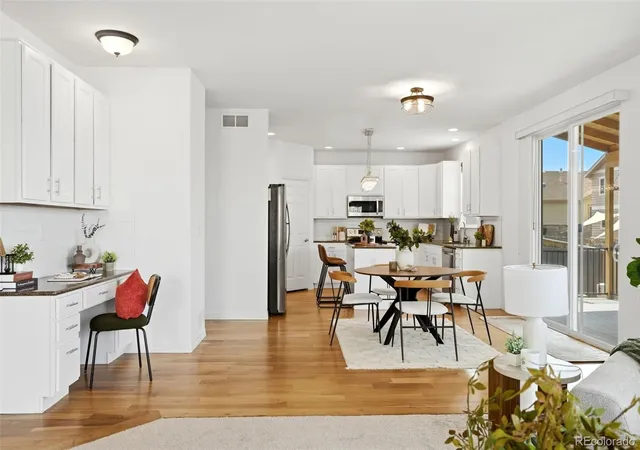
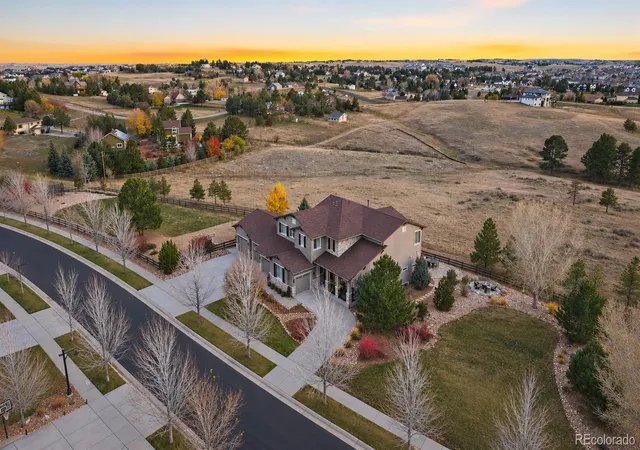
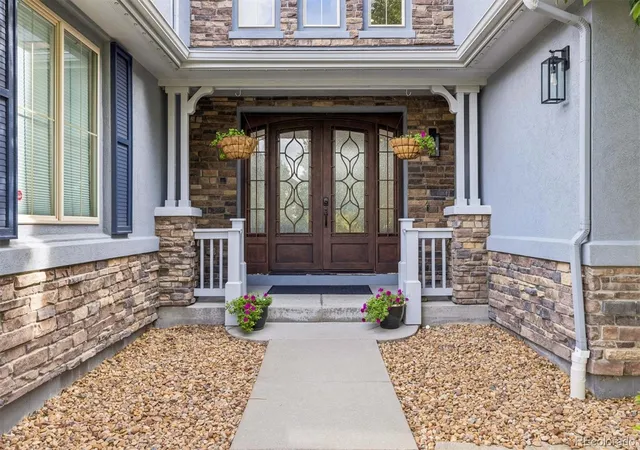
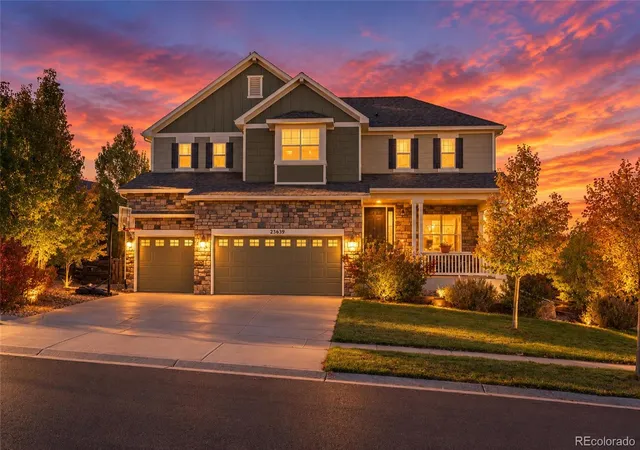
Take advantage of all the credits and have a lower monthly payment on this gorgeous home, featuring tall ceilings, abundant natural light, wood flooring, brand new carpet, and an open-concept layout designed for both everyday living and entertaining. The chef's kitchen offers custom 42inch cabinets, granite countertops, custom tile, stainless steel appliances, a large pantry, an abundance of prep space, a built-in desk & a sunny breakfast nook overlooking the spacious covered deck. The inviting family room and amazing dining area are anchored by a stunning double-sided gas fireplace, creating the perfect setting to gather with family & friends. The upper level features an incredible primary suite with vaulted ceilings, a luxurious five-piece ensuite bathroom and a large walk-in closetFour additional spacious bedrooms, including one with its own ensuite bathroom, plus a generous upstairs laundry room with utility sink provide exceptional flexibility for today's lifestyle. A main-floor bedroom makes an ideal guest suite or a home office. The expansive garden level unfinished basement offers lots of daylight and endless possibilities for future expansion, while the oversized tandem three-car garage provides ample room for vehicles, storage for all of your gear, or a workshop. Enjoy a cup of coffee on the covered deck overlooking a fully fenced yard with lots of privacy and brand new thriving new green lawn. Enjoy fantastic community amenities including a clubhouse, pool, parks, playgrounds, miles of walking and biking trails. Located within the award-winning Cherry Creek School District and just minutes from Southlands Mall, grocery stores, restaurants, within close proximity to E-470 with easy access to DIA, and the Denver Tech Center. This exceptional home offers space, comfort, and an unbeatable location.
- Houzeo last checked: 13 minutes ago
- Listing updated: November 11, 2026 at 6:46 pm
- Listing Provided by: Mariya Oleynikova (720) 394-1051 | HomeSmart Realty (303) 858-8100
- Source: DENVER (RE COLORADO) MLS-CO as distributed by MLS GRID | MLS#: 3752237

Property Details
Status
Active
Type
Single Family Residence
No. of Stories
-
County
City
Neighborhood
Year Built
2007
HOA Fees
$75/mo
Finished Area
4,886 sqft
Lot Size
6,403 sqft lot
Basement Area
- sqft
MLS Name
DENVER (RE COLORADO) MLS
MLS Number
3752237
MLS Status
Active
Days on Market
97

Continue Your Journey in App
Find your dream home, receive real-time updates, and many more!
Continue Your Journey in App
Find your dream home, receive real-time updates, and many more!
Location
HOA Management
Wheatlands
HOA Fees
$75/ Monthly
Disclaimer: Amenities are based on third-party information and may vary; buyers must independently verify all amenities, as information is deemed reliable but not guaranteed.
Facts & Features
Rooms
Bedrooms & bathrooms
Bedrooms: 6
Bathrooms: 4
Living Room
Level: Main
Kitchen
Level: Main
Bedroom
Level: Upper
Bedroom
Level: Upper
Bedroom
Level: Upper
Bedroom
Level: Upper
Bedroom
Level: Main
Bathroom Half
Level: Main
Bathroom Full
Level: Upper
Bathroom Full
Level: Upper
Bathroom Full
Level: Upper
Bedroom
Level: Upper
Interior
Heating
Forced Air
Cooling
Central Air
Exterior Features
Private Yard, Rain Gutters
Appliances
Dishwasher, Disposal, Double Oven, Microwave, Range, Refrigerator
Sewer
Public Sewer
Construction
Year Built
Year Built: 2007
Home type
Single Family Residence
Roof
Composition
Construction Materials
Brick, Frame
Utilities & Energy
Fireplace Features
Living Room
Water Source
Public
Basement
Bath/stubbed, Daylight, Full, Sump Pump, Unfinished
Laundry Features
In Unit
Utilities
Electricity Connected, Natural Gas Connected
Other Features
Lot Features
Level
Subdivision Name
Wheatlands
Patio And Porch Features
Covered, Deck, Front Porch
Price History
| Date | Event | Price |
|---|---|---|
10/27/2026 Source: | Price Decreased | $725,000 -2.01% $220/sqft |
10/01/2026 Source: | Price Increased | $739,900 +2.78% $224/sqft |
08/10/2026 Source: | Listed for Sale | $719,900 -4.00% $218/sqft |
08/08/2026 Source: | Coming Soon | $749,900 +7.28% $227/sqft |
08/04/2025 Source: | Listing Removed | $699,000 $212/sqft |

Show more
Nearby Homes
Find Homes by Property Features in Aurora, CO

Based on information from REcolorado®, Inc.through Nov 13, 2026, 04:45PM. Not all properties were listed and/or closed by Company. This representation is based in whole or in part on content supplied by REcolorado®, Inc. REcolorado®, Inc. does not guarantee nor is it in any way responsible for its accuracy. Content maintained by REcolorado®, Inc. may not reflect all real estate activity in the market. Some IDX listings have been excluded from this website. Any use search of data on the website, other than by a consumer looking to purchase real estate, is prohibited. If Houzeo suspect “scraping” of the data has occurred, the suspicion and any evidence will be reported to the MLS. IDX information is provided exclusively for consumers' personal non-commercial use. It may not be used for any purpose other than to identify prospective properties consumers may be interested in purchasing. The data is deemed reliable but is not guaranteed by REcolorado®. The use of the IDX Data may be subject to an end user license agreement prescribed by REcolorado® as amended from time to time.
Based on information submitted to the MLS GRID as of Nov 13, 2026, 04:45PM. All data is obtained from various sources and may not have been verified by broker or MLS GRID. Supplied Open House information is subject to change without notice. All information should be independently reviewed and verified for accuracy. Properties may or may not be listed by the office/agent presenting the information. ©2026 REcolorado®, Inc. All Rights Reserved.
 Advertising Broker: Albert Gollas | Gollas and Company, Inc.
