- Overview
- Description
- Property Details
- Location
- HOA Management
- Facts & Features
- Getting Around
- Nearby Homes

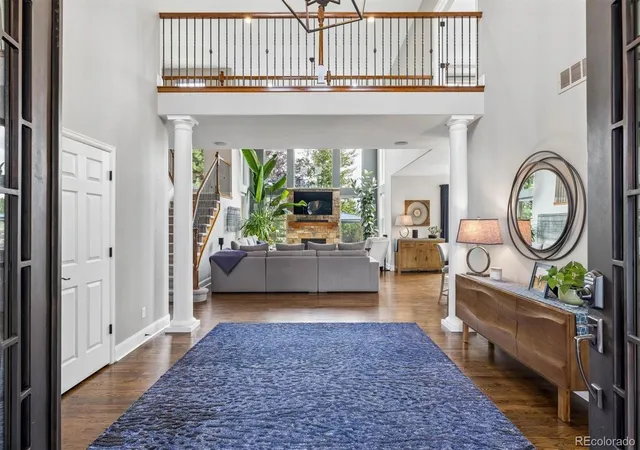


$1,025,000
Monthly Est:$5,102
 4 Beds
 4 Baths
2 full baths
 5,018sqft
25826 E Dry Crk Pl, Aurora, CO 80016
$1,025,000
$5,102/moEst:
Get Pre-Approved
Single Family Residence
Built in 2010
$110.83/mo HOA
8,772 sqft lot
$204/sq.ft
Description
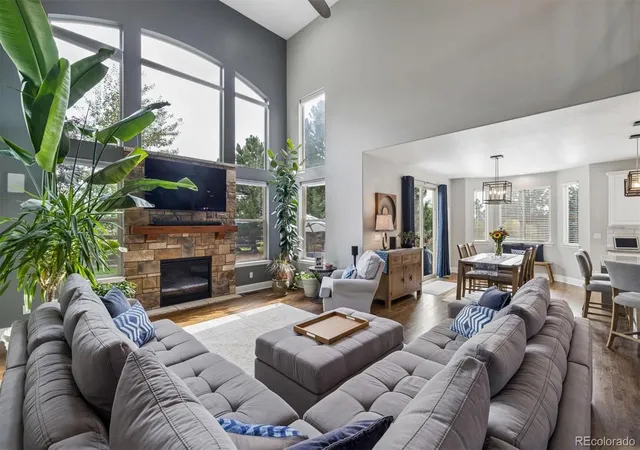
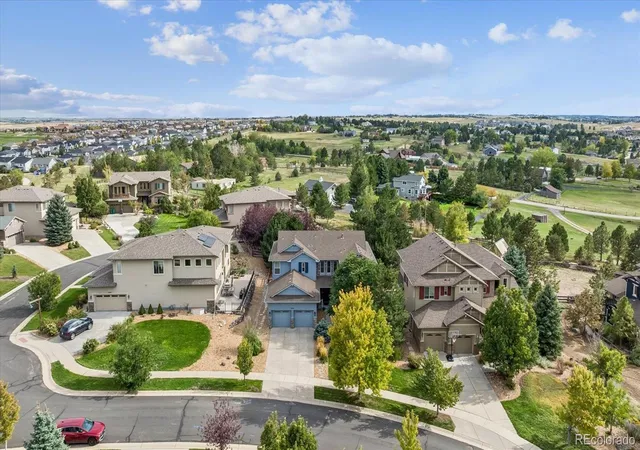
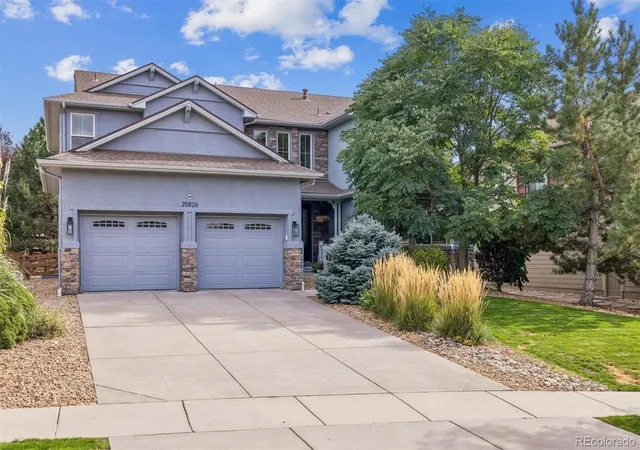
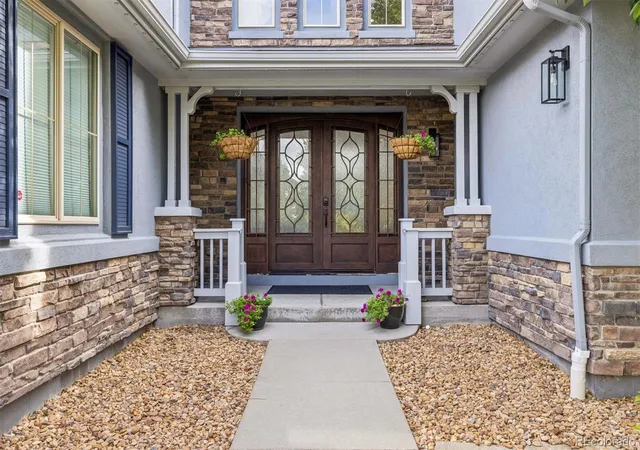
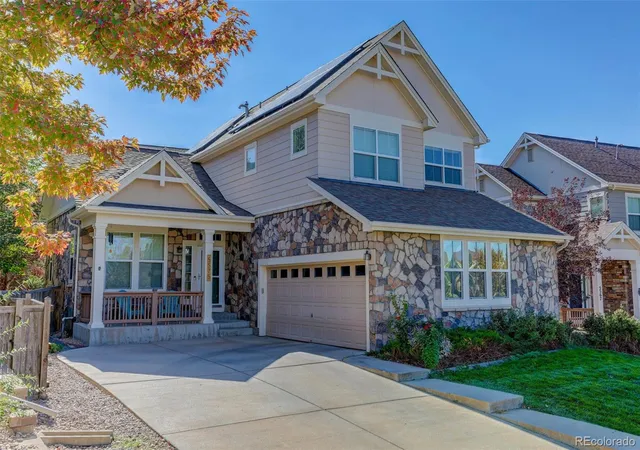
Welcome Home to 25826 E Dry Creek Place! *NEW* Preferred lender is offering a 1-0 buydown with a conventional loan! Nestled on a quiet cul-de-sac in Tallyn’s Reach, one of Aurora’s premier communities within the highly acclaimed Cherry Creek School District, this beautifully updated home offers the perfect blend of comfort, style, and modern convenience. From the moment you arrive, you'll appreciate the pride of ownership and meticulous care throughout. Stunning windows fill the home with natural light, creating bright and inviting living spaces. Fresh interior and exterior paint, along with all-new carpeting, provide a crisp, move-in-ready feel. At the heart of the home is the completely remodeled kitchen, thoughtfully updated in 2022 with timeless finishes, quality craftsmanship, and exceptional functionality. Whether preparing family meals or entertaining guests, this beautiful space is sure to be a favorite gathering place. The spacious floor plan offers comfortable living, generous bedrooms, and flexible spaces to fit your lifestyle. The primary suite provides a peaceful retreat, while additional bedrooms offer comfort and privacy for family and guests alike. Step outside to discover a thoughtfully designed, meticulously maintained backyard that creates a private outdoor oasis for relaxing, entertaining, and enjoying Colorado's beautiful seasons. The garage is equipped for EV charging, adding modern convenience and future-ready functionality. Life in Tallyn’s Reach offers more than a beautiful home. Residents enjoy access to a community clubhouse, pool, parks, scenic trails, shopping, and dining, all contributing to the neighborhood charm and vibrant lifestyle. With its quiet cul-de-sac location, remodeled kitchen, stunning natural light, extensive updates, EV-ready garage, and exceptional level of care, Dry Creek offers everything you are looking for.
Welcome home to a place where memories are made and Colorado living is enjoyed at its finest!
- Houzeo last checked: 1 hour ago
- Listing updated: October 7, 2026 at 10:27 pm
- Listing Provided by: Kimberly Forte (303) 668-9388 | HomeSmart (303) 858-8100
- Source: DENVER (RE COLORADO) MLS-CO | MLS#: 8467436

Property Details
Status
Active
Type
Single Family Residence
No. of Stories
-
County
City
Neighborhood
Year Built
2010
HOA Fees
$110.83/mo
Finished Area
5,018 sqft
Lot Size
8,772 sqft lot
Basement Area
- sqft
MLS Name
DENVER (RE COLORADO) MLS
MLS Number
8467436
MLS Status
Active
Days on Market
8

Continue Your Journey in App
Find your dream home, receive real-time updates, and many more!
Download App
Continue Your Journey in App
Find your dream home, receive real-time updates, and many more!
Location
HOA Management
Tallyn's Reach Metro District
HOA Fees
$270/ Quarterly
Tallyn's Reach Master HOA
HOA Fees
$250/ Annually
Amenities
 Amenities and services may be covered by one or multiple associations and service providers.
 Tennis
 Pool
Pool
 Trash Pickup
 Road Maintenance
 Bike Trails
 Club House
 Park Playground
 Snow Removal
Disclaimer: Amenities are based on third-party information and may vary; buyers must independently verify all amenities, as information is deemed reliable but not guaranteed.
Facts & Features
Rooms
Bedrooms & bathrooms
Bedrooms: 4
Bathrooms: 4
Family Room
Level: Main
Bathroom One Quarter
Level: Main
Kitchen
Level: Main
Dining Room
Level: Main
Dining Room
Level: Main
Bedroom
Level: Upper
Bathroom Full
Level: Upper
Bedroom
Level: Upper
Bedroom
Level: Upper
Bathroom Full
Level: Upper
Bedroom
Level: Basement
Bathroom Three Quarter
Level: Basement
Family Room
Level: Basement
Game Room
Level: Basement
Den
Level: Upper
Office
Level: Main
Interior
Sewer
Public Sewer
Appliances
Bar Fridge, Dishwasher, Disposal, Double Oven, Microwave, Oven, Range, Range Hood, Refrigerator, Self Cleaning Oven, Wine Cooler
Exterior Features
Lighting, Private Yard
Flooring
Wood
Window Features
Bay Window(s), Double Pane Windows
Cooling
Central Air
Heating
Forced Air
Interior Features
Breakfast Bar, Ceiling Fan(s), Five Piece Bath, Granite Counters, High Ceilings, Jack & Jill Bathroom, Kitchen Island, Open Floorplan, Primary Suite
Construction
Year Built
Year Built: 2010
Home type
Single Family Residence
Construction Materials
Brick, Stucco, Vinyl Siding
Roof
Composition
Utilities & Energy
Parking Features
Concrete, Floor Coating
Basement
Finished, Full
Association Amenities
Clubhouse, Park, Playground, Pool, Tennis Court(s), Trail(s)
Utilities
Cable Available, Electricity Connected
Fireplace Features
Family Room
Other Features
Subdivision Name
Tallyns Reach
Lot Features
Cul De Sac, Level
Patio And Porch Features
Patio
Price History
| Date | Event | Price |
|---|---|---|
10/02/2026 Source: | Listed for Sale | $1,025,000 $213/sqft |
09/30/2026 Source: | Coming Soon | $1,025,000 $213/sqft |

Nearby Homes
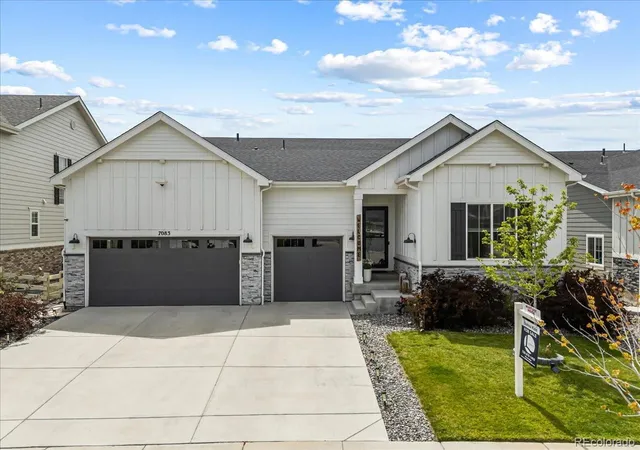
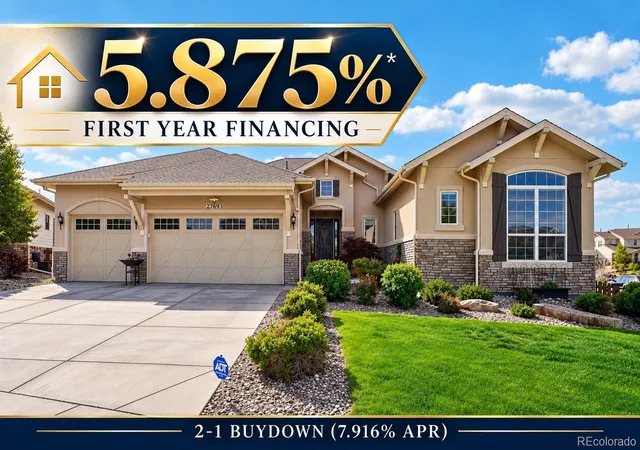

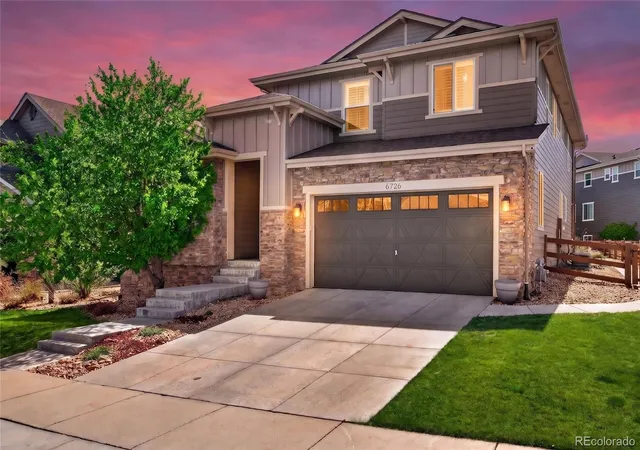
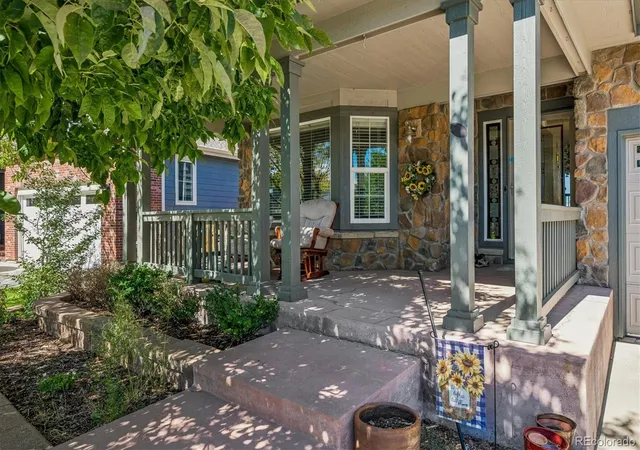

Find Homes by Property Features in Aurora, CO

Based on information from REcolorado®, Inc.through Oct 09, 2026, 12:00PM. Not all properties were listed and/or closed by Company. This representation is based in whole or in part on content supplied by REcolorado®, Inc. REcolorado®, Inc. does not guarantee nor is it in any way responsible for its accuracy. Content maintained by REcolorado®, Inc. may not reflect all real estate activity in the market. Some IDX listings have been excluded from this website. Any use search of data on the website, other than by a consumer looking to purchase real estate, is prohibited. If Houzeo suspect “scraping” of the data has occurred, the suspicion and any evidence will be reported to the MLS. IDX information is provided exclusively for consumers' personal non-commercial use. It may not be used for any purpose other than to identify prospective properties consumers may be interested in purchasing. The data is deemed reliable but is not guaranteed by REcolorado®. The use of the IDX Data may be subject to an end user license agreement prescribed by REcolorado® as amended from time to time.
Based on information submitted to the MLS GRID as of Oct 09, 2026, 12:00PM. All data is obtained from various sources and may not have been verified by broker or MLS GRID. Supplied Open House information is subject to change without notice. All information should be independently reviewed and verified for accuracy. Properties may or may not be listed by the office/agent presenting the information. ©2026 REcolorado®, Inc. All Rights Reserved.
 Advertising Broker: Albert Gollas | Gollas and Company, Inc.