- Overview
- Description
- Property Details
- Location
- Facts & Features
- Getting Around
- Nearby Homes




$319,900
Monthly Est:$1,592
 3 Beds
 2 Baths
2 full baths
 2,119sqft
1813 Oberry Ctr Rd, Goldsboro, NC 27530
$319,900
$1,592/moEst:
Get Pre-Approved
Single Family Residence
Built in 1997
$-- HOA
0.43 acre lot
$151/sq.ft
Description
PREFERRED LENDER CREDIT -- 1% of loan amount toward closing costs OR a permanent rate buydown, buyer's choice!
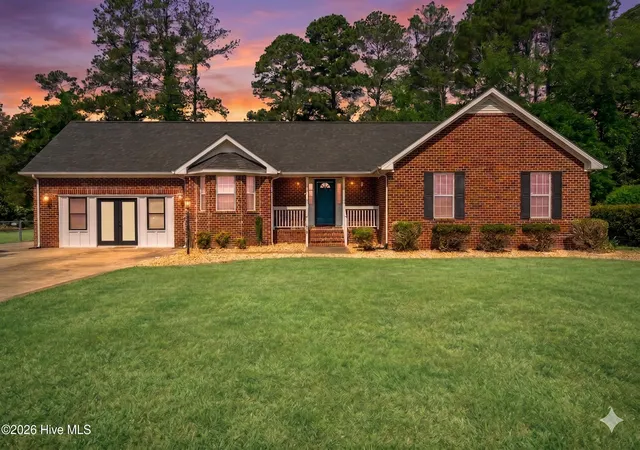
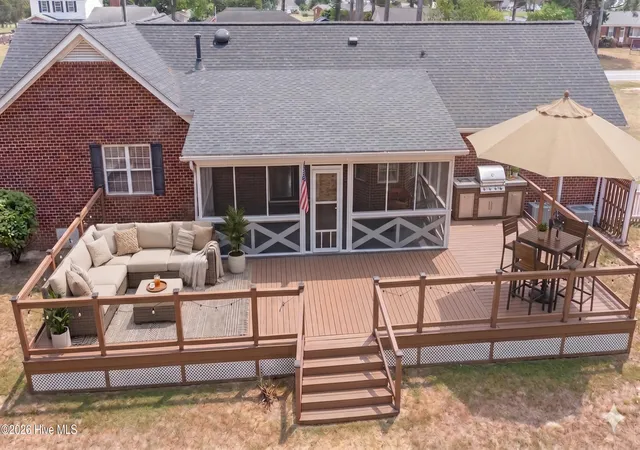
PICTURE THIS: it's a Saturday evening, beautiful post lights are glowing across the deck, the smell of something good is coming off the grill, and the kids (or the dog, or both) have the run of a fully fenced .43-acre backyard. Welcome to 1813 Oberry Center Road, an updated BRICK RANCH home in the Rosewood school district of Goldsboro, NC.
This 3-bedroom, 2-bathroom ranch offers over 2,100 square feet of MOVE-IN READY living space. The updated kitchen features granite countertops, stainless steel appliances, tile backsplash, coffee bar, large walk-in pantry, and eat-in dining area. No carpet anywhere -- LVP and hardwood flooring run throughout the home.
NEED a home office, a media room, or a second living room? A thoughtfully converted 440 square foot flex space gives you the flexibility so many Goldsboro homebuyers are searching for right now, whether you WORK, run a business from home, or just need extra room to spread out.
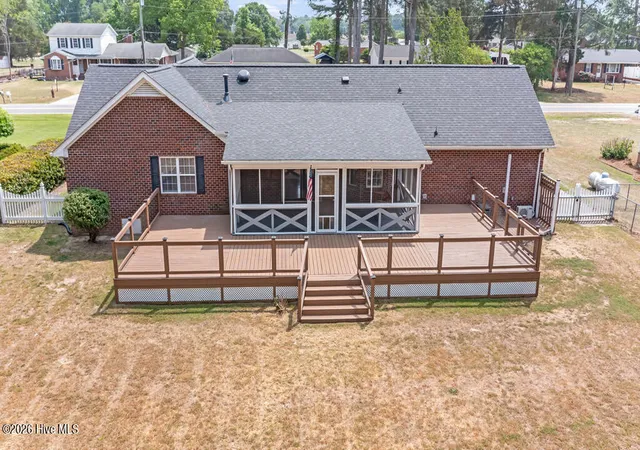
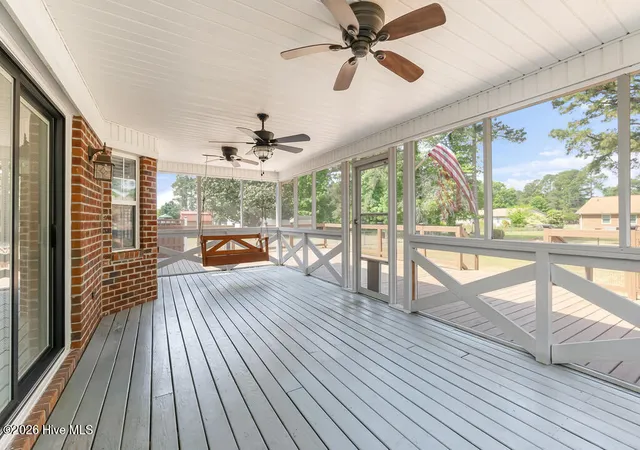
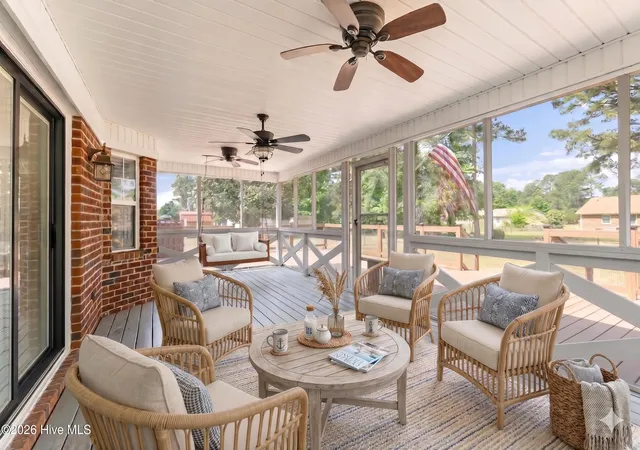
Out back, everyday living gets a little more room to breathe. Enjoy a nearly 1,000-square-foot deck (21x49), 12x24 screened-in porch, fire pit area, 16x20 storage building, and fully fenced backyard -- plenty of space for entertaining, relaxing, and outdoor living.
MAJOR UPDATES include HVAC (2020), roof (2018), water heater (2025), and encapsulated crawlspace (2024) with dehumidifier, French drains, and two sump pumps, plus a transferable maintenance agreement.
CONVENIENTLY LOCATED near Rosewood Schools, Herman Park, Berkeley Mall, Seymour Johnson AFB, Highway 70 and Highway 42. Less than 15 minutes to Seymour Johnson AFB and convenient for Raleigh commuters and trips to the NC coast. VA loan eligible and well suited for military PCS buyers, families, remote workers, or investors.
Updated, SPACIOUS, versatile, and ready to move in -- all in the Rosewood school district and priced to sell!
- Houzeo last checked: 3 minutes ago
- Listing updated: October 16, 2026 at 4:15 pm
- Listing Provided by: Lena Freeland (919) 275-2040 DRE #315127 | EXP Realty LLC - C (888) 584-9431
- Source: Hive MLS-NC | MLS#: 100567680

Property Details
Status
Active Under Contract
Type
Single Family Residence
No. of Stories
1
County
City
Neighborhood
--
Year Built
1997
HOA Fees
-
Finished Area
2,119 sqft
Lot Size
0.43 acre lot
Basement Area
- sqft
MLS Name
Hive MLS
MLS Number
100567680
MLS Status
Pending with Showings
Days on Market
202

Continue Your Journey in App
Find your dream home, receive real-time updates, and many more!
Continue Your Journey in App
Find your dream home, receive real-time updates, and many more!
Location
Facts & Features
Rooms
Bedrooms & bathrooms
Bedrooms: 3
Bathrooms: 2
Breakfast Nook
Level: First
Area: Square Feet
Dimensions: 40.00
Family Room
Level: First
Dining Room
Level: First
Bedroom 1
Level: First
Kitchen
Level: First
Living Room
Level: First
Bedroom 2
Level: First
Master Bedroom
Level: First
Interior
Flooring
Lvt/lvp, Hardwood
Interior Features
Walk In Closet(s), Ceiling Fan(s), Pantry, Walk In Shower, Blinds/shades, Eat In Kitchen, Gas Log, Walk In Closet(s)
Appliances
Built In Microwave, Freezer, Refrigerator, Dishwasher, Electric Range, Sump Pump
Cooling
Central Air, Ceiling Fan(s), Heat Pump
Heating
Heat Pump, Fireplace(s), Electric
Construction
Year Built
Year Built: 1997
Home type
Single Family Residence
Construction Materials
Brick Veneer, Wood Frame
Foundation Details
Crawl Space
Roof
Composition
Utilities & Energy
Utilities
Cable Available
Fireplace Features
Gas Log
Water Source
Public
Basement
None
Laundry Features
Dryer Hookup, Washer Hookup
Parking Features
Additional Parking, Concrete, Parking Pad
Other Features
Subdivision Name
Westover
Patio And Porch Features
Covered, Deck, Patio, Screened, Front Porch
Lot Features
Level, Landscaped
Price History
| Date | Event | Price |
|---|---|---|
10/16/2026 Source: | Contingent (Active Under Contract) | $319,900 $151/sqft |
10/01/2026 Source: | Price Decreased | $319,900 -1.54% $151/sqft |
08/20/2026 Source: | Price Decreased | $324,900 -1.52% $153/sqft |
06/27/2026 Source: | Price Decreased | $329,900 -4.35% $156/sqft |
06/15/2026 Source: | Price Decreased | $344,900 -2.82% $163/sqft |


Show more
Nearby Homes

Find Homes by Property Features in Goldsboro, NC
Nearby New Homes For Sale

Based on information from the Hive MLS, through Nov 05, 2026, 05:15AM. This website may not include listings or property addresses of sellers who have directed their listing brokers to withhold their listing or their property address from display on the Internet. The data relating to real estate on this web site comes in part from the Internet Data Exchange program of Hive MLS, and is updated as of Nov 05, 2026, 05:15AM. All information is deemed reliable but not guaranteed and should be independently verified. All properties are subject to prior sale, change, or withdrawal. Neither listing broker(s) nor Chosen Realty LLC nor Houzeo shall be responsible for any typographical errors, misinformation, or misprints, and shall be held totally harmless from any damages arising from reliance upon these data. IDX information is provided exclusively for personal, non-commercial use, and may not be used for any purpose other than to identify prospective properties consumers may be interested in purchasing. © 2026 Hive MLS. All Rights Reserved.
 Advertising Broker: Nicholas Huscroft | Chosen Realty
