Andover RE
Powered by 
- 0
- 9
- Overview
- Description
- Property Details
- Location
- Facts & Features
- Getting Around
- Nearby Homes



$3,999,950
Monthly Est:$19,909
 8 Beds
 4 Baths
4 full baths
 6,741sqft
18131 N Fruitport Rd, Spring Lake, MI 49456
$3,999,950
$19,909/moEst:
Get Pre-Approved
Single Family Residence
Built in 2000
$-- HOA
7.42 acres lot
$593/sq.ft
Description
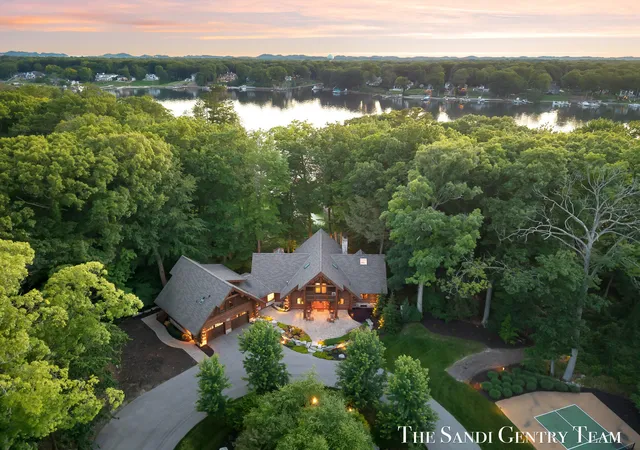
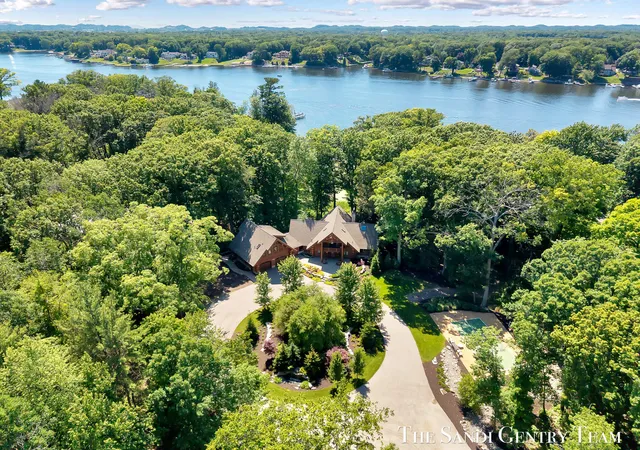
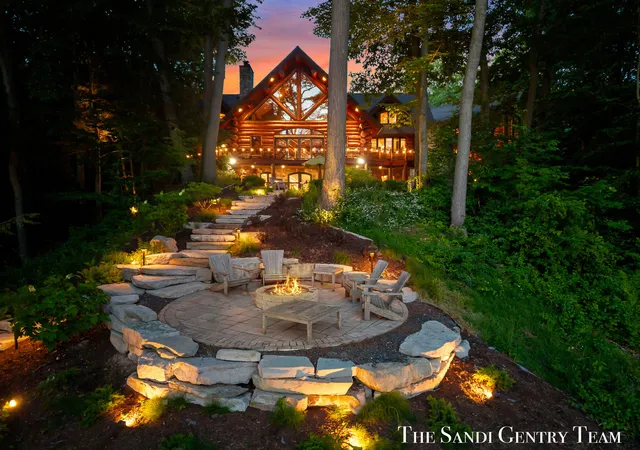
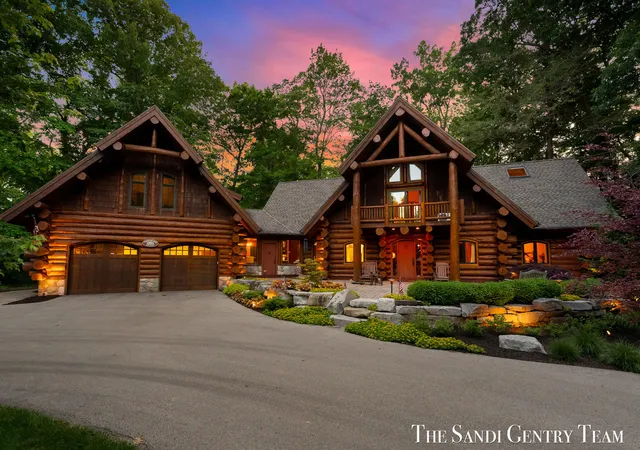
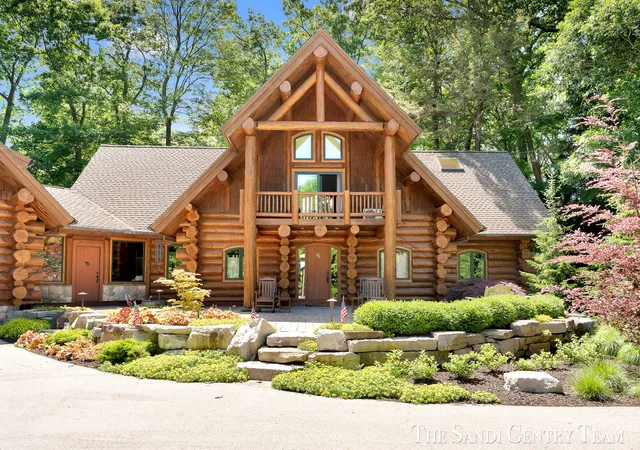
Introducing Timber Cove, an extraordinary waterfront retreat unlike anything else on Spring Lake. Privately nestled on over 7 resort-like acres with 137 feet of pristine water frontage, this remarkable log estate offers an unparalleled combination of luxury, seclusion, and timeless craftsmanship. A dramatic waterfall entrance and two private drives set the tone for an exceptional property designed for those who value privacy and refined lakeside living. Inside, Colorado pine flooring and extensive renovations blend warmth with sophisticated elegance. The completely reimagined chef's kitchen features custom wood cabinetry, Sub-Zero refrigeration, Wolf appliances, premium countertops, and captivating water and wooded views from nearly every window. The breathtaking great room showcases soaring ceilings, a stunning fireplace, and seamless access to an expansive wraparound deck overlooking the incredible outdoor entertaining spaces. Two bedrooms and beautifully remodeled baths complete themain level, with all new windows throughout the home. The private upper-level primary suite serves as a luxurious sanctuary, complete with French doors opening to a secluded balcony overlooking the waterfall and pristine landscaping. Dual closets and a spa-inspired bath featuring custom cabinetry, a tiled shower, and a Jacuzzi soaking tub with panoramic lake views create a true retreat experience. Adding to the estate's versatility is an attached private guest quarters, ideal for extended family, guests, a home office, or multigenerational living. This thoughtfully designed space features two additional bedrooms or offices, a comfortable sitting area, and a full bath, offering privacy and flexibility while maintaining the home's luxurious atmosphere. Designed for entertaining, the walkout lower level offers three additional bedrooms, a beautifully remodeled bath, sauna, generous walk-in closet, wine cellar, and direct access to the outdoor living spaces. Outside, a resort-caliber setting awaits with a built-in gourmet kitchen, firep
- Houzeo last checked: 4 minutes ago
- Listing updated: July 29, 2026 at 5:38 pm
- Listing Provided by: Sandi L Gentry (616) 638-3900 | RE/MAX Lakeshore (616) 935-1150
- Source: Realcomp MLS-MI | MLS#: 71026031973

- Originating MLS: West Michigan Lakeshore Association of REALTORS
Property Details
Status
Active
Type
Single Family Residence
No. of Stories
2
County
City
Neighborhood
--
Year Built
2000
HOA Fees
-
Finished Area
6,741 sqft
Lot Size
7.42 acres lot
Basement Area
- sqft
MLS Name
Realcomp MLS
MLS Number
71026031973
MLS Status
Active
Days on Market
108
Cumulative Days on Market
34

Continue Your Journey in App
Find your dream home, receive real-time updates, and many more!
Download App
Continue Your Journey in App
Find your dream home, receive real-time updates, and many more!
Location
Facts & Features
Rooms
Bedrooms & bathrooms
Bedrooms: 8
Bathrooms: 4
Interior
Heating
Hot Water, Natural Gas, Radiant, Steam
Appliances
Dishwasher, Dryer, Freezer, Microwave, Oven, Refrigerator, Range, Washer
Cooling
Ceiling Fans, Central Air
Exterior Features
Spa Hottub
Sewer
Public Sewer
Flooring
Tile, Wood
Interior Features
Pantry, Vaulted Ceilings
Window Features
Insulated Windows, Screens, Skylights
Construction
Year Built
Year Built: 2000
Home type
Single Family Residence
Foundation Details
Basement
Construction Materials
Log
Architectural Style
Craftsman, Log Home
Roof
Composition
Utilities & Energy
Fireplace Features
Family Room, Gas Log, Living Room, Wood Burning
Security Features
Security System
Parking Features
Attached, Detached, Garage Door Opener, Paved
Utilities
Natural Gas Connected
Laundry Features
Laundry Room, Main Level, Sink
Water Source
Public
Basement
Daylight, Finished, Full, Sump Pump, Walk Out Access
Other Features
Patio And Porch Features
Deck, Patio, Porch
Lot Features
Landscaped Ground Cover, Sprinklers, Wooded, Waterfall
Price History
| Date | Event | Price |
|---|---|---|
06/25/2026 Source: | Listed for Sale | $3,999,950 $593/sqft |

Nearby Homes






Find Homes by Property Features in Spring Lake, MI
Nearby New Homes For Sale


Based on information from the Board/Association of REALTORS® (alternatively, from the Realcomp II Ltd. MLS) through Oct 11, 2026, 09:30PM. All information provided is deemed reliable, but is not guaranteed to be accurate and should be independently verified. IDX provided courtesy of Realcomp II Ltd. via Andover Real Estate & Houzeo, Copyright 2026 Realcomp II Ltd. Shareholders Any use of search facilities of data on the site, other than by a consumer looking to purchase real estate, is prohibited. IDX information is provided exclusively for consumers' personal, noncommercial use and may not be used for any purpose other than to identify prospective properties consumers may be interested in purchasing. The accuracy of all information, regardless of source, is not guaranteed or warranted. All information should be independently verified. Listing Information presented by local MLS brokerage: Andover Real Estate, local REALTOR®- Scott Rubin - (248)206-3666 . Any use of search facilities of data on the site, other than by a consumer looking to purchase real estate, is prohibited. © 2024 Realcomp II Ltd. MLS. All Rights Reserved.
 Advertising Broker: Andover Real Estate | Andover Real Estate