- Overview
- Description
- Property Details
- Location
- Facts & Features
- Getting Around
- Nearby Homes
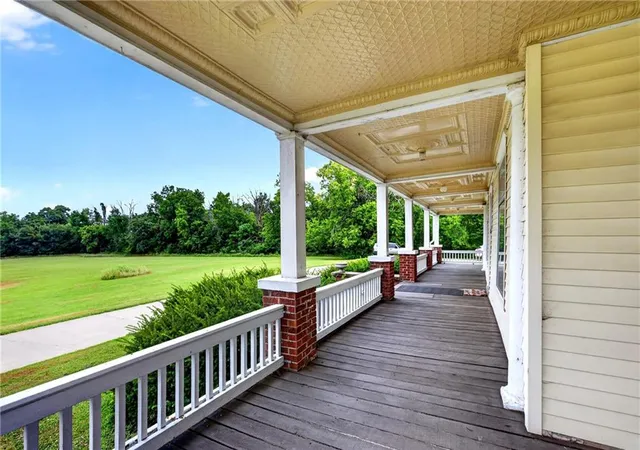

Street View
$499,900
Monthly Est:$2,488
 3 Beds
 3 Baths
3 full baths
 2,226sqft
18133 S 1525 Road, Nevada, MO 64772
$499,900
$2,488/moEst:
Get Pre-Approved
Single Family Residence
Built in 1920
$-- HOA
23.53 acres lot
$225/sq.ft
Description
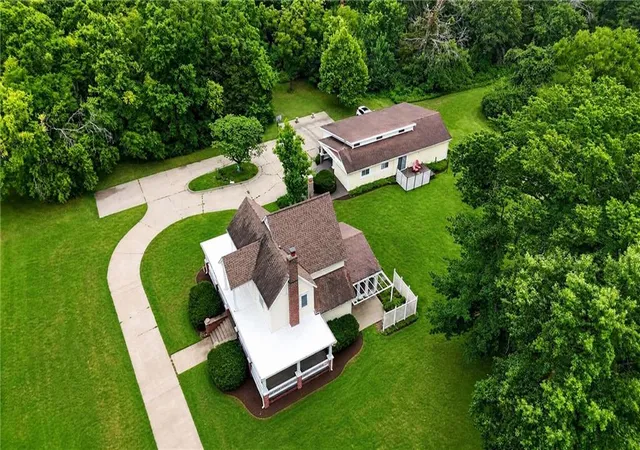
Just minutes south of Nevada, this extraordinary estate offers the rare combination of timeless architecture, modern updates, and nearly 24 acres of rolling Missouri countryside. Some homes make a first impression. This one makes an entrance!
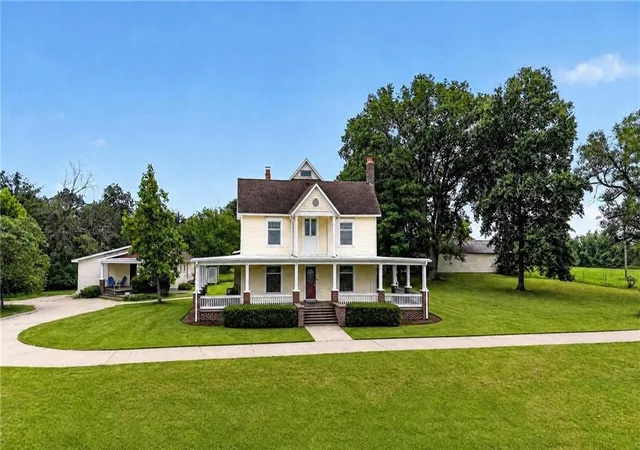
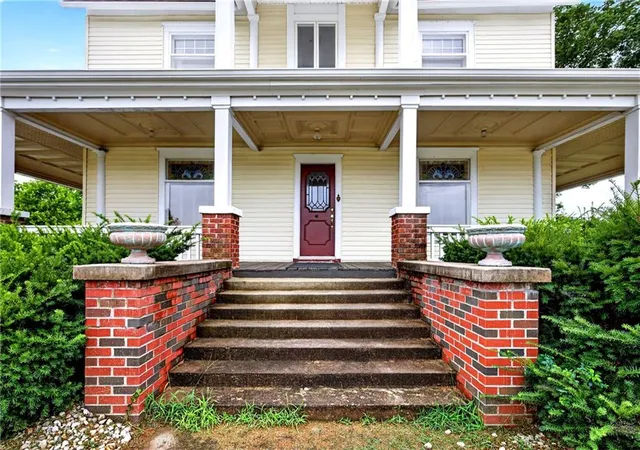
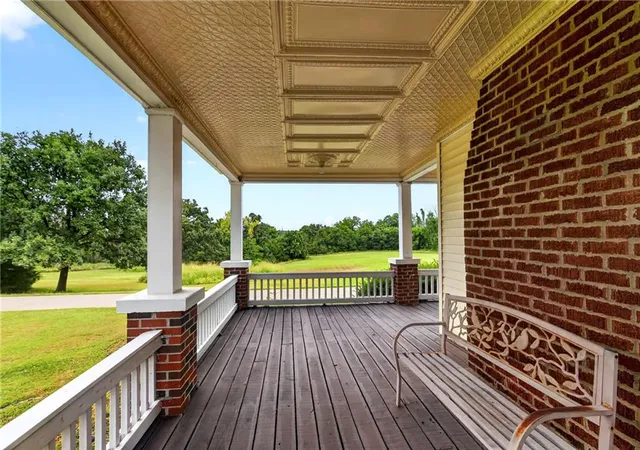
Originally built in 1920, this beautifully restored 2½-story farmhouse blends historic character with today’s comforts. Inside you’ll find over 2,200 square feet featuring three bedrooms, three bathrooms, soaring ceilings, exposed beams, graceful archways, stunning stained-glass accents, and remarkable period craftsmanship throughout.
The spacious living areas are anchored by both a wood-burning fireplace and a gas fireplace, creating warm gathering spaces throughout every season.
The primary suite is truly one of a kind, featuring an impressive loft retreat, tiled bath, oversized walk-in closet, floor-to-ceiling windows overlooking the property, and motorized blinds for convenience and privacy.
A separate 600± square-foot guest cottage includes one bedroom, one bath, kitchenette, living area, and offers endless possibilities for guests, multigenerational living, home office space, or vacation rental opportunities.
The detached four-car garage provides abundant storage and workspace.
Outside, nearly 24 acres of rolling pasture with scattered timber create endless possibilities for horses, hobby farming, recreation, or simply enjoying peaceful country living just minutes from shopping, dining, and healthcare.A property offering this level of character, privacy, acreage, and versatility rarely becomes available.
Welcome to one of Vernon County’s most captivating private estates—a place where a tree-lined drive, white fencing, and nearly 24 acres create an unforgettable arrival just minutes from Nevada, Missouri.
- Houzeo last checked: 11 minutes ago
- Listing updated: August 27, 2026 at 2:20 pm
- Listing Provided by: Jennifer Stutesman Frese (417) 667-1097 | Stutesman's Action Realty (417) 667-8400
- Source: Heartland MLS-KS | MLS#: 2631867

Property Details
Status
Active
Type
Single Family Residence
No. of Stories
-
County
City
Neighborhood
--
Year Built
1920
HOA Fees
-
Finished Area
2,226 sqft
Lot Size
23.53 acres lot
Basement Area
- sqft
MLS Name
Heartland MLS
MLS Number
2631867
MLS Status
Active
Days on Market
80

Continue Your Journey in App
Find your dream home, receive real-time updates, and many more!
Download App
Continue Your Journey in App
Find your dream home, receive real-time updates, and many more!
Location
Facts & Features
Rooms
Bedrooms & bathrooms
Bedrooms: 3
Bathrooms: 3
Living Room
Level: Main
Area: Square Feet
Dimensions: 416.00
Family Room
Level: Main
Area: Square Feet
Dimensions: 221.00
Kitchen
Level: Main
Area: Square Feet
Dimensions: 132.00
Dining Room
Level: Main
Area: Square Feet
Dimensions: 126.00
Breakfast Room
Level: Main
Area: Square Feet
Dimensions: 88.00
Bathroom 1
Level: Main
Area: Square Feet
Dimensions: 48.00
Utility Room
Level: Main
Area: Square Feet
Dimensions: 35.00
Bedroom 1
Level: Second
Area: Square Feet
Dimensions: 143.00
Bedroom 2
Level: Second
Area: Square Feet
Dimensions: 130.00
Bedroom 3
Level: Third
Area: Square Feet
Dimensions: 90.00
Bathroom 2
Level: Second
Area: Square Feet
Dimensions: 35.00
Bathroom 3
Level: Second
Area: Square Feet
Dimensions: 70.00
Exercise Room
Level: Third
Area: Square Feet
Dimensions: 77.00
Interior
Sewer
Septic Tank
Interior Features
Ceiling Fan(s), Kitchen Island, Walk In Closet(s)
Flooring
Carpet, Tile, Wood
Cooling
Heat Pump
Heating
Electric, Heat Pump, Other
Appliances
Cooktop, Dishwasher, Exhaust Fan, Microwave, Refrigerator
Construction
Year Built
Year Built: 1920
Home type
Single Family Residence
Architectural Style
Craftsman
Roof
Composition
Construction Materials
Frame, Vinyl Siding
Utilities & Energy
Basement
Cellar, Unfinished
Fireplace Features
Gas, Kitchen, Living Room, Wood Burning
Parking Features
Detached
Water Source
Rural
Laundry Features
Main Level
Other Features
Lot Features
Acreage
Subdivision Name
None
Patio And Porch Features
Patio, Porch
Price History
| Date | Event | Price |
|---|---|---|
08/27/2026 Source: | Listed for Sale | $499,900 -11.52% $225/sqft |
07/20/2026 Source: | Listing Removed | $565,000 $254/sqft |

Nearby Homes
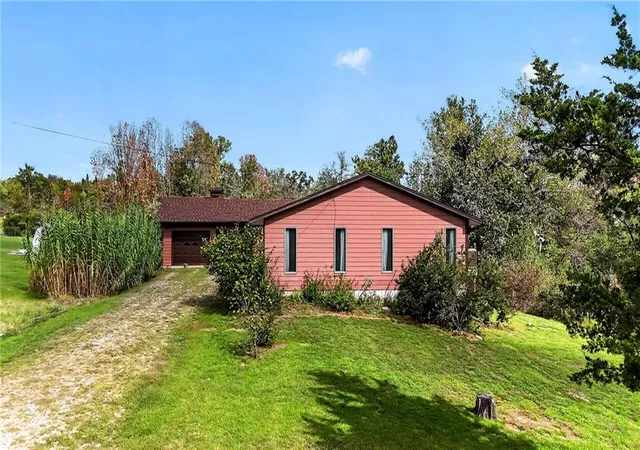
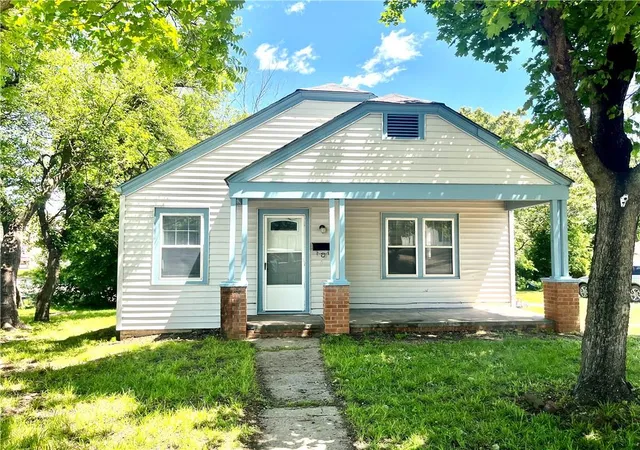

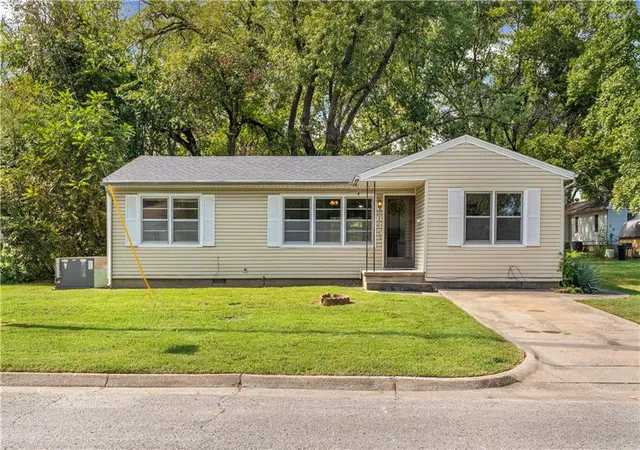
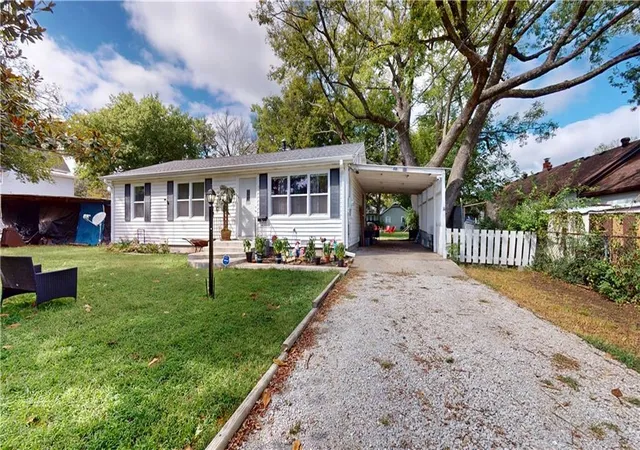
Find Homes by Property Features in Nevada, MO


Based on information from the Kansas City Regional Association of REALTORS® or Heartland MLS through Oct 09, 2026, 05:16AM. The information displayed on this page is confidential, proprietary, and copyrighted information of Heartland Multiple Listing Service, Inc. (“Heartland MLS”). Heartland MLS does not make any warranty or representation concerning the timeliness or accuracy of the information displayed herein. In consideration for the receipt of the information on this page, the recipient agrees to use the information solely for the private non- commercial purpose of identifying a property in which the recipient has a good faith interest in acquiring. Some IDX listings have been excluded from this website. The data relating to real estate displayed on this website comes in part from the Heartland Multiple Listing Service database compilation. The properties displayed on this website may not be all of the properties in the Heartland MLS database compilation, or all of the properties listed with other brokers participating in the Heartland MLS IDX program. Detailed information about the properties displayed on this website includes the name of the listing company. © 2026 Heartland Multiple Listing Service, Inc. All Rights Reserved.
 Advertising Broker: Nicholas Huscroft | Chosen Realty