- Overview
- Description
- Property Details
- Location
- HOA Management
- Facts & Features
- Getting Around
- Nearby Homes




$349,899
Monthly Est:$1,742
 5 Beds
 3 Baths
2 full baths + 1 half bath
 2,112sqft
18137 Mellon St, Parrish, FL 34219
$349,899
$1,742/moEst:
Get Pre-Approved
Single Family Residence
Built in 2026
$284/mo HOA
4,800 sqft lot
$166/sq.ft
Description
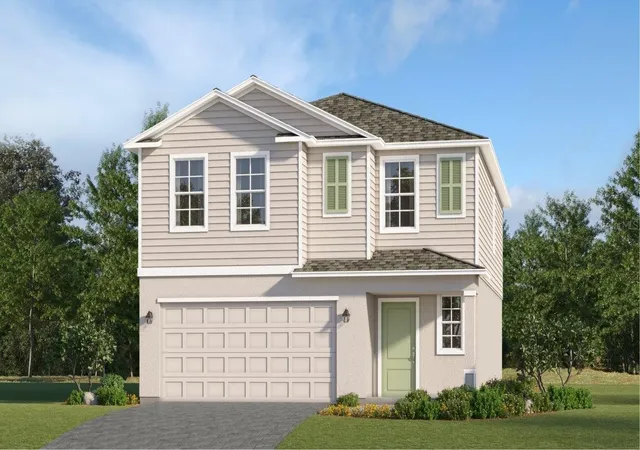
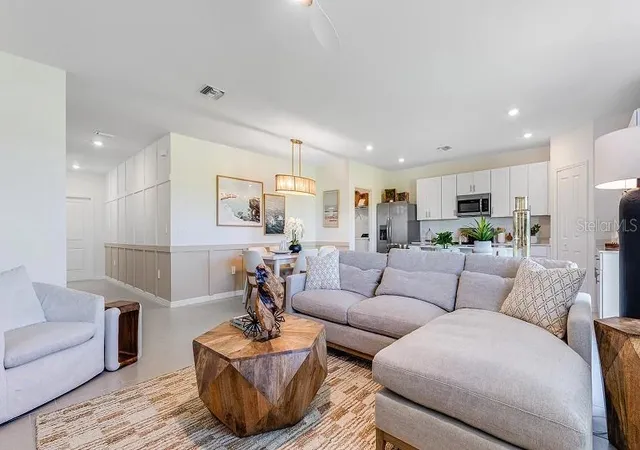
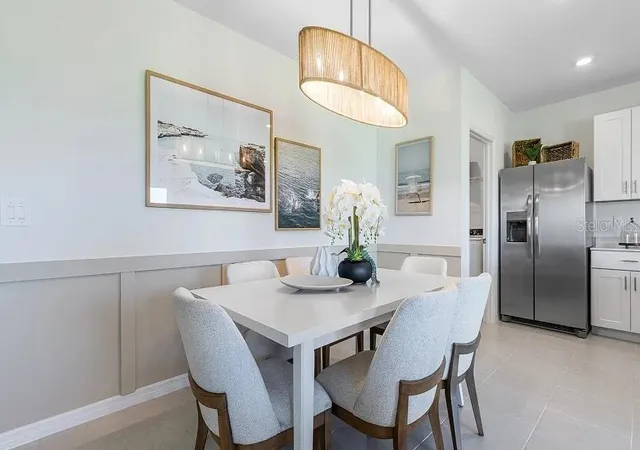
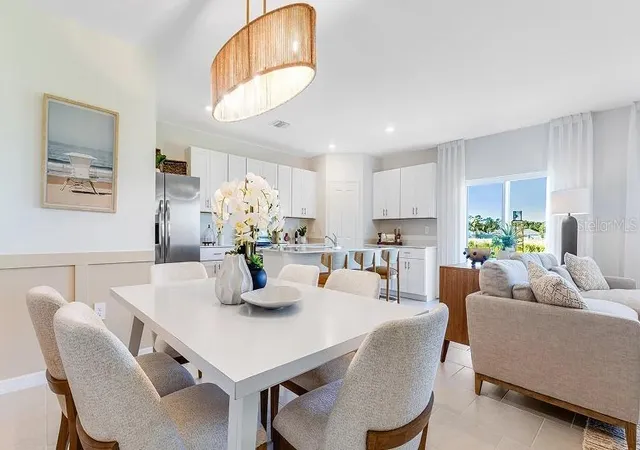
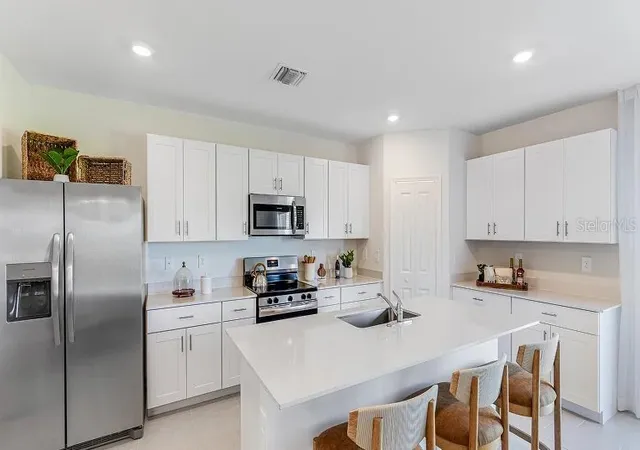
Discover exceptional value and an exciting Florida lifestyle with Lennar's popular Edison floor plan in Rye Ranch, one of Parrish's newest master-planned communities! LENNAR IS CURRENTLY OFFERING SUBSTANTIAL CLOSING COST INCENTIVES, creating an outstanding opportunity to own a brand-new home while potentially saving thousands of dollars at closing. This thoughtfully designed two-story residence offers 5 bedrooms, 2.5 bathrooms, a spacious upstairs loft, and a 2-car garage. The open-concept first floor features beautiful LUXURY VINYL PLANK FLOORING, combining modern style with durability and easy maintenance. The kitchen flows seamlessly into the dining area and great room, creating an inviting space for entertaining and everyday living. Upstairs, the generous owner's suite offers a private retreat, while four additional bedrooms and a versatile loft provide plenty of room for guests, a home office, or additional living space. Enjoy the convenience of a LOW-MAINTENANCE LIFESTYLE WITH LAWN MAINTENANCE and residential irrigation included through the association, giving you more time to enjoy everything this exciting community has to offer. Rye Ranch is being developed with an impressive collection of amenities designed to bring neighbors together and encourage an active Florida lifestyle. The community's planned town center, known as The Grange, will serve as a gathering place for residents, complemented by a lifestyle director who will coordinate community activities and events. Lennar residents will also enjoy access to an exclusive planned amenity center featuring a clubhouse, swimming pool, and two pickleball courts. Located in the rapidly growing Parrish area of Manatee County, Rye Ranch offers the perfect balance of peaceful suburban living and convenient access to the best of Florida's Gulf Coast. Residents can enjoy proximity to Lakewood Ranch, Bradenton, Sarasota, and the Tampa Bay region, with shopping, restaurants, entertainment, medical facilities, and recreational opportunities throughout the surrounding area. The beautiful beaches of Anna Maria Island, the waterfront attractions of downtown Bradenton, and the shopping and dining destinations of University Town Center are all within reach. With its spacious floor plan, attractive builder incentives, included lawn maintenance, and exciting planned amenities, Rye Ranch offers an exceptional opportunity to enjoy new construction living in one of Manatee County's most promising growth areas. Don't miss the opportunity to take advantage of Lennar's generous closing cost incentives and make this beautiful Edison home your own! NOTE: Model Home Photos Shown in this listing--schedule a tour to see actual home in person. Pool not included. Photos, renderings, and virtual tour may represent model home furniture, accessories, wallcoverings, landscaping, and options that are for display purposes only and are not included in the price of this home. Please schedule your showing today for a complete list of options and features included in this home.
- Houzeo last checked: 7 minutes ago
- Listing updated: October 17, 2026 at 10:48 am
- Listing Provided by: Robert Casella (941) 961-4037 | PREFERRED SHORE LLC (941) 999-1179
- Source: Stellar MLS-FL | MLS#: A4709001

Property Details
Status
Active
Type
Single Family Residence
No. of Stories
2
County
City
Neighborhood
--
Year Built
2026
HOA Fees
$284/mo
Finished Area
2,112 sqft
Lot Size
4,800 sqft lot
Basement Area
- sqft
MLS Name
Stellar MLS
MLS Number
A4709001
MLS Status
Active
Days on Market
13
Cumulative Days on Market
1

Continue Your Journey in App
Find your dream home, receive real-time updates, and many more!
Continue Your Journey in App
Find your dream home, receive real-time updates, and many more!
Location
HOA Management
CCMC/Brad Jeffers
HOA Fees
$284/ Monthly
Amenities
 Amenities and services may be covered by one or multiple associations and service providers.
 Maintenance
 Pool
 Club House
 Sports Court
Disclaimer: Amenities are based on third-party information and may vary; buyers must independently verify all amenities, as information is deemed reliable but not guaranteed.
Facts & Features
Rooms
Bedrooms & bathrooms
Bedrooms: 5
Bathrooms: 3
Dining Room
Level: First
Area: 84.00 Square Feet
Dimensions: 7x12
Family Room
Level: First
Area: 323.00 Square Feet
Dimensions: 17x19
Primary Bedroom
Level: Second
Area: 180.00 Square Feet
Dimensions: 12x15
Loft
Level: Second
Area: 165.00 Square Feet
Dimensions: 11x15
Bedroom 2
Level: Second
Area: 132.00 Square Feet
Dimensions: 11x12
Bedroom 3
Level: Second
Area: 121.00 Square Feet
Dimensions: 11x11
Bedroom 4
Level: Second
Area: 110.00 Square Feet
Dimensions: 10x11
Bedroom 5
Level: Second
Area: 110.00 Square Feet
Dimensions: 10x11
Kitchen
Level: First
Interior
Cooling
Central Air
Flooring
Carpet, Luxury Vinyl
Heating
Central
Exterior Features
Hurricane Shutters
Interior Features
Ceiling Fans(s), High Ceilings, Open Floorplan, Stone Counters
Appliances
Dishwasher, Dryer, Microwave, Range, Refrigerator, Washer
Sewer
Public Sewer
Construction
Year Built
Year Built: 2026
Home type
Single Family Residence
Architectural Style
Traditional
Property Condition
Completed
Construction Materials
Concrete, Stucco
Foundation Details
Slab
Roof
Shingle
Utilities & Energy
Association Amenities
Clubhouse, Pickleball Court(s), Pool
Water Source
Public
Utilities
Electricity Connected, Public, Sewer Connected, Water Connected
Laundry Features
Corridor Access, Inside, Laundry Room
Other Features
Subdivision Name
Rye Ranch Ph Ia1 & Ia2
Lot Features
Cleared, In County, Level, Sidewalk
Community Features
Clubhouse, Community Mailbox, Deed Restrictions, Irrigation Reclaimed Water, Pool, Sidewalks
Price History
| Date | Event | Price |
|---|---|---|
10/16/2026 Source: | Listed for Sale | $349,899 $166/sqft |

Nearby Homes










Find Homes by Property Features in Parrish, FL
Nearby New Homes For Sale

Based on information from Stellar MLS® through Oct 30, 2026, 04:45AM as submitted to and distributed by MLS GRID. All data is obtained from various sources and may not have been verified by the broker or MLS GRID. Supplied Open House Information is subject to change without notice. All information should be independently reviewed and verified for accuracy. Properties may or may not be listed by the office/agent presenting the information. IDX information is provided exclusively for consumers’ personal non-commercial use. It may not be used for any purpose other than to identify prospective properties consumers may be interested in purchasing. The data is deemed reliable but is not guaranteed by MLS GRID. The use of the MLS GRID Data may be subject to an end-user license agreement prescribed by the Member Participant’s applicable MLS, if any, and as amended from time to time. © 2026 Stellar MLS. All Rights Reserved.
 Advertising Broker: Fred McGill | Simple Showing, Inc
