- Overview
- Description
- Property Details
- Location
- Facts & Features
- Getting Around
- Nearby Homes


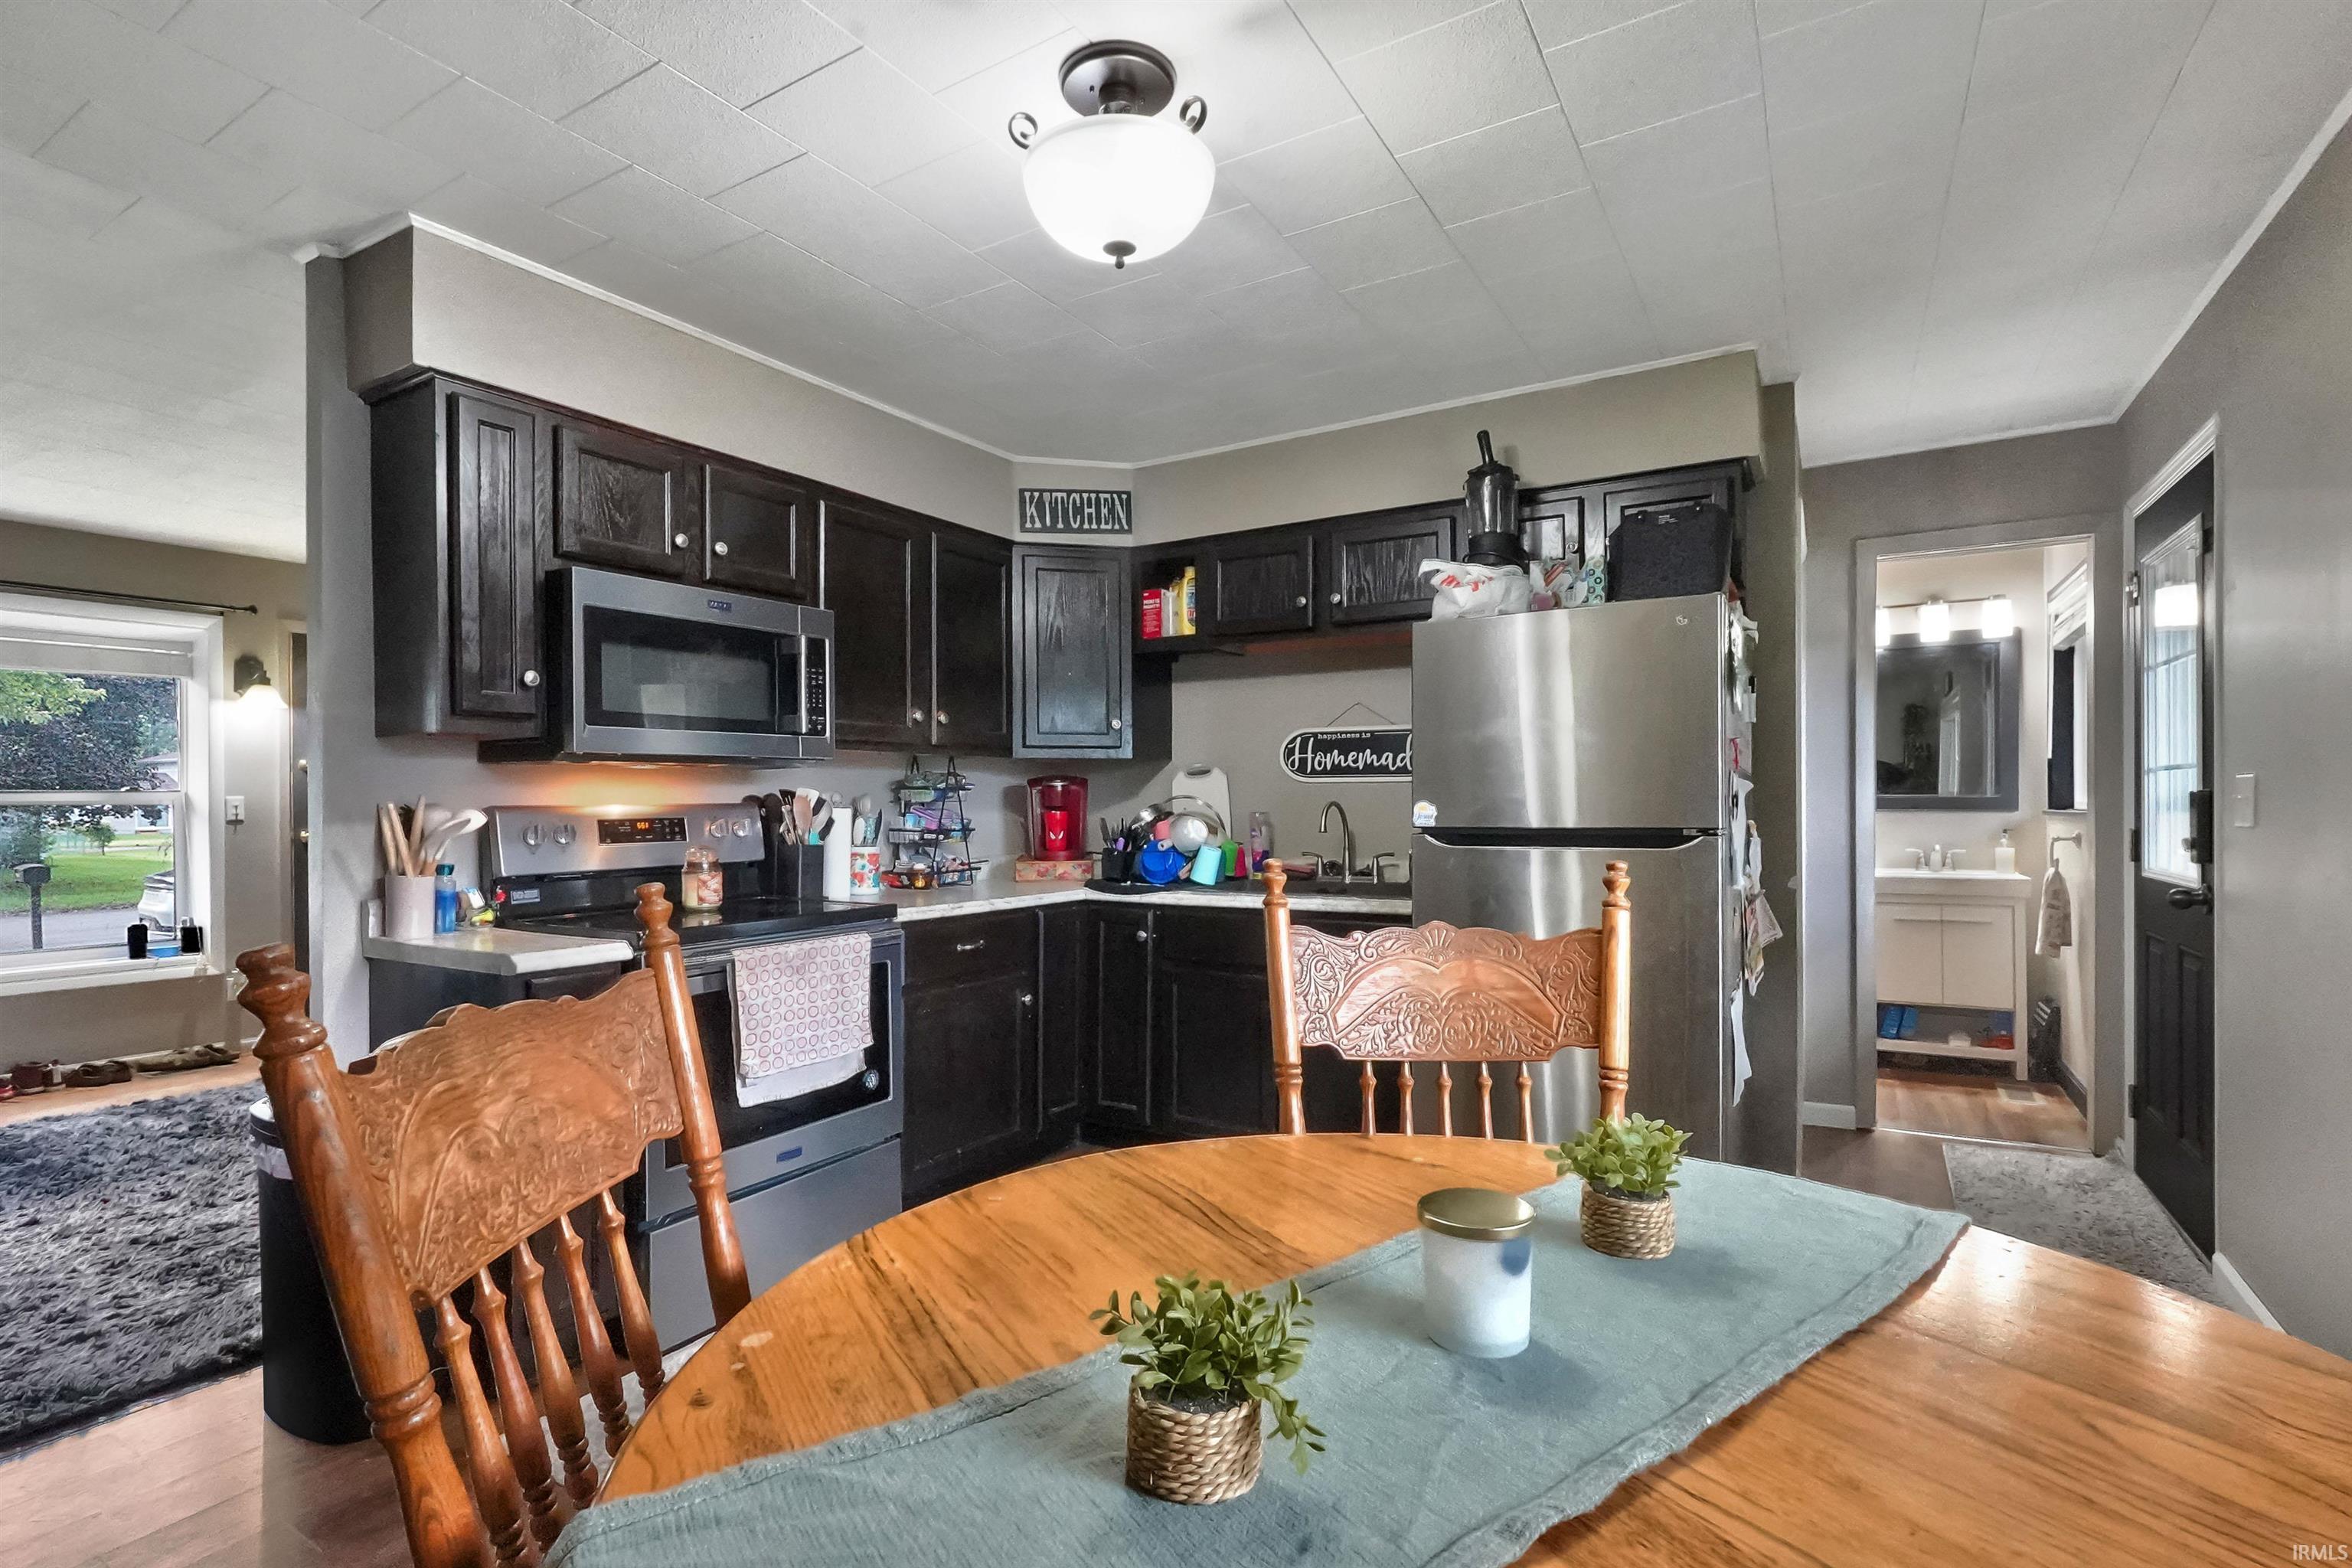


$219,900
Monthly Est:$1,095
 3 Beds
 1 Bath
1 full bath
 1,425sqft
1814 Cambridge Dr, Warsaw, IN 46580
$219,900
$1,095/moEst:
Get Pre-Approved
Manufactured On Land
Built in 1962
$-- HOA
12,600 sqft lot
$154/sq.ft
Description
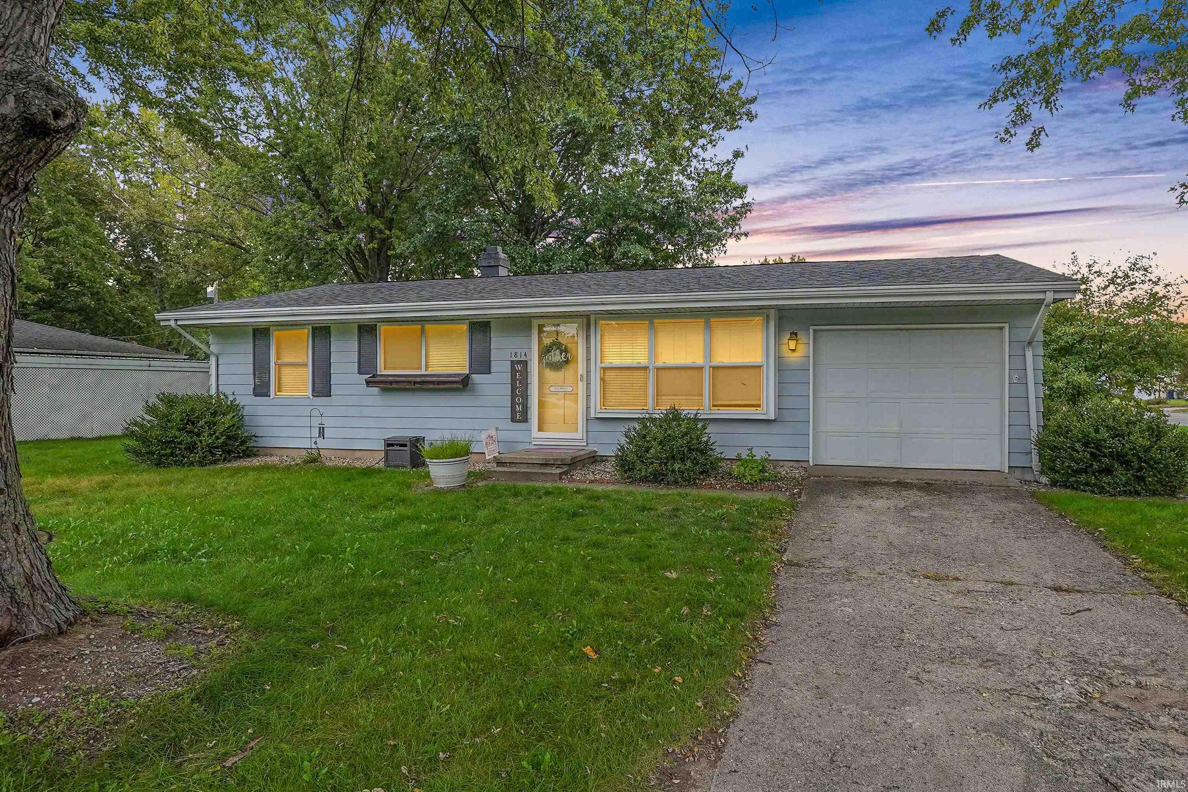
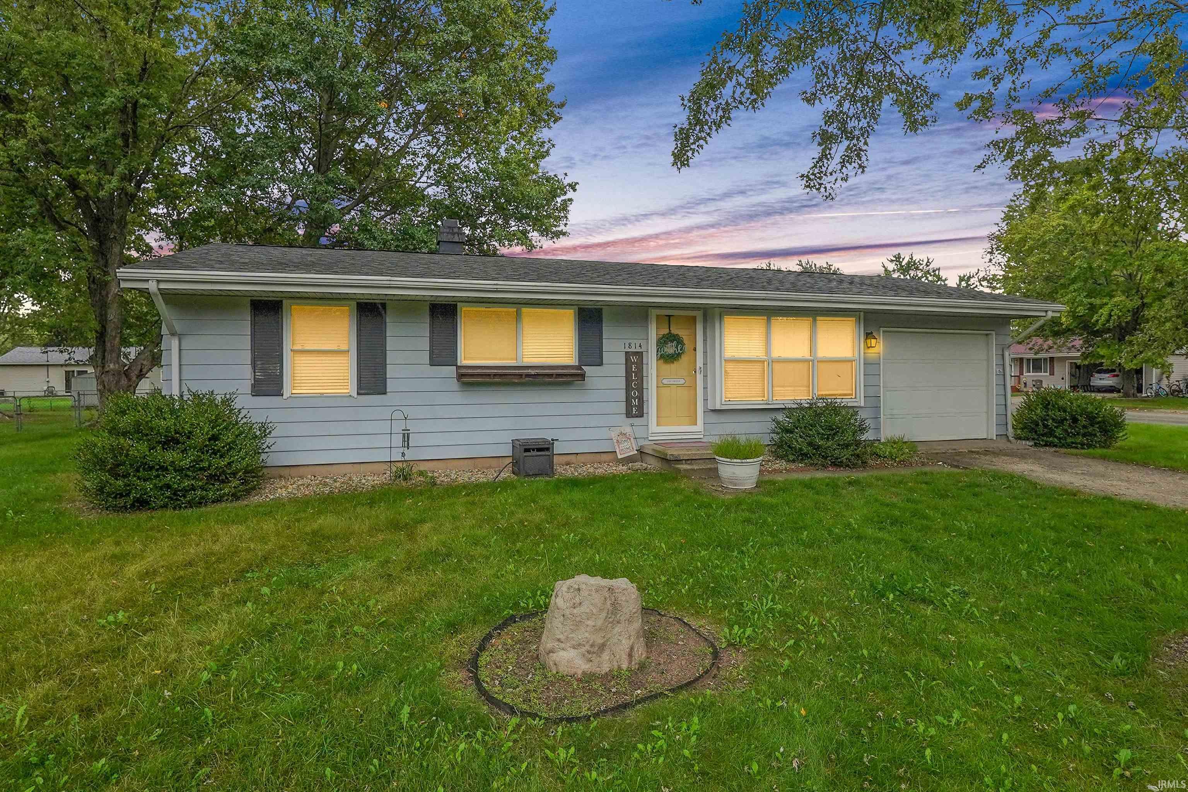
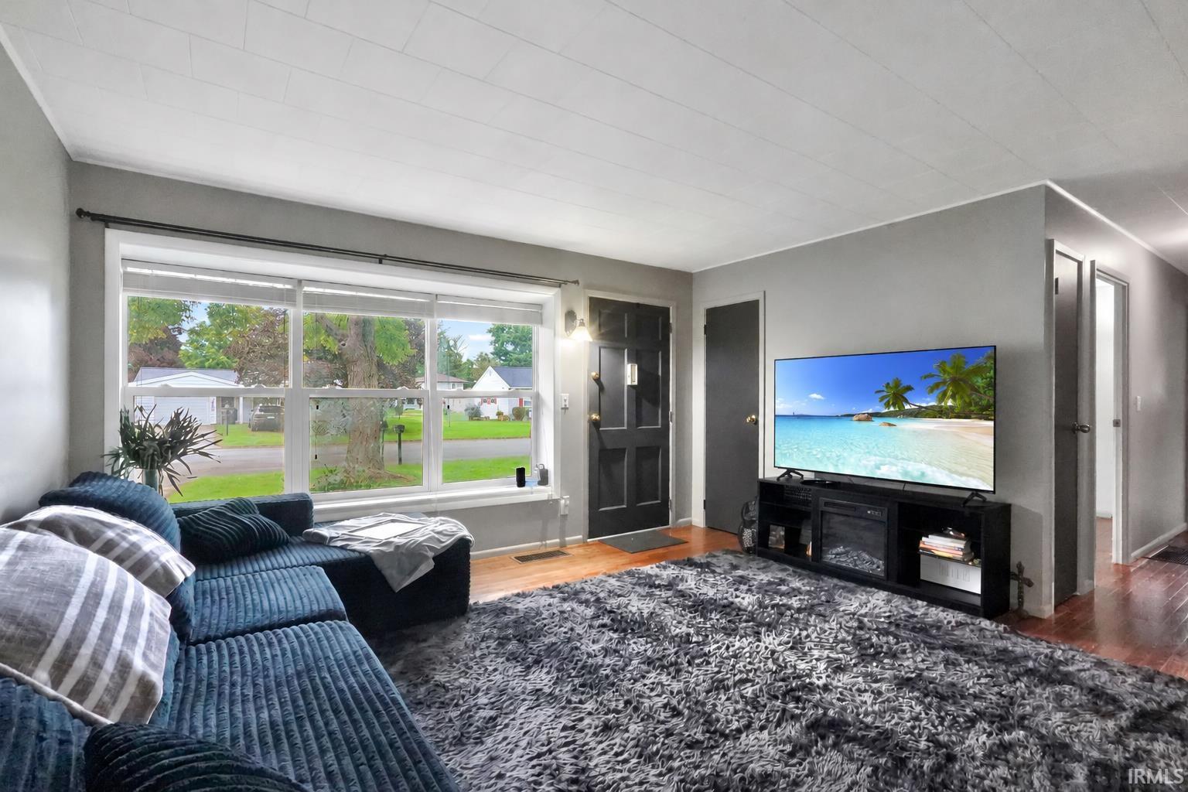
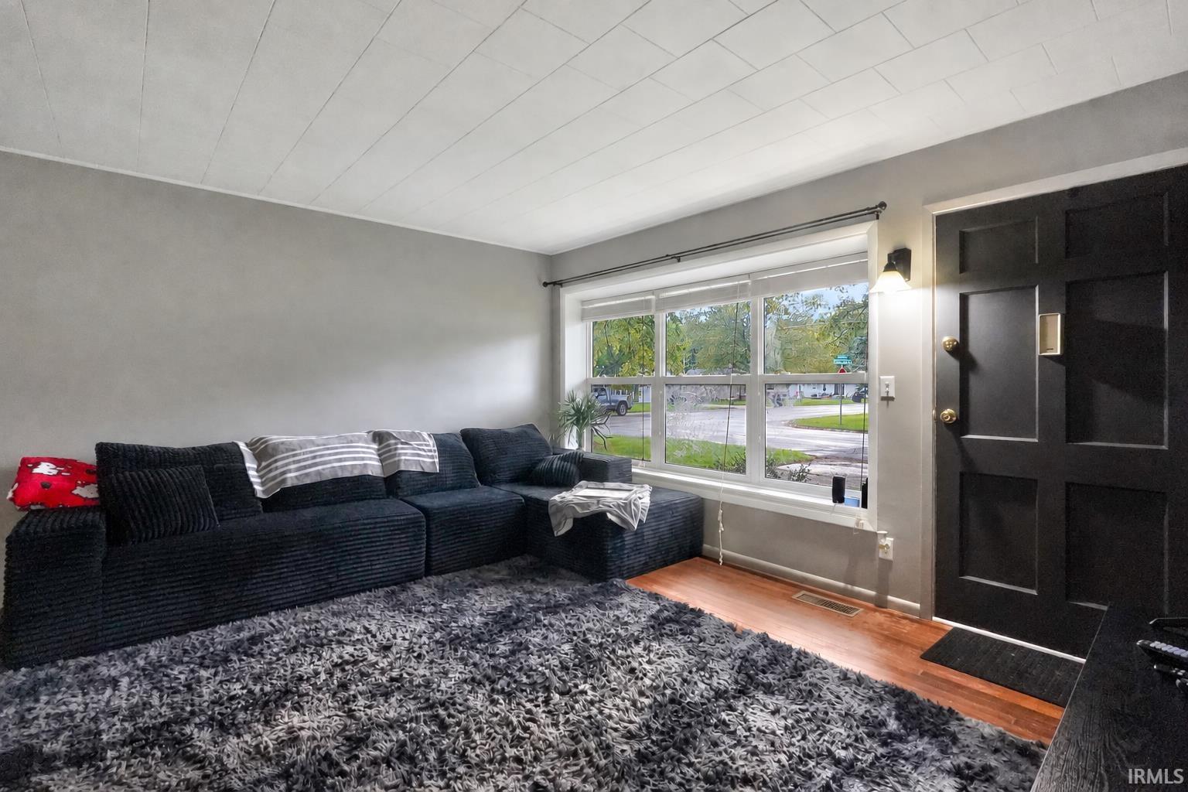
If you’ve been looking for a home with plenty of space, useful updates, and room to make it your own, this one is worth a look. This 3-bedroom (potential 4), 1-bath home offers 925 sq ft on the main level, plus another 500 finished sq ft in the basement for a total of 1,425 finished sq ft. There’s also approximately 400 sq ft of unfinished basement space for storage or future possibilities. The basement has an egress window and additional space that could work well as a 4th bedroom, home office, workout area, or second living space. Major improvements include a roof that is approximately 5 years old and a well that is less than 10 years old. Outside, the property offers a spacious yard with plenty of room to enjoy, along with an attached 1-car garage and an additional detached 1-car garage with workshop space. A well-kept home with flexible space inside and out that is ready for its next owner!
- Houzeo last checked: 8 hours ago (October 7, 2026 at 6:00 am)
- Listing updated: October 6, 2026 at 6:17 pm
- Listing Provided by: Berto Barrera (574) 253-7400 | RE/MAX Results
- Source: Indiana Regional MLS-IN | MLS#: 202641365

Property Details
Status
Active
Type
Manufactured Mobile Home
No. of Stories
-
County
--
City
Neighborhood
--
Year Built
1962
HOA Fees
-
Finished Area
1,425 sqft
Lot Size
12,600 sqft lot
Basement Area
- sqft
MLS Name
Indiana Regional MLS
MLS Number
202641365
MLS Status
Active
Days on Market
1

Continue Your Journey in App
Find your dream home, receive real-time updates, and many more!
Download App
Continue Your Journey in App
Find your dream home, receive real-time updates, and many more!
Location
Facts & Features
Rooms
Bedrooms & bathrooms
Bedrooms: 3
Bathroom: 1
Interior
Cooling
Central Air
Sewer
Septic Tank
Interior Features
Laminate Counters, Detector Carbon Monoxide, Dryer Hook Up Electric, Garage Door Opener, Washer Hook Up
Heating
Natural Gas, Forced Air
Appliances
Refrigerator, Electric Range, Water Softener Rented, Window Treatment Blinds
Construction
Year Built
Year Built: 1962
Home type
Manufactured On Land
Foundation Details
Concrete Perimeter
Construction Materials
Vinyl Siding
Architectural Style
Ranch
Utilities & Energy
Basement
Full, Partially Finished
Water Source
Well
Other Features
Lot Features
Corner Lot, Level
Subdivision Name
Brookwood
Price History
| Date | Event | Price |
|---|---|---|
11/24/2025 Source: | Sold | $195,000 -2.50% $107/sqft |
11/24/2025 Source: | Price Increased | $200,000 +2.56% $110/sqft |
09/28/2025 Source: | Coming Soon | $195,000 $107/sqft |

Nearby Homes
Find Homes by Property Features in Warsaw, IN


IDX information is provided exclusively for consumer's personal, non-commercial use and may not be used for any purpose other than to identify prospective properties that consumers may be interested in purchasing. Data is deemed reliable but is not guaranteed accurate by the MLS.
 Advertising Broker: Jonah Hartsburg | Hoosier Hub Realty