- Overview
- Description
- Property Details
- Location
- Facts & Features
- Getting Around
- Nearby Homes
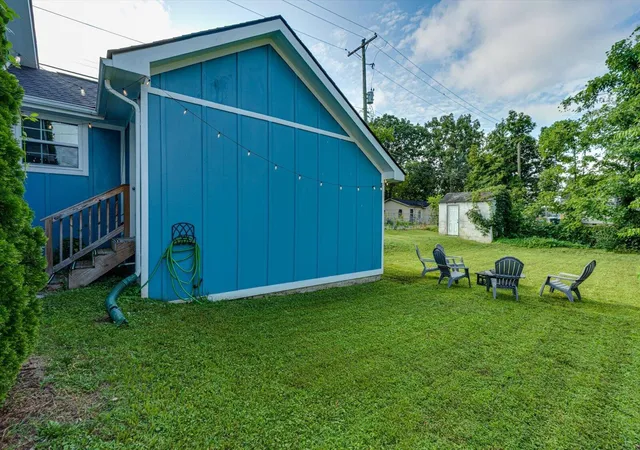

Street View
$299,000
Monthly Est:$1,488
 3 Beds
 1 Bath
1 full bath
 1,176sqft
1814 E 13th Street, Chattanooga, TN 37404
$299,000
$1,488/moEst:
Get Pre-Approved
Single Family Residence
Built in 1930
$-- HOA
0.19 acre lot
$254/sq.ft
Description
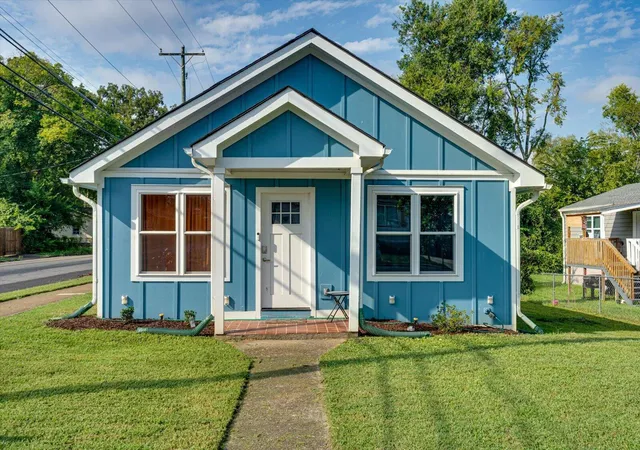
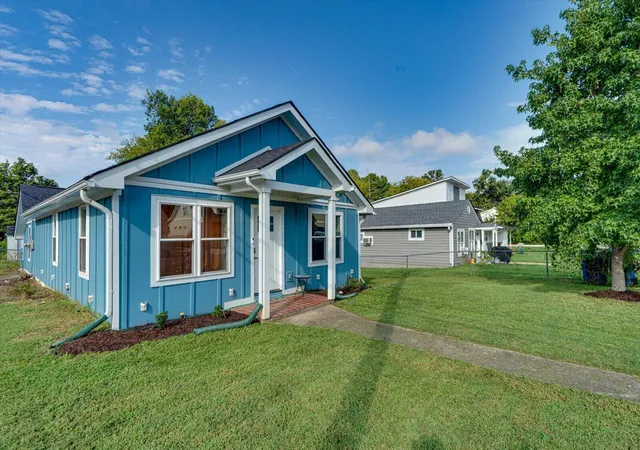
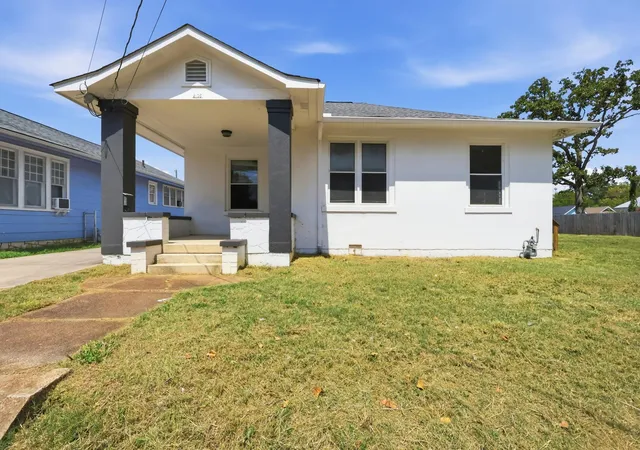
This beautifully updated 3-bedroom, 1-bath home is full of charm. Located in Highland Park only minutes from Southside shops and restaurants and 6 minutes to UTC. Inside, you'll find gorgeous flooring throughout, large windows that fill the space with natural light, and a bright, modern feel from top to bottom.
The kitchen features sleek stainless steel appliances, updated finishes, and a layout that flows seamlessly into the main living area--perfect for everyday living or hosting friends. Each bedroom is generously sized, offering plenty of space to unwind and make your own.
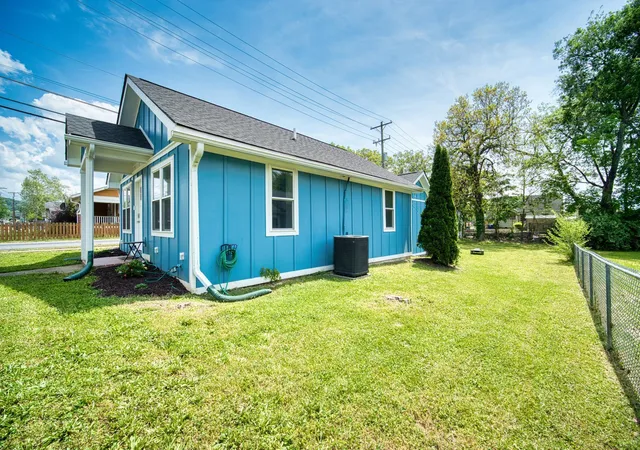
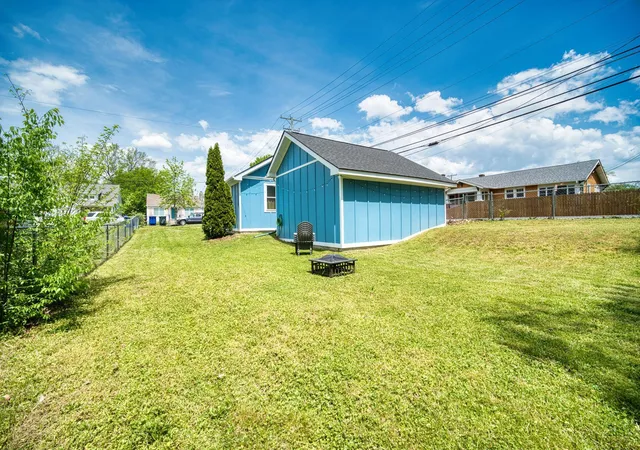
Step out back and enjoy a large, private backyard with endless possibilities, garden, play, entertain, or just relax.
Conveniently located and move-in ready, this home is a great mix of comfort, style, and functionality. Come take a look, you'll love what you see!
- Houzeo last checked: 9 minutes ago
- Listing updated: August 14, 2026 at 1:33 am
- Listing Provided by: Judy R Austin (423) 322-3032 DRE #325820 | Redfin (615) 645-1345
- Source: Greater Chattanooga AOR MLS-AL | MLS#: 1540011

Property Details
Status
Pending
Type
Single Family Residence
No. of Stories
-
County
City
Neighborhood
Year Built
1930
HOA Fees
-
Finished Area
1,176 sqft
Lot Size
0.19 acre lot
Basement Area
- sqft
MLS Name
Greater Chattanooga AOR MLS
MLS Number
1540011
MLS Status
Contingent
Days on Market
64

Continue Your Journey in App
Find your dream home, receive real-time updates, and many more!
Download App
Continue Your Journey in App
Find your dream home, receive real-time updates, and many more!
Location
Facts & Features
Rooms
Bedrooms & bathrooms
Bedrooms: 3
Bathroom: 1
Interior
Sewer
Public Sewer
Exterior Features
Other
Interior Features
Open Floorplan, Primary Downstairs, Tub/shower Combo, Walk In Closet(s)
Flooring
Vinyl
Cooling
Central Air, Electric
Heating
Central, Electric
Appliances
Refrigerator, Microwave, Electric Range, Dishwasher
Construction
Year Built
Year Built: 1930
Home type
Single Family Residence
Foundation Details
Slab
Construction Materials
Other
Utilities & Energy
Parking Features
Off Street
Water Source
Public
Utilities
Electricity Connected, Sewer Connected, Water Connected
Laundry Features
Electric Dryer Hookup, Gas Dryer Hookup, Laundry Room, Washer Hookup
Other Features
Subdivision Name
None
Price History
| Date | Event | Price |
|---|---|---|
08/14/2026 Source: | Pending | $299,000 $254/sqft |
08/06/2026 Source: | Listed for Sale | $299,000 $254/sqft |
08/04/2026 Source: | Coming Soon | $299,000 $254/sqft |
02/28/2026 Source: | Off Market | $299,000 -3.55% $254/sqft |
02/28/2026 Source: | Listed for Sale | $310,000 +1.64% $264/sqft |

Show more
Highland Park Ranks # in Chattanooga, TN
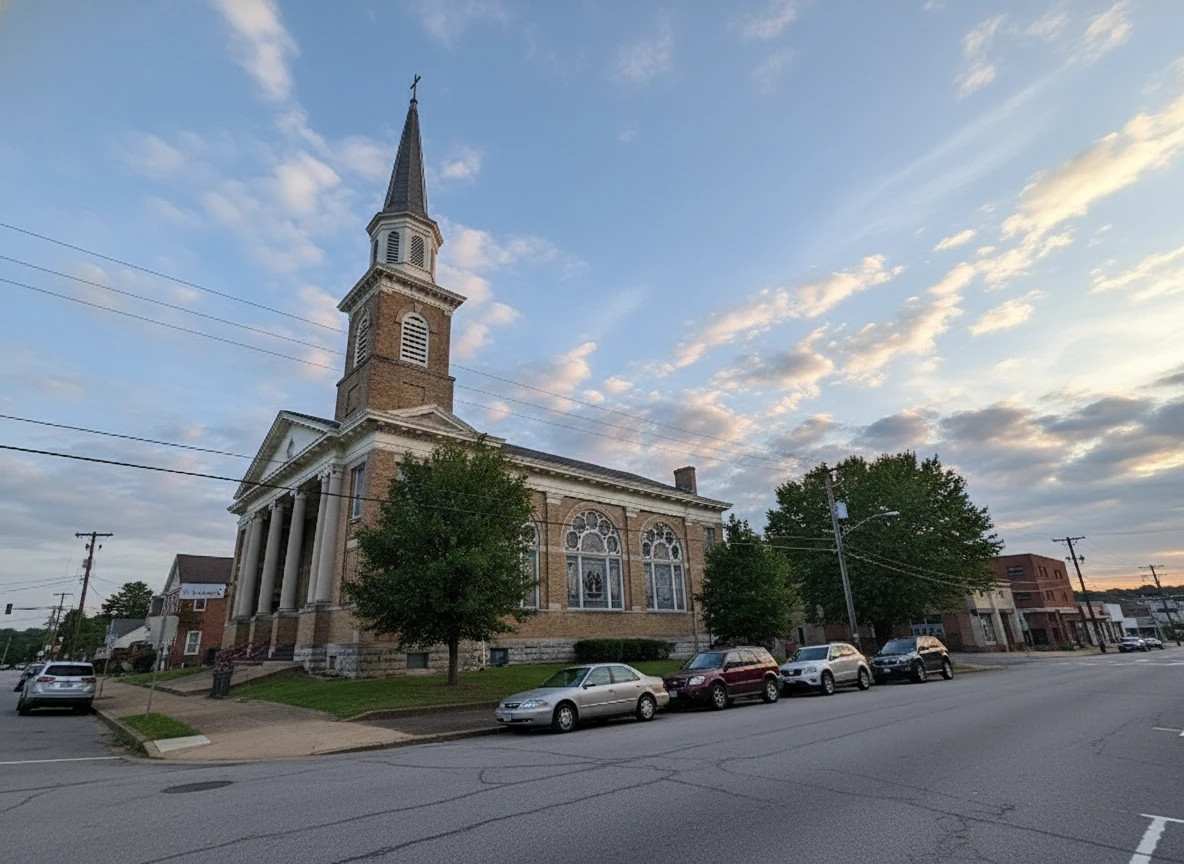

Homes

Rental Prices

Median Home Price
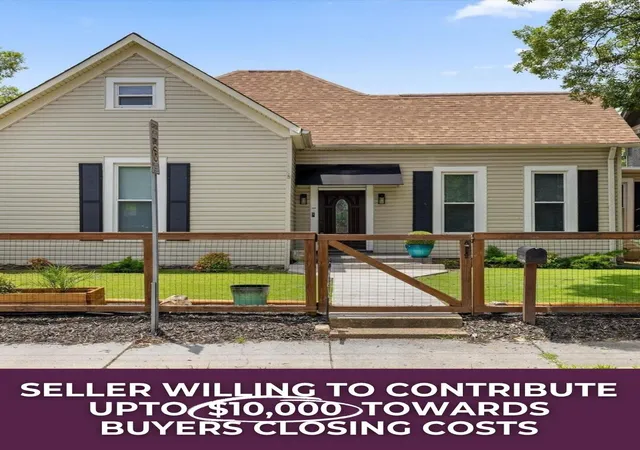
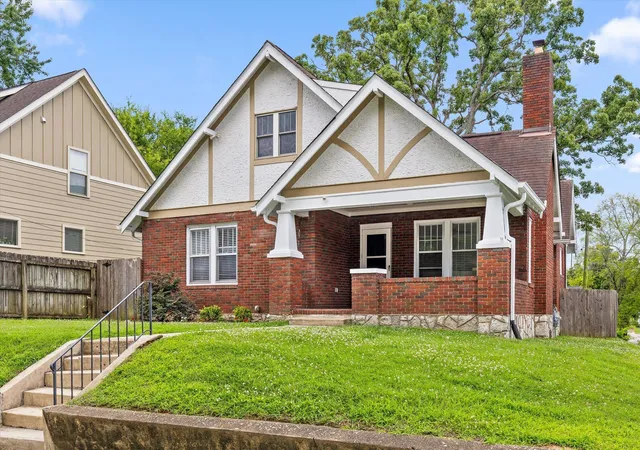
Nearby Homes



Find Homes by Property Features in Chattanooga, TN
Nearby New Homes For Sale


Based on information from the Greater Chattanooga REALTORS® (or, alternatively, from the MLS of Chattanooga, Inc.) through Oct 09, 2026, 05:30AM. IDX information is provided exclusively for consumers' personal, non-commercial use; it may not be used for any purpose other than to identify prospective properties consumers may be interested in purchasing, and the data is deemed reliable but is not guaranteed accurate by the MLS. © 2026 the Greater Chattanooga REALTORS®. All Rights Reserved. Angela Fowler | Angela Fowler Real Estate, LLC. | (423) 320-4620 | afowler@catt.com Mailing Address: 452 Kailors Cove Cir Ringgold, GA 30736
 Advertising Broker: Angela Fowler | Angela Fowler Real Estate, LLC.