- Overview
- Description
- Property Details
- Location
- Facts & Features
- Getting Around
- Nearby Homes



$699,900
Monthly Est:$3,484
 3 Beds
 3 Baths
3 full baths
 2,516sqft
1814 Mill Crk Rd, Canton, TX 75103
$699,900
$3,484/moEst:
Get Pre-Approved
Single Family Residence
Built in 1979
$-- HOA
6.81 acres lot
$278/sq.ft
Description
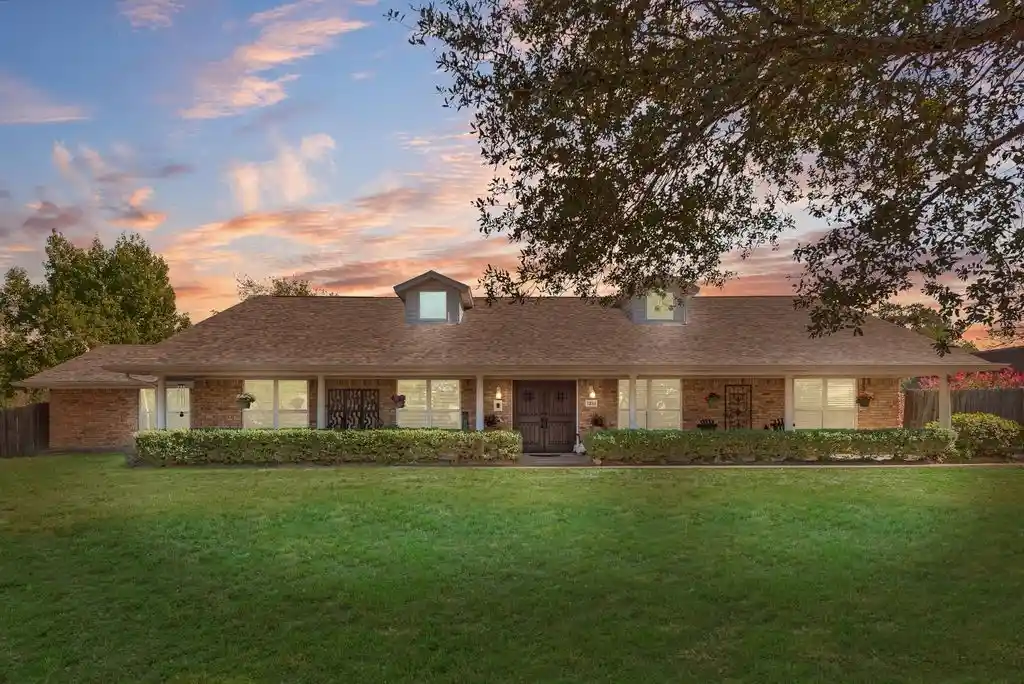
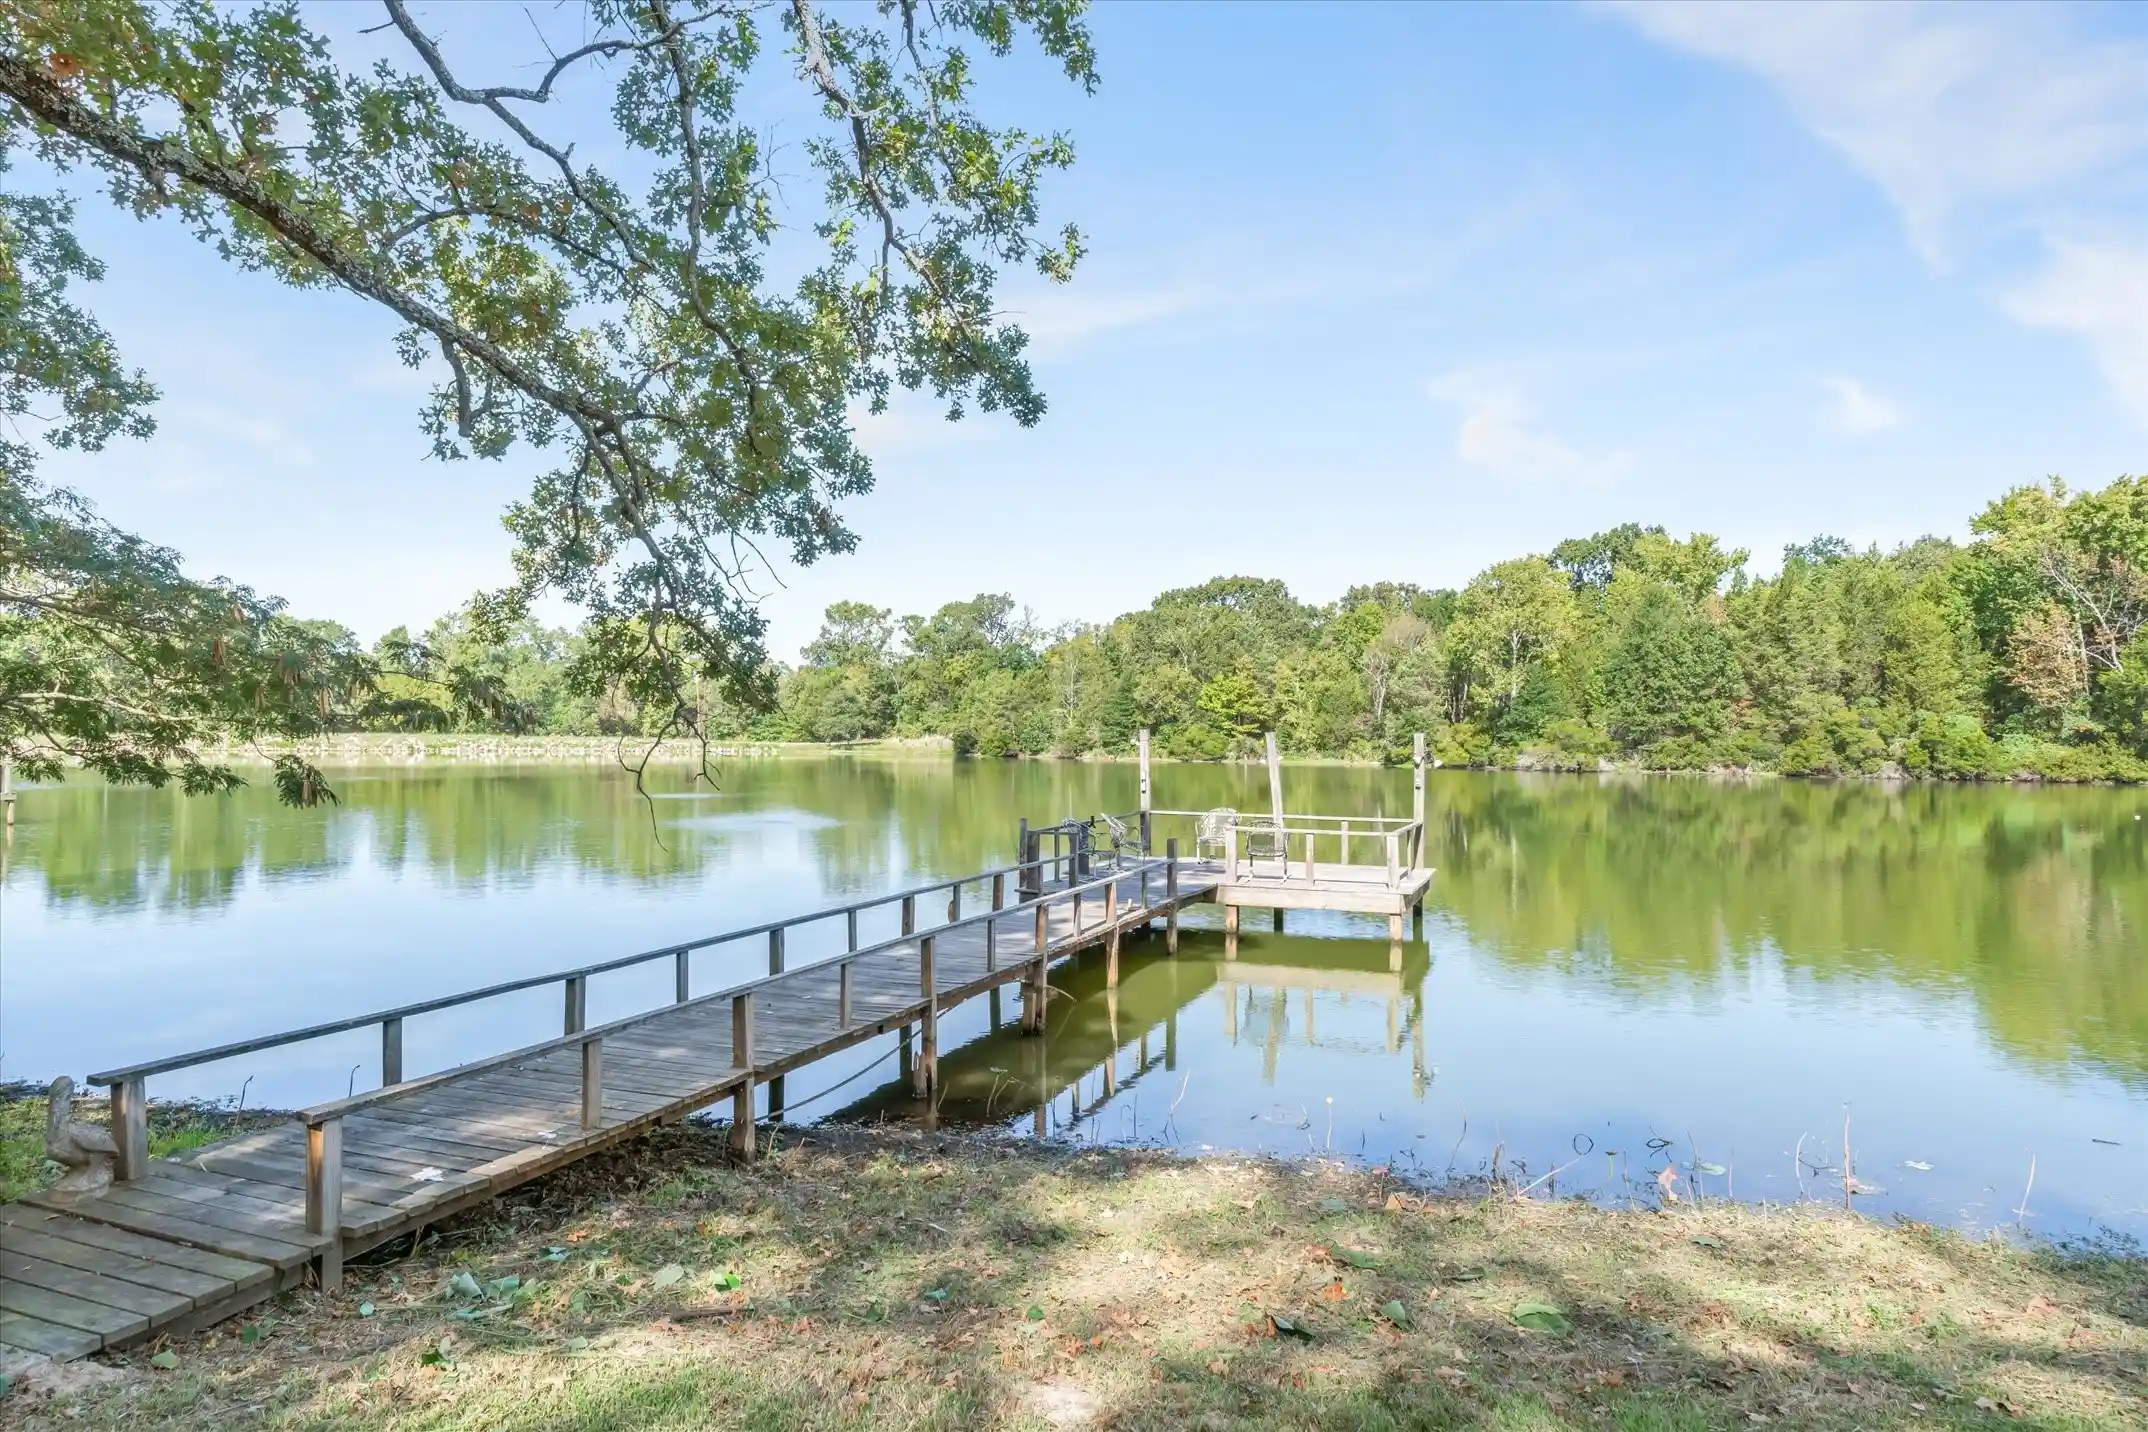
COUNTRY LIVING WITH IN-TOWN CONVENIENCE! Discover the charm of peaceful ranch-style living on just over 6.8 beautiful acres, with an ag exemption, all within the city limits! A custom electronic gate welcomes you to this inviting property, where mature trees, wide-open spaces, and a sprawling front porch create the perfect setting to relax and unwind. Enjoy lazy afternoons on the swing beneath a majestic live oak tree, taking in the tranquility of your private retreat. Inside, a spacious, open-concept floor plan offers comfortable everyday living and effortless entertaining. The generous family room features a cozy fireplace and cathedral ceiling, while the inviting sunroom provides the perfect place to enjoy views of the surrounding property. With 3 bedrooms, 3 full baths, and an oversized primary suite, this home offers plenty of room to spread out and enjoy. The beautiful kitchen features an island cooktop, a built-in microwave and oven, and a nice pantry! The dining area is also large and overlooks the family room! A nice mudroom off the garage features a full bath and the washer and dryer! The home also has plantation shutters, and the roof was replaced in 2023! Outdoor amenities are equally impressive! An attached two-car, rear-entry garage PLUS a detached 30x24 garage with a 220-volt plug, insulation, and a separate electric meter offers great space for hobbyists or home office! A huge driveway offers plenty of additional parking, and the above-ground pool is perfect for warm summer days. The two-stall barn has a tack room and Dutch doors, offering a wonderful setup for horses or other animals. You rarely find this much acreage, versatility, and country charm right in town! Whether you’re looking for a place to enjoy your animals, entertain family and friends, or simply escape the hustle and bustle, this exceptional property offers the freedom of country living without sacrificing the convenience of nearby shopping, dining, and everyday amenities.
- Houzeo last checked: 12 minutes ago
- Listing updated: October 30, 2026 at 7:10 am
- Listing Provided by: Charlotte Shipley | Coldwell Banker Apex, REALTORS (972) 772-9300
- Source: NTREIS MLS-TX | MLS#: 21424031

Property Details
Status
Active
Type
Single Family Residence
No. of Stories
1
County
City
Neighborhood
--
Year Built
1979
HOA Fees
-
Finished Area
2,516 sqft
Lot Size
6.81 acres lot
Basement Area
- sqft
MLS Name
NTREIS MLS
MLS Number
21424031
MLS Status
Active
Cumulative Days on Market
1

Continue Your Journey in App
Find your dream home, receive real-time updates, and many more!
Continue Your Journey in App
Find your dream home, receive real-time updates, and many more!
Location
Facts & Features
Rooms
Bedrooms & bathrooms
Bedrooms: 3
Bathrooms: 3
UtilityRoom
Level: First
Area: 48.00 Square Feet
Dimensions: 8 x 6
MudRoom
Level: First
Area: 104.00 Square Feet
Dimensions: 13 x 8
Sunroom
Level: First
Area: 160.00 Square Feet
Dimensions: 20 x 8
Bedroom
Level: First
Area: 192.00 Square Feet
Dimensions: 16 x 12
Bedroom
Level: First
Area: 192.00 Square Feet
Dimensions: 16 x 12
PrimaryBedroom
Level: First
Area: 306.00 Square Feet
Dimensions: 18 x 17
Kitchen
Level: First
Area: 242.00 Square Feet
Dimensions: 22 x 11
DiningRoom
Level: First
Area: 176.00 Square Feet
Dimensions: 16 x 11
LivingRoom
Level: First
Area: 400.00 Square Feet
Dimensions: 20 x 20
Interior
Interior Features
Cathedral Ceilings, Double Vanity, High Speed Internet, Open Floorplan, Vaulted Ceilings, Walk In Closets
Window Features
Shutters, Window Coverings
Cooling
Central Air, Ceiling Fans, Electric
Appliances
Dishwasher, Electric Cooktop, Electric Oven, Disposal, Microwave
Exterior Features
Rain Gutters
Heating
Central, Fireplaces, Natural Gas
Sewer
Public Sewer
Flooring
Ceramic Tile, Luxury Vinyl Plank
Construction
Year Built
Year Built: 1979
Home type
Single Family Residence
Property Condition
Resale
Architectural Style
Ranch, Traditional, Detached
Foundation Details
Slab
Roof
Composition
Construction Materials
Brick
Utilities & Energy
Fireplace Features
Gas Log
Pool Features
Above Ground, Pool
Parking Features
Additional Parking, Asphalt, Door Multi, Detached Carport, Driveway, Electric Gate, Oversized, Garage Faces Rear, Boat, Rv Access Parking
Security Features
Security System
Laundry Features
Washer Hookup, Electric Dryer Hookup, Laundry In Utility Room
Water Source
Public
Utilities
Natural Gas Available, Sewer Available, Separate Meters, Water Available
Other Features
Lot Features
Acreage, Back Yard, Interior Lot, Irregular Lot, Lawn, Landscaped, Many Trees
Subdivision Name
J Douthit
Patio And Porch Features
Front Porch, Covered
Price History
| Date | Event | Price |
|---|---|---|
10/29/2026 Source: | Listed for Sale | $699,900 $278/sqft |

Nearby Homes




Find Homes by Property Features in Canton, TX
Nearby New Homes For Sale

Based on information from the North Texas Real Estate Information Systems, Inc., through Oct 30, 2026, 07:30AM. Information is provided exclusively for consumers’ personal, non-commercial use. It may not be used for any purpose other than to identify prospective properties consumers may be interested in purchasing. Data is deemed reliable but is not guaranteed accurate. This website may not include listings or property addresses of sellers who have directed their listing brokers to withhold their listing or their property address from display on the Internet. ©2026 North Texas Real Estate Information Systems, Inc. All Rights Reserved.
 Advertising Broker: Michelle Brecker | Pathway To Home Realty
