- Overview
- Description
- Property Details
- Location
- HOA Management
- Facts & Features
- Getting Around
- Nearby Homes
 Price Drop: $25K (09/26)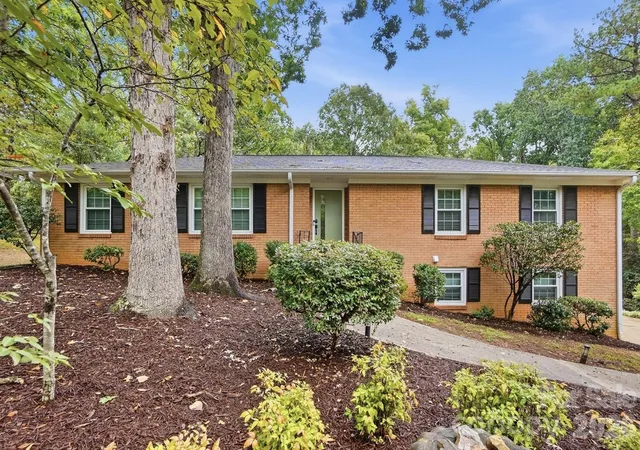

Street View
$649,999
Monthly Est:$3,235
 4 Beds
 3 Baths
3 full baths
 2,941sqft
1814 Summerhill Dr, Charlotte, NC 28212
$649,999
$3,235/moEst:
Get Pre-Approved
Single Family Residence
Built in 1966
$4.17/mo HOA
0.48 acre lot
$221/sq.ft
Description
$10,000 SELLER CREDIT TO BUYER TO USE AT CLOSING HOWEVER YOU CHOOSE (with acceptable offer)!
Welcome home to this beautifully updated home nestled on almost half an acre in the sought-after Woodberry Forest neighborhood of Charlotte. With 4 full bedrooms, 3 fully renovated bathrooms, and a brand-new fully remodeled kitchen, this home offers the perfect blend of vintage charm and modern updates.
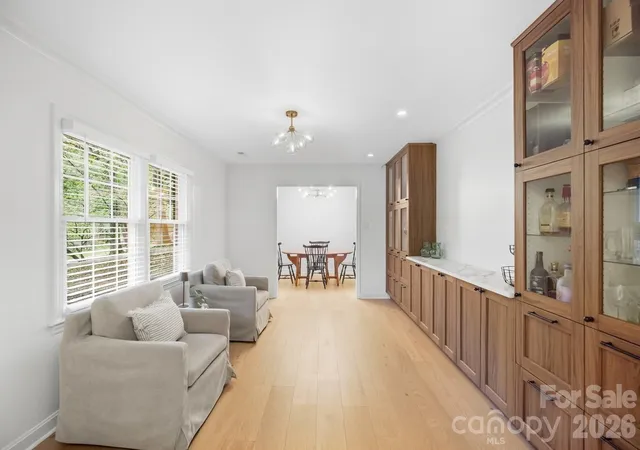
Step inside to a thoughtfully designed main level featuring a formal sitting room with wall-to-wall built in cabinets, a separate dining room perfect for family gatherings, and a cozy den complete with a wood-burning fireplace — ideal for relaxing evenings. The stunning brand new kitchen boasts bright finishes and ample space for the home chef, seamlessly connecting to the home's warm and inviting living areas.
All three bathrooms have just been newly renovated with stylish, updated finishes, offering comfort and quality throughout. The one-story main layout provides effortless single-level living, while the fully finished basement expands your living space even further with a spacious flex/recreation room featuring its own fireplace — perfect for a media room, game room, home gym, or second living area. There is also a full bathroom and private bedroom in the basement, offering an ideal space for guests or a home office.
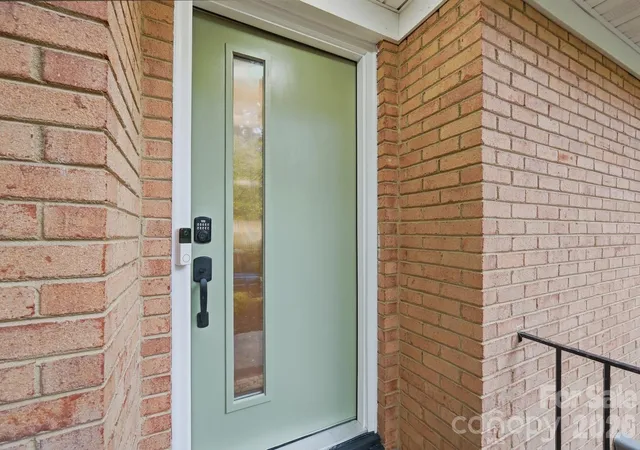
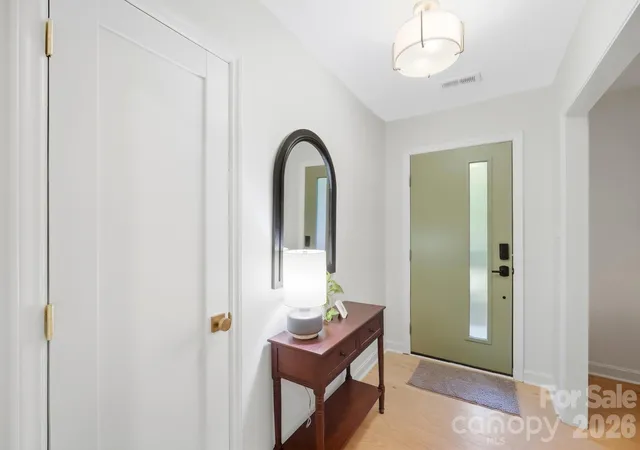
This home has also been thoughtfully updated from top to bottom, offering true peace of mind for its next owner. Enjoy the comfort and efficiency of a brand-new HVAC system and new water heater, along with fresh paint, new flooring, and new doors — all the big-ticket updates are already done, so all you have to do is move in and enjoy.
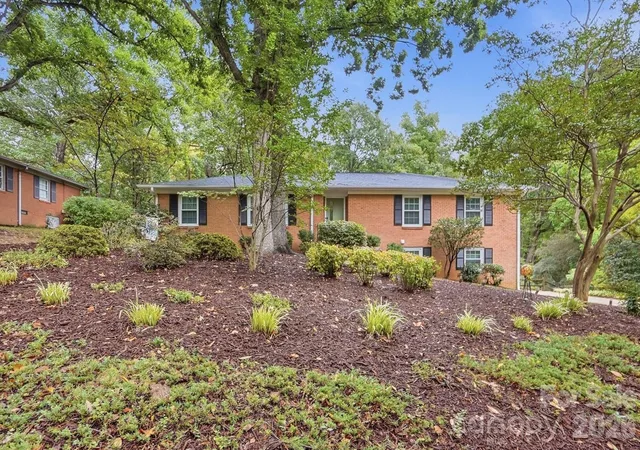
Outside, enjoy a large, private, tree-lined yard offering mature landscaping, and plenty of room to play, garden, or entertain. Situated on nearly half an acre, this generous, open lot is a rare find in this established, tree-canopied Charlotte neighborhood. Woodberry Forest is situated in Charlotte's MoRA area, offering an unbeatable central location just 10–15 minutes from Uptown Charlotte, SouthPark, and Matthews. Nature lovers will appreciate being close to Mason Wallace Park and McAlpine Creek Park. Grab a bite or a brew at nearby favorites like Edge City Brewery, OMG Donuts or Teal Turnip. It's the rare combination of established charm, spacious lots, and true convenience to everything Charlotte has to offer.
Don't miss this exceptional opportunity to own a beautifully renovated home in Charlotte, all at a great price— schedule your showing today!
- Houzeo last checked: 48 minutes ago
- Listing updated: October 8, 2026 at 12:44 am
- Listing Provided by: Holly Viscount (704) 942-0229 | Keller Williams South Park (704) 602-0400
- Source: Canopy MLS | MLS#: 4421156

Property Details
Status
Active
Type
Single Family Residence
No. of Stories
-
County
City
Neighborhood
Year Built
1966
HOA Fees
$4.17/mo
Finished Area
2,941 sqft
Lot Size
0.48 acre lot
Basement Area
- sqft
MLS Name
Canopy MLS
MLS Number
4421156
MLS Status
Active
Days on Market
12
Cumulative Days on Market
11

Continue Your Journey in App
Find your dream home, receive real-time updates, and many more!
Download App
Continue Your Journey in App
Find your dream home, receive real-time updates, and many more!
Location
HOA Management
N/A
HOA Fees
$50/ Annually
Disclaimer: Amenities are based on third-party information and may vary; buyers must independently verify all amenities, as information is deemed reliable but not guaranteed.
Facts & Features
Rooms
Bedrooms & bathrooms
Bedrooms: 4
Bathrooms: 3
Interior
Sewer
Public Sewer
Cooling
Ceiling Fan(s), Central Air, Dual, Ductless, Wall Unit(s)
Interior Features
Attic Stairs Pulldown
Flooring
Carpet, Laminate, Tile
Appliances
Dishwasher, Disposal, Electric Range, Electric Water Heater, Exhaust Hood, Microwave, Refrigerator With Ice Maker
Heating
Electric, Heat Pump
Construction
Year Built
Year Built: 1966
Home type
Single Family Residence
Foundation Details
Basement
Construction Materials
Brick Full
Utilities & Energy
Parking Features
Driveway, Attached Garage, Garage Faces Side
Fireplace Features
Bonus Room, Den, Wood Burning
Laundry Features
Electric Dryer Hookup, In Basement, Mud Room, Inside, Laundry Room
Basement
Daylight, Finished, Interior Entry, Storage Space, Walk Up Access
Water Source
City
Other Features
Patio And Porch Features
Covered, Deck
Subdivision Name
Woodberry Forest
Lot Features
Cleared, Sloped, Wooded
Price History
| Date | Event | Price |
|---|---|---|
09/26/2026 Source: | Listed for Sale | $675,000 +3.85% $230/sqft |
09/26/2026 Source: | Price Decreased | $649,999 -3.70% $221/sqft |
09/23/2026 Source: | Coming Soon | $675,000 +35.00% $230/sqft |
05/01/2024 Source: | Price Decreased | $500,000 -2.91% $170/sqft |
05/01/2024 Source: | Sold | $515,000 $175/sqft |

Nearby Homes
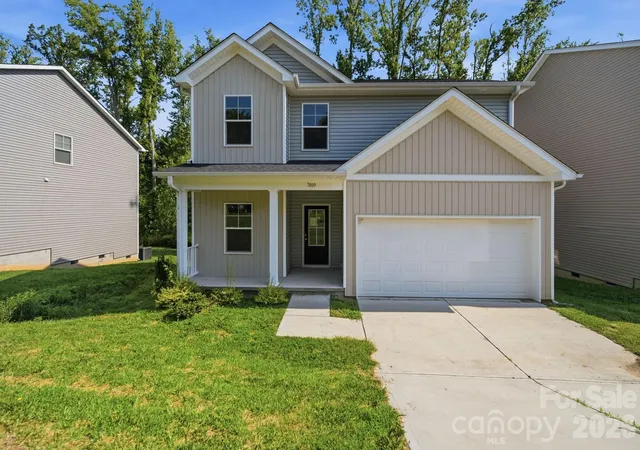
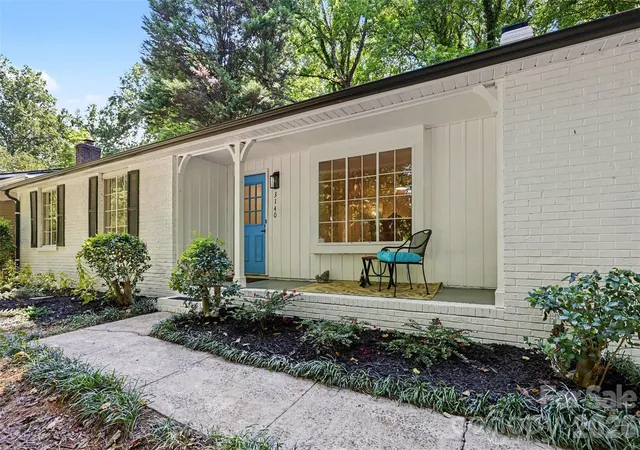
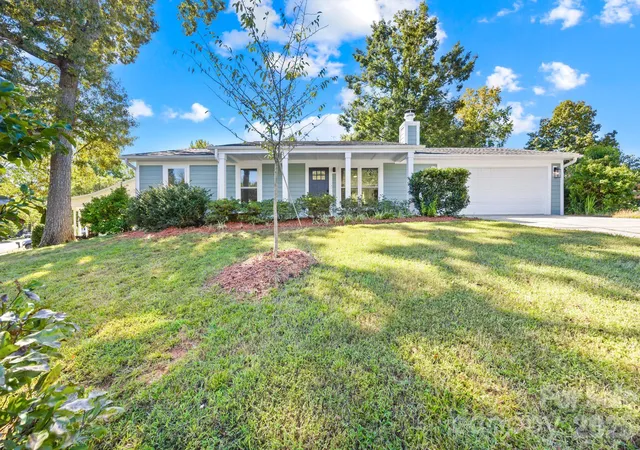
Find Homes by Property Features in Charlotte, NC
Nearby New Homes For Sale

Based on information submitted to the MLS GRID from Canopy MLS through Oct 08, 2026, 07:30AM. All data is obtained from various sources and may not have been verified by the broker or MLS GRID. Supplied Open House Information is subject to change without notice. All information should be independently reviewed and verified for accuracy. Properties may or may not be listed by the office/agent presenting the information. IDX information is provided exclusively for consumers’ personal, noncommercial use. It may not be used for any purpose other than to identify prospective properties which the consumers may be interested in purchasing. The data is deemed reliable but is not guaranteed by MLS GRID. The use of the MLS GRID Data may be subject to an end-user license agreement prescribed by the Member Participant’s applicable MLS, if any, and as amended from time to time. ©2026 Canopy MLS. All Rights Reserved.
 Advertising Broker: Nicholas Huscroft | Chosen Realty