- Overview
- Description
- Property Details
- Location
- Facts & Features
- Getting Around
- Nearby Homes




$449,000
Monthly Est:$2,235
 3 Beds
 2 Baths
1 full bath
 1,372sqft
1815 Collyer St, Longmont, CO 80501
$449,000
$2,235/moEst:
Get Pre-Approved
Single Family Residence
Built in 1960
$-- HOA
7,220 sqft lot
$327/sq.ft
Description
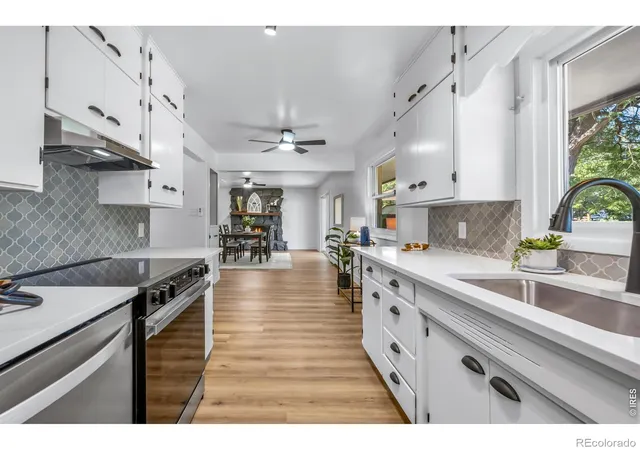
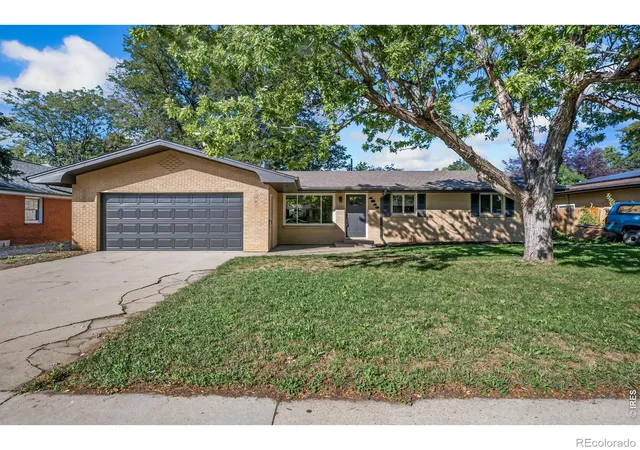
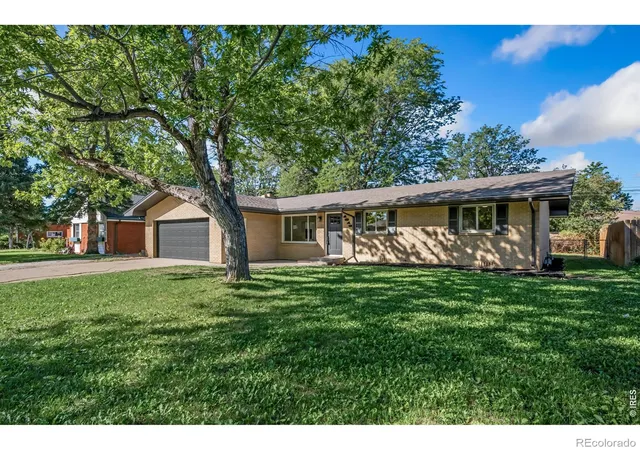
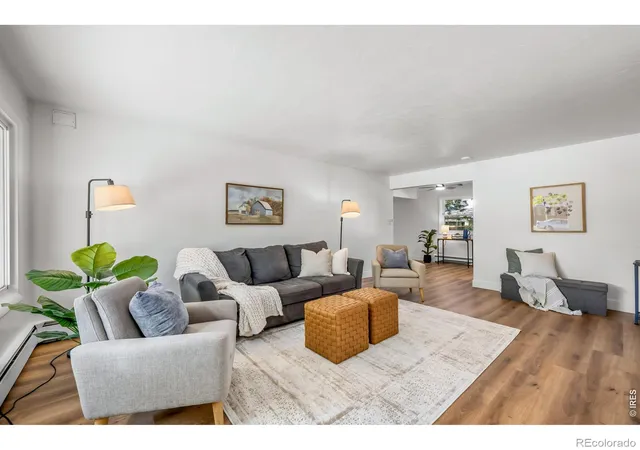
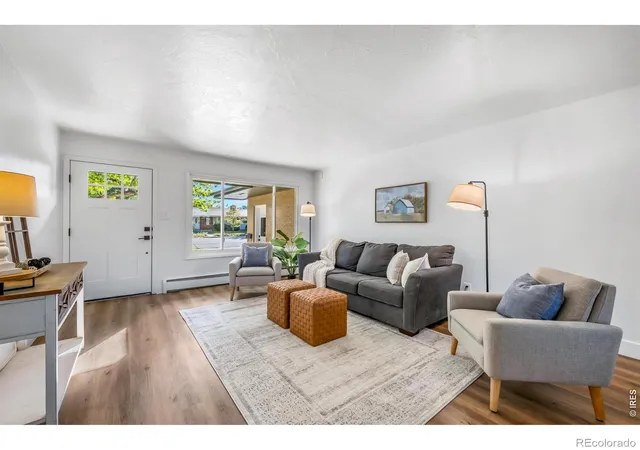
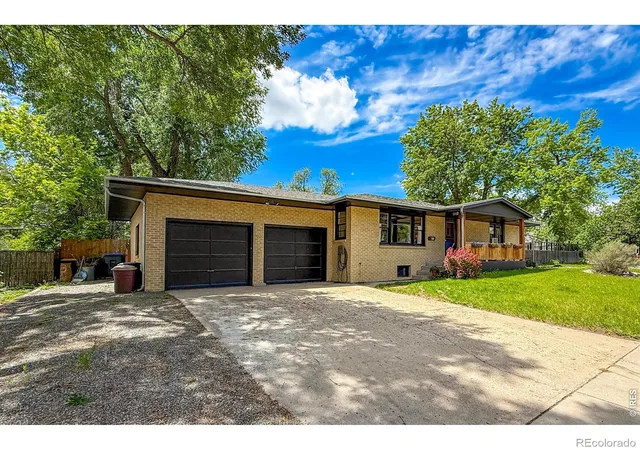
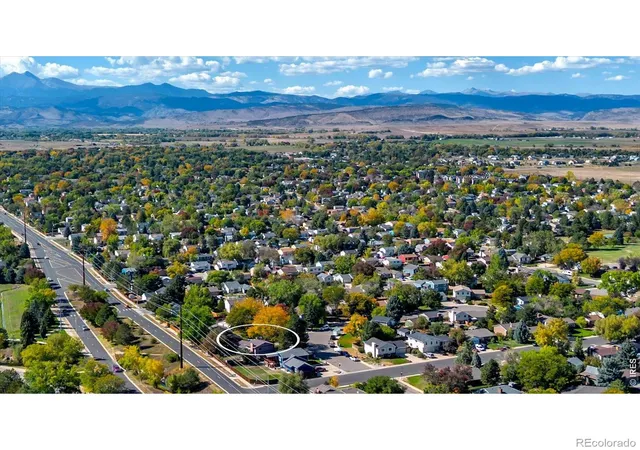
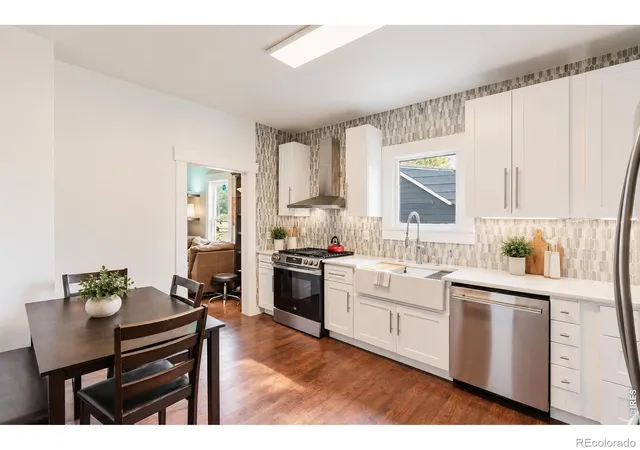
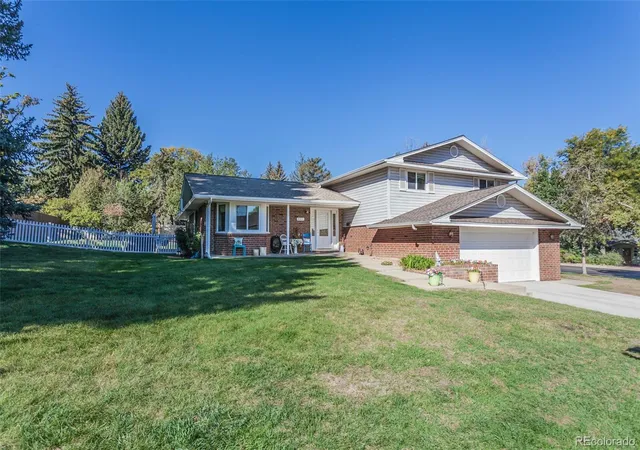
**Open House for 11/7 has been delayed to 12:30! Please contact 970-888-2559 with any questions! NEW PRICE & NEW PREINSPECTION! Seller working on correcting minor items from the preinspection and open to a seller concession for buyer closing costs or buydown with acceptable offer! Welcome to the beautifully renovated 1815 Collyer St Longmont, 5 doors down from the park and less than a mile to amazing amenities while preserving the neighborhood feel! This 3 bedroom 2 bath home featuring all new flooring and paint presents a very smart use of space and flow that will be easy to make your own! Enter into the living room with a bonus desk/hobby or seating area, a spacious entry into the kitchen (which is begging for a cafe table!), and bedrooms and baths conveniently located down the hall. The kitchen features newly painted cabinets, new hardware, new backsplash, and quartz countertops. New refrigerator, oven/range, dishwasher, and vent hood, too! Laundry and a small mudroom are conveniently located off the back of the kitchen. The dining room features a skylight and patio slider for extra natural light and a wood burning fireplace. Down the hallway from the living room are 3 bedrooms and 2 baths with refinished touches throughout! All this plus a generous 2-car garage with included garage refrigerator and benches with a fenced in backyard--so much value! Plus new hot water heater and boiler and sprinkler system professionally serviced! See MLS for update sheet and sellers property disclosure and schedule your showing today! Listing agent is related to seller.
- Houzeo last checked: 13 minutes ago
- Listing updated: November 7, 2026 at 9:06 pm
- Listing Provided by: Elizabeth Liesenfeld (970) 888-2559 | Sears Real Estate (970) 330-7700
- Source: DENVER (RE COLORADO) MLS-CO as distributed by MLS GRID | MLS#: IR1070706

Property Details
Status
Active
Type
Single Family Residence
No. of Stories
-
County
City
Neighborhood
--
Year Built
1960
HOA Fees
-
Finished Area
1,372 sqft
Lot Size
7,220 sqft lot
Basement Area
- sqft
MLS Name
DENVER (RE COLORADO) MLS
MLS Number
IR1070706
MLS Status
Active
Days on Market
24

Continue Your Journey in App
Find your dream home, receive real-time updates, and many more!
Continue Your Journey in App
Find your dream home, receive real-time updates, and many more!
Location
Facts & Features
Rooms
Bedrooms & bathrooms
Bedrooms: 3
Bathrooms: 2
Bedroom
Level: Main
Area: Square Feet
Dimensions: 130.00
Bedroom
Level: Main
Area: Square Feet
Dimensions: 110.00
Bedroom
Level: Main
Area: Square Feet
Dimensions: 90.00
Dining Room
Level: Main
Area: Square Feet
Dimensions: 255.00
Kitchen
Level: Main
Area: Square Feet
Dimensions: 144.00
Laundry
Level: Main
Area: Square Feet
Dimensions: 40.00
Bathroom Three Quarter
Level: Main
Bathroom Full
Level: Main
Living Room
Level: Main
Area: Square Feet
Dimensions: 247.00
Interior
Heating
Radiant
Interior Features
Eat In Kitchen, No Stairs, Open Floorplan
Sewer
Public Sewer
Cooling
Ceiling Fan(s)
Appliances
Dishwasher, Disposal, Oven, Refrigerator
Construction
Year Built
Year Built: 1960
Home type
Single Family Residence
Architectural Style
Contemporary
Construction Materials
Brick
Roof
Composition
Utilities & Energy
Basement
Crawl Space, None
Security Features
Smoke Detector(s)
Parking Features
Oversized, Rv Access/parking
Utilities
Electricity Available, Internet Access (wired), Natural Gas Available
Water Source
Public
Fireplace Features
Dining Room, Free Standing
Laundry Features
In Unit
Other Features
Vegetation
Wooded
Lot Features
Level, Sprinklers In Front
Subdivision Name
Linda Vista
Patio And Porch Features
Patio
Price History
| Date | Event | Price |
|---|---|---|
10/15/2026 Source: | Listed for Sale | $449,000 -1.32% $327/sqft |
10/15/2026 Source: | Listing Removed | $455,000 $332/sqft |
10/15/2026 Source: | Listed for Sale | $455,000 $332/sqft |
10/07/2026 Source: | Listing Removed | $455,000 -1.09% $332/sqft |
09/30/2026 Source: | Price Decreased | $460,000 -2.13% $335/sqft |

Show more
Nearby Homes
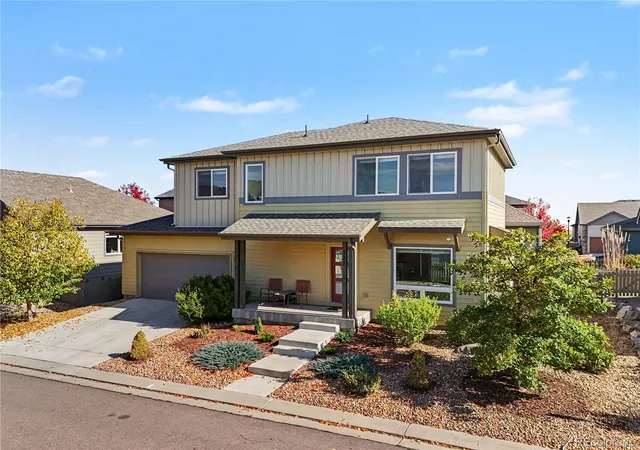
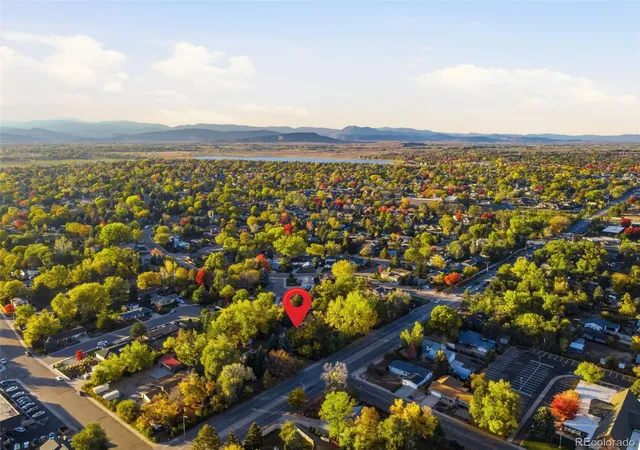
Find Homes by Property Features in Longmont, CO

Based on information from REcolorado®, Inc.through Nov 09, 2026, 10:15AM. Not all properties were listed and/or closed by Company. This representation is based in whole or in part on content supplied by REcolorado®, Inc. REcolorado®, Inc. does not guarantee nor is it in any way responsible for its accuracy. Content maintained by REcolorado®, Inc. may not reflect all real estate activity in the market. Some IDX listings have been excluded from this website. Any use search of data on the website, other than by a consumer looking to purchase real estate, is prohibited. If Houzeo suspect “scraping” of the data has occurred, the suspicion and any evidence will be reported to the MLS. IDX information is provided exclusively for consumers' personal non-commercial use. It may not be used for any purpose other than to identify prospective properties consumers may be interested in purchasing. The data is deemed reliable but is not guaranteed by REcolorado®. The use of the IDX Data may be subject to an end user license agreement prescribed by REcolorado® as amended from time to time.
Based on information submitted to the MLS GRID as of Nov 09, 2026, 10:15AM. All data is obtained from various sources and may not have been verified by broker or MLS GRID. Supplied Open House information is subject to change without notice. All information should be independently reviewed and verified for accuracy. Properties may or may not be listed by the office/agent presenting the information. ©2026 REcolorado®, Inc. All Rights Reserved.
 Advertising Broker: Albert Gollas | Gollas and Company, Inc.
