- Overview
- Description
- Property Details
- Location
- Facts & Features
- Getting Around
- Nearby Homes
 No HOA
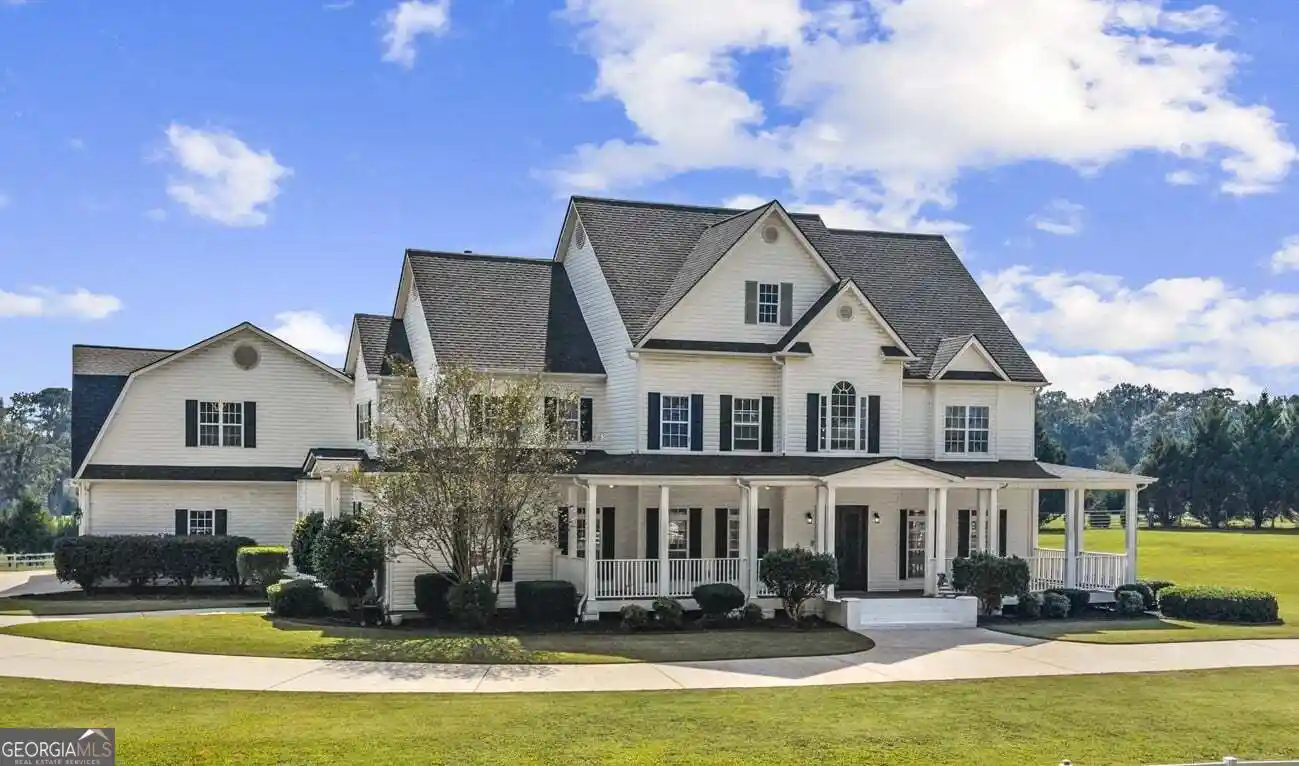


Street View
$1,100,000
Monthly Est:$5,475
 7 Beds
 8 Baths
5 full baths + 3 half baths
 9,343sqft
1815 Drew Allen Rd, Williamson, GA 30292
$1,100,000
$5,475/moEst:
Get Pre-Approved
Single Family Residence
Built in 2003
$-- HOA
4.41 acres lot
$118/sq.ft
Description
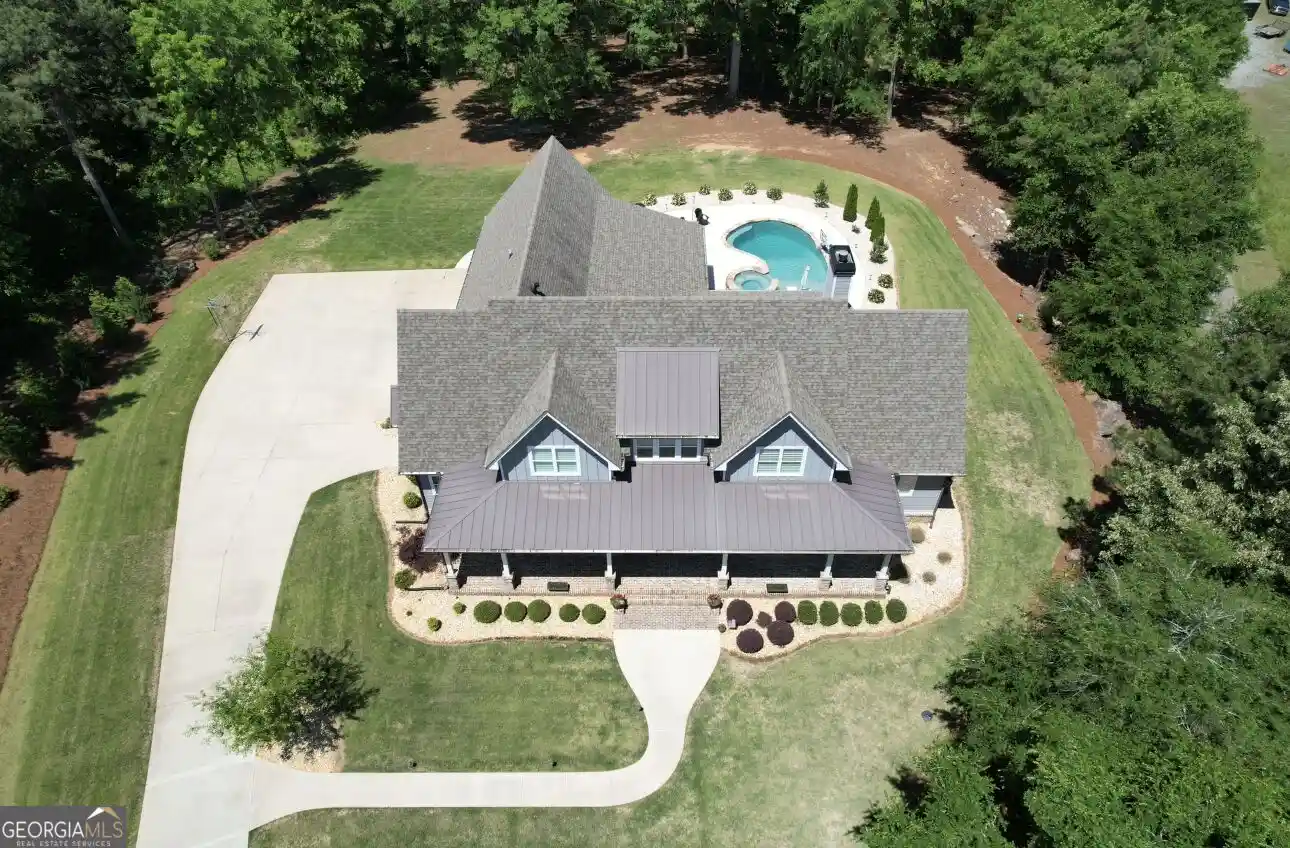
EXCEPTIONAL PRIVATE ESTATE | 9,619 SQ FT ON 4.41 ACRES! Experience grand-scale living in this impressive Williamson estate featuring 7 bedrooms, 5 full baths, 3 half baths, five fireplaces, and an in-ground saltwater pool. Designed for luxurious living and memorable entertaining, this expansive residence offers multiple gathering spaces and remarkable versatility. The main level features a grand entrance, formal dining and living areas, gathering room with fireplace overlooking the pool area, chef's kitchen with keeping room and fireplace along with additional dining opportunities, butler's pantry, walk-in pantry and mudroom with laundry facilities. Bedroom with ensuite bath and 3 additional half baths complete the first floor. Upstairs, the private primary suite with sitting area and fireplace boasts an ensuite bath with fireplace and additional laundry facilities, accompanied by four additional bedrooms and 2 full baths. The third level presents an exciting opportunity to create a truly personalized space, whether envisioned as private guest quarters, a secluded home office, a creative studio, or a dedicated media and entertainment room. The expansive basement is an entertainer's dream, featuring a separate kitchen, laundry facilities, generous gathering areas, double-sided fireplace and direct access to the pool. Oversized bedroom, full bath and additional flex space provides an ideal setting for multi-generational living as well. Outside, the 4.41-acre setting offers a welcome sense of space and privacy. Imagine sun-filled afternoons poolside, leisurely gathering with guests, and memorable evenings spent entertaining beneath the Georgia sky. The expansive grounds offer room to enjoy the outdoors, cultivate gardens, create inviting outdoor living areas, or simply appreciate the calmness that nature provides. Welcome home - where entertaining, recreation, wellness and solitude coexist effortlessly.
- Houzeo last checked: 3 hours ago
- Listing updated: October 23, 2026 at 12:50 pm
- Listing Provided by: | BHHS Georgia Properties (706) 654-2086
- Source: Georgia MLS-GA | MLS#: 10877620

Property Details
Status
Active
Type
Single Family Residence
No. of Stories
-
County
City
Neighborhood
--
Year Built
2003
HOA Fees
-
Finished Area
9,343 sqft
Lot Size
4.41 acres lot
Basement Area
- sqft
MLS Name
Georgia MLS
MLS Number
10877620
MLS Status
New
Days on Market
7
Cumulative Days on Market
1

Continue Your Journey in App
Find your dream home, receive real-time updates, and many more!
Continue Your Journey in App
Find your dream home, receive real-time updates, and many more!
Location
Facts & Features
Rooms
Bedrooms & bathrooms
Bedrooms: 7
Bathrooms: 8
Interior
Cooling
Central Air
Heating
Central, Propane
Interior Features
Central Vacuum, Double Vanity, Bookcases, High Ceilings, In Law Floorplan, Rear Stairs, Entrance Foyer, Walk In Closet(s), Split Bedroom Plan
Flooring
Hardwood, Carpet
Exterior Features
Veranda
Sewer
Septic Tank
Appliances
Dishwasher, Microwave, Refrigerator, Dryer, Electric Water Heater, Washer, Stainless Steel Appliance(s), Water Softener, Range
Window Features
Double Pane Windows
Construction
Year Built
Year Built: 2003
Home type
Single Family Residence
Property Condition
Resale
Construction Materials
Vinyl Siding
Architectural Style
Traditional, Colonial
Roof
Composition
Utilities & Energy
Utilities
Electricity Available, Phone Available, Underground Utilities
Laundry Features
Mud Room, Upper Level
Parking Features
Garage, Attached, Kitchen Level, Garage Door Opener
Water Source
Well
Basement
Daylight, Exterior Entry, Finished, Interior Entry
Security Features
Carbon Monoxide Detector(s), Smoke Detector(s), Security System
Pool Features
In Ground, Salt Water
Electric
220 Volts
Fireplace Features
Basement, Factory Built, Family Room, Master Bedroom
Other Features
Community Features
None
Lot Features
Level, Pasture, Private
Subdivision Name
None
Patio And Porch Features
Deck, Patio, Porch
Price History
| Date | Event | Price |
|---|---|---|
10/22/2026 Source: | Listed for Sale | $1,100,000 $118/sqft |
10/03/2026 Source: | Listing Removed | $1,100,000 $118/sqft |
10/03/2026 Source: | Off Market | $1,100,000 $118/sqft |
06/30/2026 Source: | Price Decreased | $1,100,000 -8.33% $118/sqft |
06/01/2026 Source: | Price Decreased | $1,200,000 -4.00% $128/sqft |


Show more
Nearby Homes


Find Homes by Property Features in Williamson, GA
Nearby New Homes For Sale


Information Deemed Reliable But Not Guaranteed. © 2026 Georgia Multiple Listing Service. All Rights Reserved.
 Advertising Broker: Fred McGill | Simple Showing, Inc
