- Overview
- Description
- Property Details
- Location
- Facts & Features
- Getting Around
- Nearby Homes

 New Construction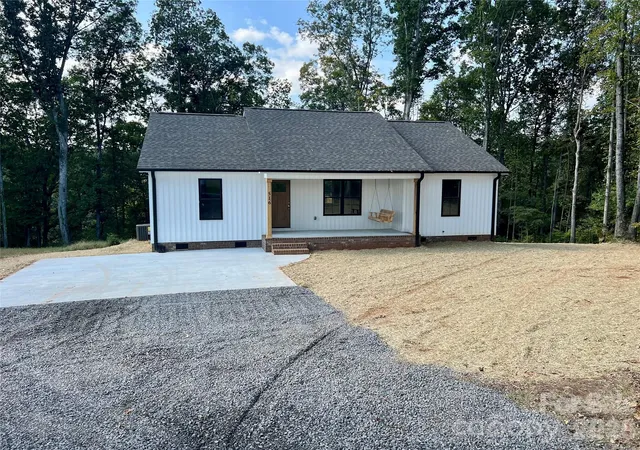
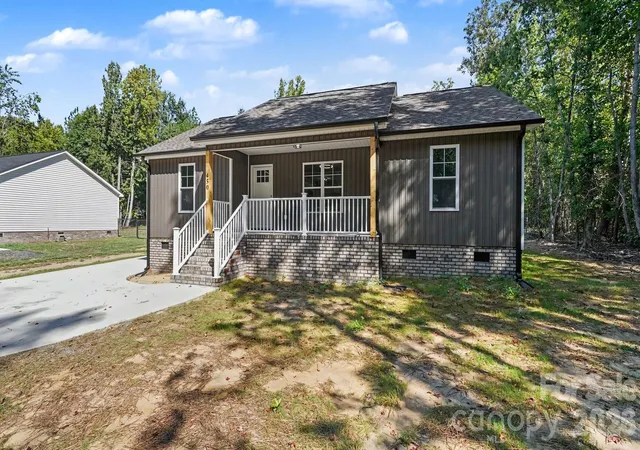
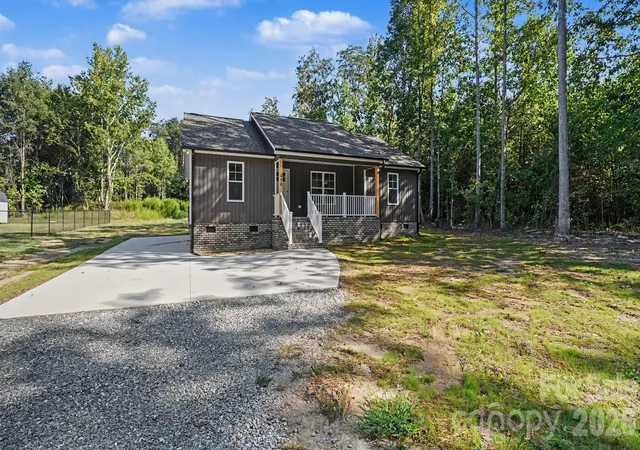

Street View
$295,000
Monthly Est:$1,468
 3 Beds
 2 Baths
2 full baths
 1,336sqft
1815 Hollywood Dr, Salisbury, NC 28144
$295,000
$1,468/moEst:
Get Pre-Approved
Single Family Residence
Built in 2026
$-- HOA
0.44 acre lot
$221/sq.ft
Description
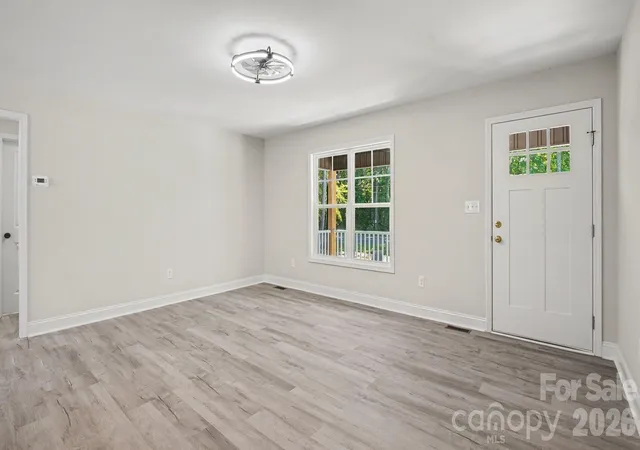
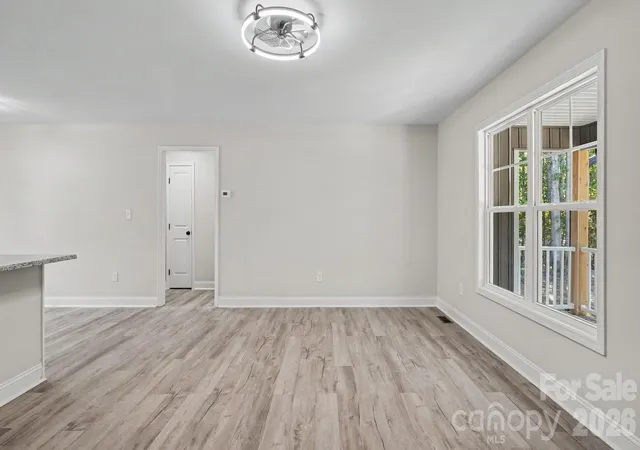
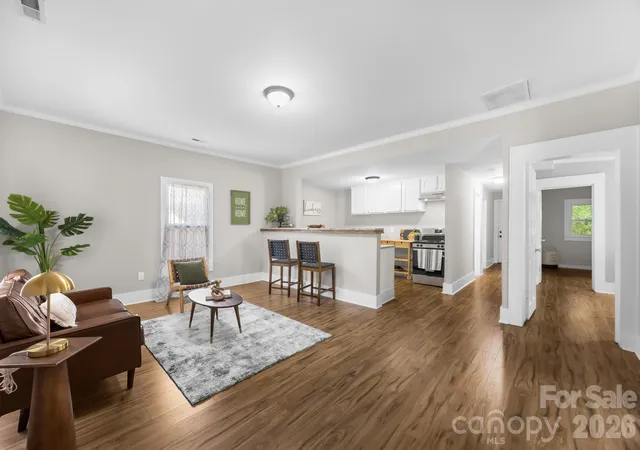
COMING SOON! Brand-new construction, comfortable one-level living, and room to enjoy the outdoors on .44 acre with no city taxes! Built by a trusted and experienced local builder, this 3-bedroom, 2-bath ranch pairs quality craftsmanship with a thoughtfully designed open floor plan. Luxury vinyl plank flooring flows throughout the home, while granite countertops add a beautiful finish to the kitchen. The open layout creates a welcoming setting for everyday living and entertaining, with a split-bedroom design offering added privacy for the primary suite, complete with an ensuite bathroom and walk-in closet. Step outside onto the wood deck to enjoy morning coffee, outdoor dining, or a quiet evening overlooking your yard. A beautiful setting and thoughtfully selected finishes make this new home an inviting place to settle in and make your own.
- Houzeo last checked: 4 minutes ago
- Listing updated: October 8, 2026 at 6:26 am
- Listing Provided by: Jessica Cloward (704) 502-8383 | Call It Closed International Inc (704) 787-1667
- Source: Canopy MLS | MLS#: 4429247

Property Details
Status
Active
Type
Single Family Residence
No. of Stories
-
County
City
Neighborhood
--
Year Built
2026
HOA Fees
-
Finished Area
1,336 sqft
Lot Size
0.44 acre lot
Basement Area
- sqft
MLS Name
Canopy MLS
MLS Number
4429247
MLS Status
Active
Days on Market
1

Continue Your Journey in App
Find your dream home, receive real-time updates, and many more!
Download App
Continue Your Journey in App
Find your dream home, receive real-time updates, and many more!
Location
Facts & Features
Rooms
Bedrooms & bathrooms
Bedrooms: 3
Bathrooms: 2
Interior
Sewer
Septic Installed
Heating
Electric
Appliances
Dishwasher, Electric Oven, Electric Range
Flooring
Vinyl
Interior Features
Open Floorplan, Pantry, Walk In Closet(s), Walk In Pantry
Cooling
Ceiling Fan(s), Central Air
Construction
Year Built
Year Built: 2026
Home type
Single Family Residence
Foundation Details
Crawl Space
Construction Materials
Vinyl
Architectural Style
Ranch
Utilities & Energy
Laundry Features
Electric Dryer Hookup, Laundry Room, Washer Hookup
Security Features
Smoke Detector(s)
Utilities
Electricity Connected
Parking Features
Driveway
Water Source
Well
Other Features
Patio And Porch Features
Deck
Subdivision Name
None
Price History
| Date | Event | Price |
|---|---|---|
10/08/2026 Source: | Listed for Sale | $295,000 $221/sqft |
09/28/2026 Source: | Coming Soon | $295,000 $221/sqft |

Nearby Homes


Find Homes by Property Features in Salisbury, NC
Nearby New Homes For Sale

Based on information submitted to the MLS GRID from Canopy MLS through Oct 08, 2026, 07:30AM. All data is obtained from various sources and may not have been verified by the broker or MLS GRID. Supplied Open House Information is subject to change without notice. All information should be independently reviewed and verified for accuracy. Properties may or may not be listed by the office/agent presenting the information. IDX information is provided exclusively for consumers’ personal, noncommercial use. It may not be used for any purpose other than to identify prospective properties which the consumers may be interested in purchasing. The data is deemed reliable but is not guaranteed by MLS GRID. The use of the MLS GRID Data may be subject to an end-user license agreement prescribed by the Member Participant’s applicable MLS, if any, and as amended from time to time. ©2026 Canopy MLS. All Rights Reserved.
 Advertising Broker: Nicholas Huscroft | Chosen Realty