- Overview
- Description
- Property Details
- Location
- Facts & Features
- Getting Around
- Nearby Homes
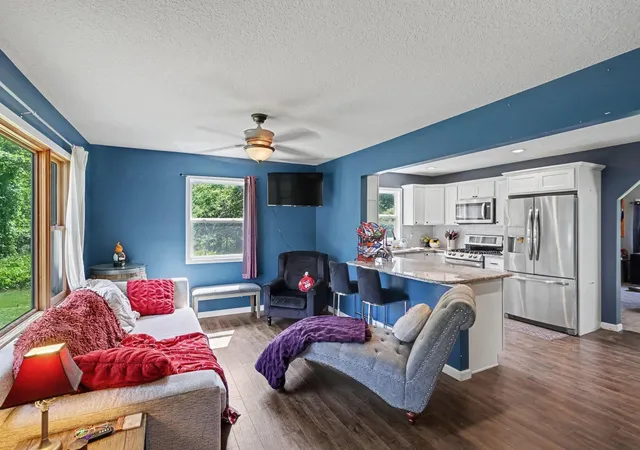

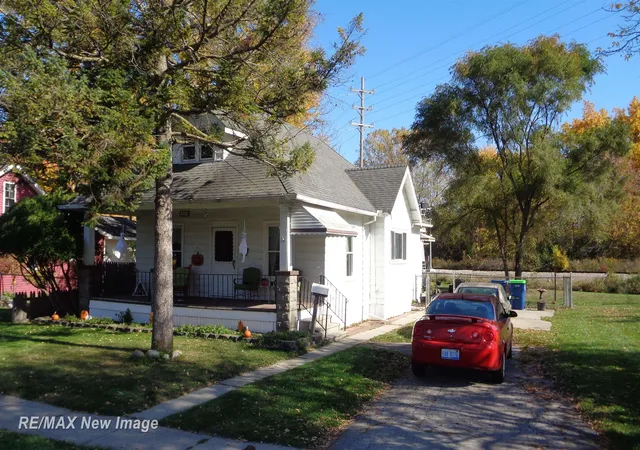
Street View
$239,900
Monthly Est:$1,194
 3 Beds
 3 Baths
2 full baths + 1 half bath
 1,895sqft
1815 Kelly Dr, Saginaw, MI 48604
$239,900
$1,194/moEst:
Get Pre-Approved
Single Family Residence
Built in 1961
$-- HOA
10,890 sqft lot
$127/sq.ft
Description
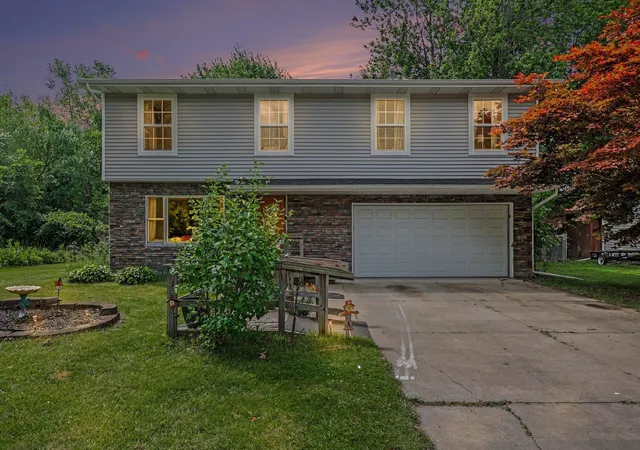
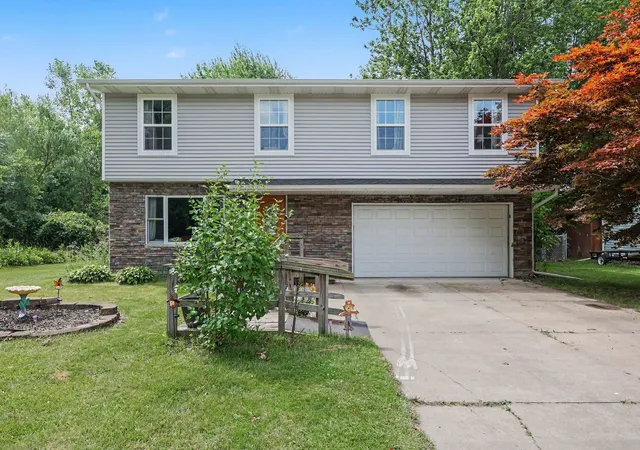
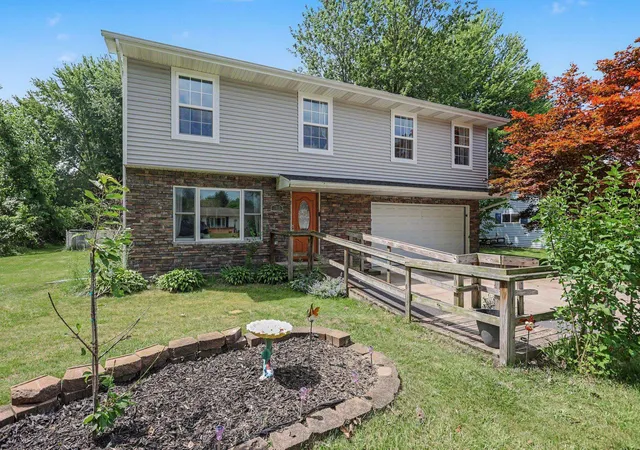
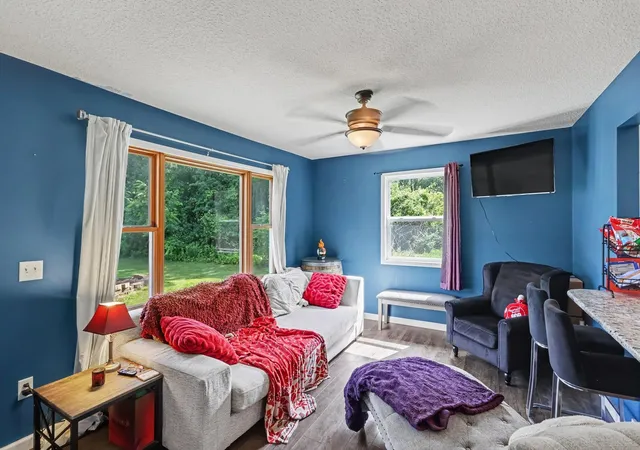
Welcome to 1815 Kelly Drive in Carrollton Township, a spacious 3 bedroom, 2.5 bath two-story home offering comfort, updates, and plenty of room to spread out. The main level features an updated kitchen with white cabinetry, granite countertops, stainless steel appliances, tile backsplash, recessed lighting, and a large peninsula that opens nicely to the living space. Enjoy multiple gathering areas, including a cozy front living room and a spacious family room highlighted by a beautiful brick fireplace, built-ins, wood-beamed ceiling, and access to the backyard patio. Upstairs, the oversized primary suite offers impressive space for a sitting area, workout setup, or home office, along with an attached bath and access to a private upper deck. Additional bedrooms provide flexible space for guests, office use, or hobbies. Outside, enjoy a fenced backyard, patio area, mature trees, upper balcony. Complete with a two-car attached garage, basement laundry area, and great indoor/outdoor living spaces, this Carrollton home is ready for its next owner!
- Houzeo last checked: 6 hours ago
- Listing updated: August 29, 2026 at 12:33 pm
- Listing Provided by: Brandon Lewis (989) 941-7372 | Ayre/Rhinehart-Midland (989) 631-7000
- Source: MiRealSource MLS-MI | MLS#: 50214630

Property Details
Status
Pending
Type
Single Family Residence
No. of Stories
2
County
City
Neighborhood
--
Year Built
1961
HOA Fees
-
Finished Area
1,895 sqft
Lot Size
10,890 sqft lot
Basement Area
- sqft
MLS Name
MiRealSource MLS
MLS Number
50214630
MLS Status
Pending
Days on Market
112
Cumulative Days on Market
56

Continue Your Journey in App
Find your dream home, receive real-time updates, and many more!
Continue Your Journey in App
Find your dream home, receive real-time updates, and many more!
Location
Facts & Features
Rooms
Bedrooms & bathrooms
Bedrooms: 3
Bathrooms: 3
Interior
Appliances
Dishwasher, Disposal, Dryer, Microwave, Range/oven, Refrigerator, Washer
Cooling
Central Air
Sewer
Mound Septic
Heating
Natural Gas, Forced Air
Construction
Year Built
Year Built: 1961
Home type
Single Family Residence
Architectural Style
Colonial
Foundation Details
Basement
Construction Materials
Brick, Vinyl Siding
Utilities & Energy
Fireplace Features
Living Room
Basement
Brick
Water Source
Public
Other Features
Subdivision Name
Stork Plat
Disclosures
Signed Disclosure
Patio And Porch Features
Patio, Porch
Price History
| Date | Event | Price |
|---|---|---|
08/29/2026 Source: | Pending | $239,900 $127/sqft |
08/06/2026 Source: | Price Decreased | $239,900 -2.04% $127/sqft |
07/27/2026 Source: | Price Decreased | $244,900 -2.04% $129/sqft |
07/13/2026 Source: | Listed for Sale | $250,000 +133.75% $132/sqft |
08/27/2018 Source: | Sold | $106,950 $56/sqft |


Nearby Homes

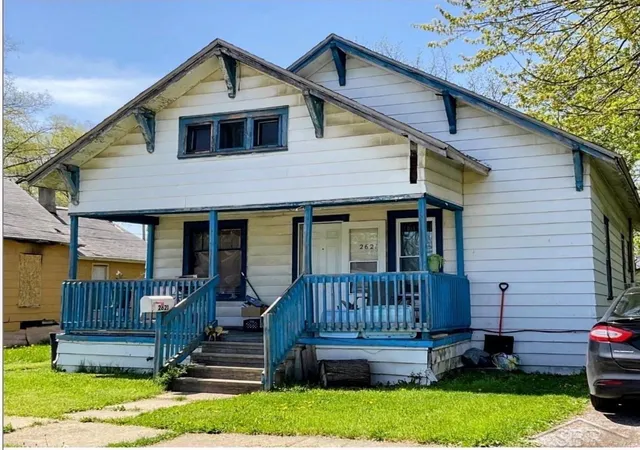
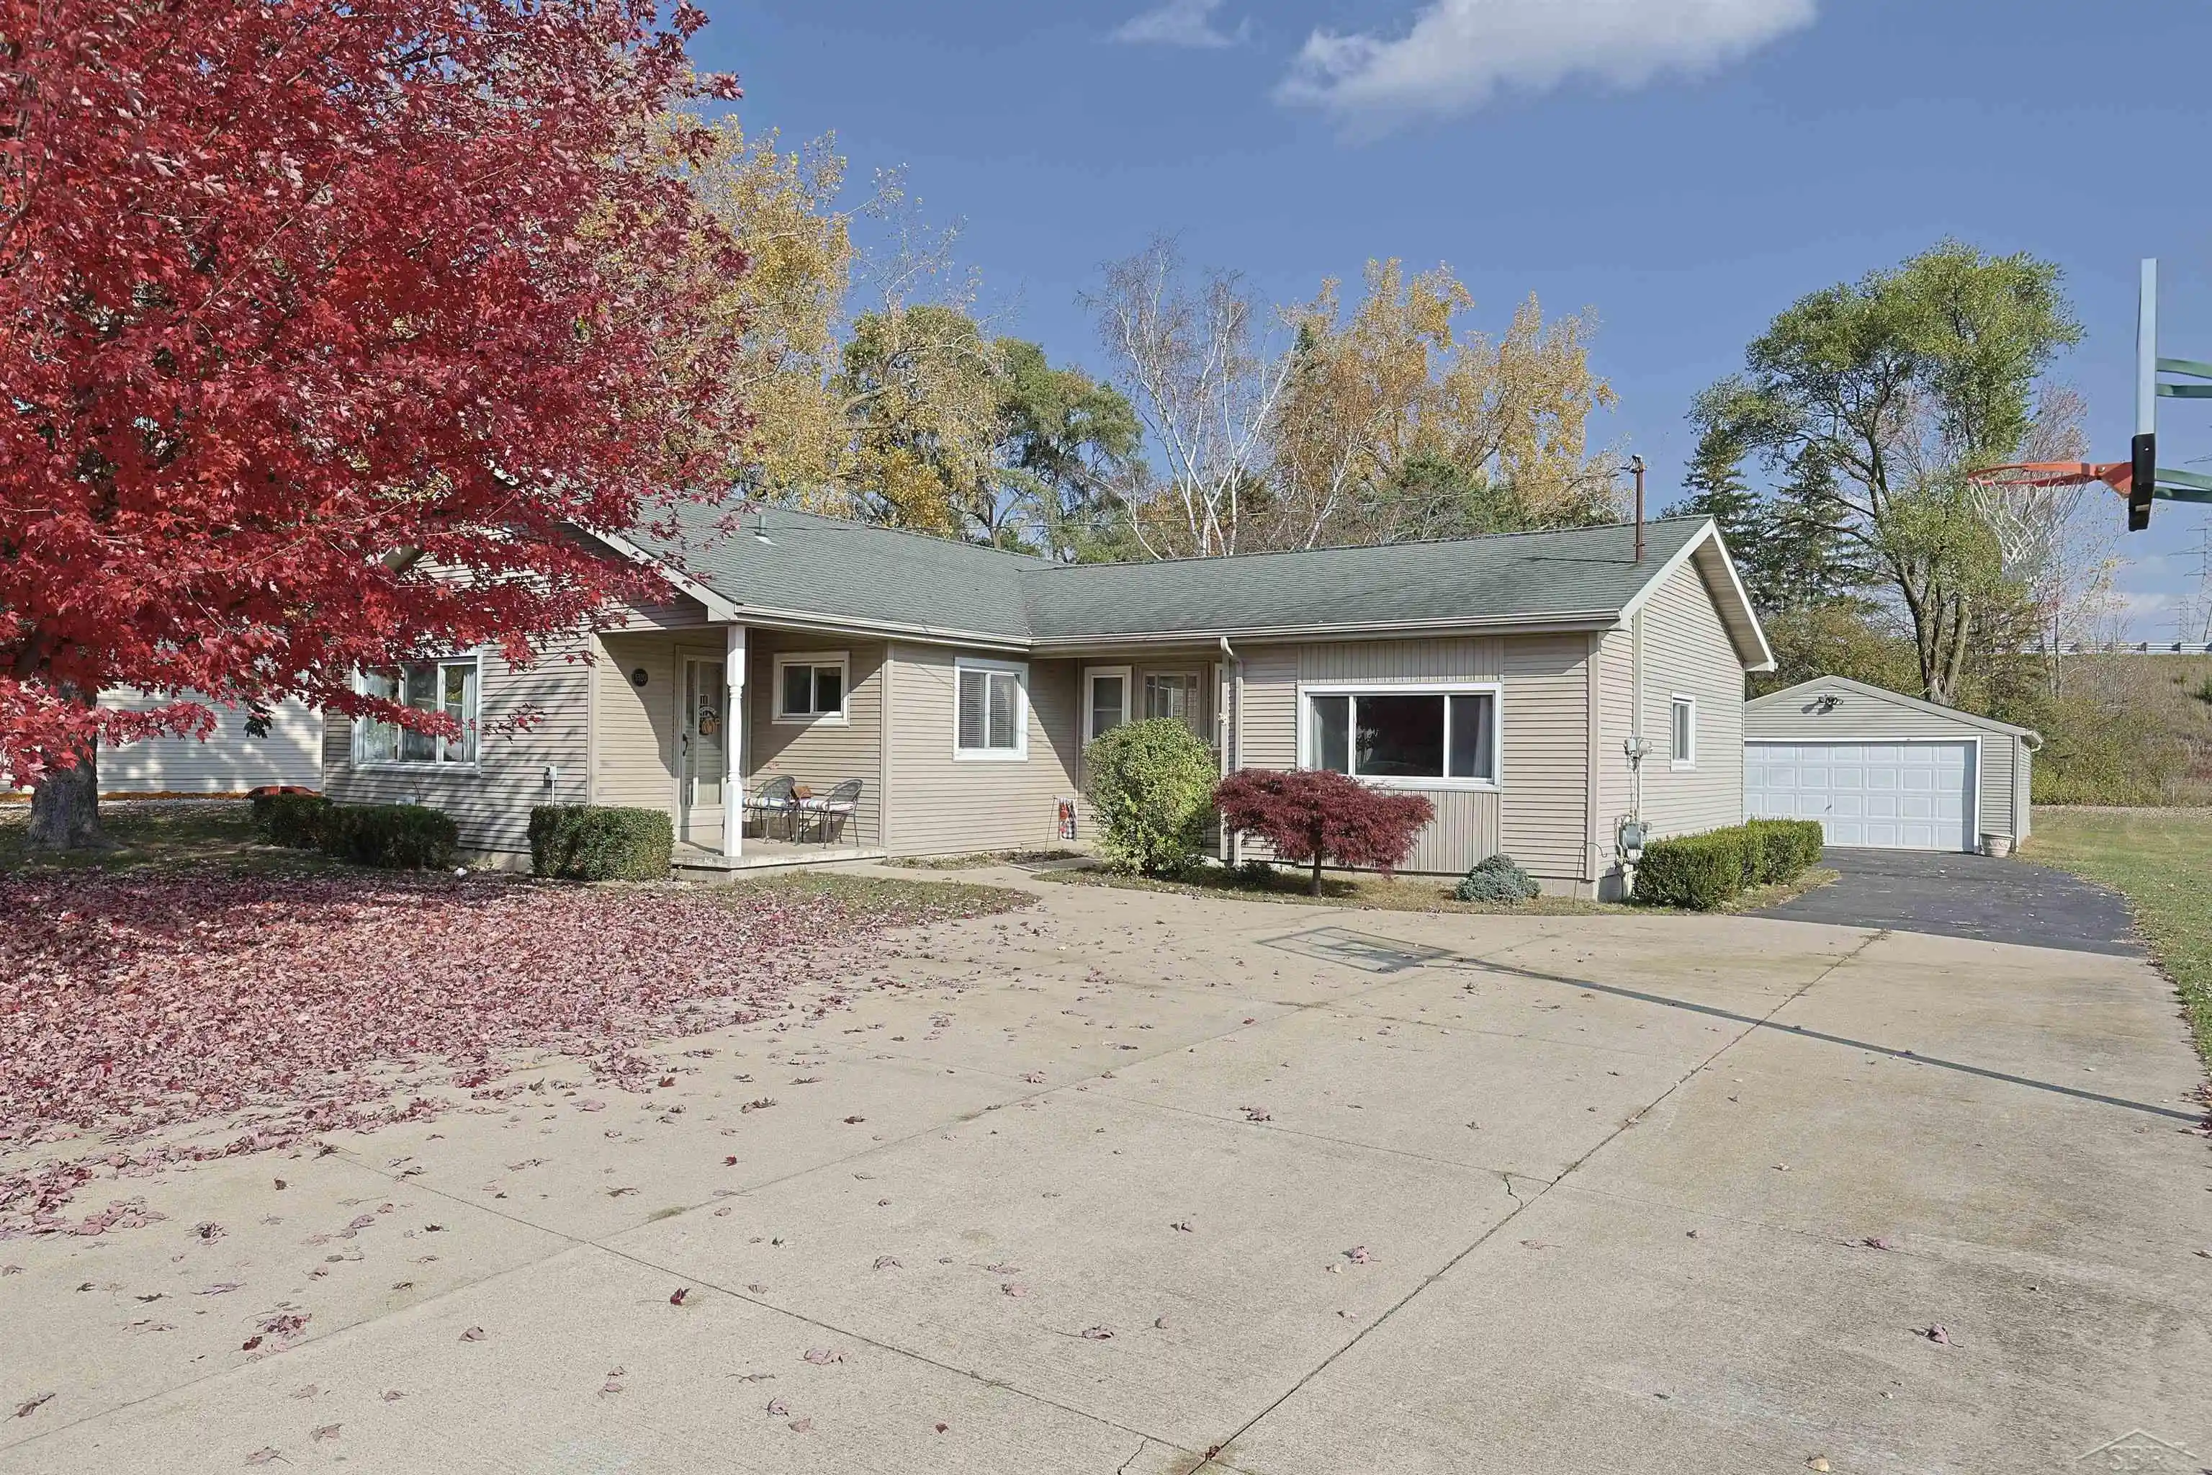
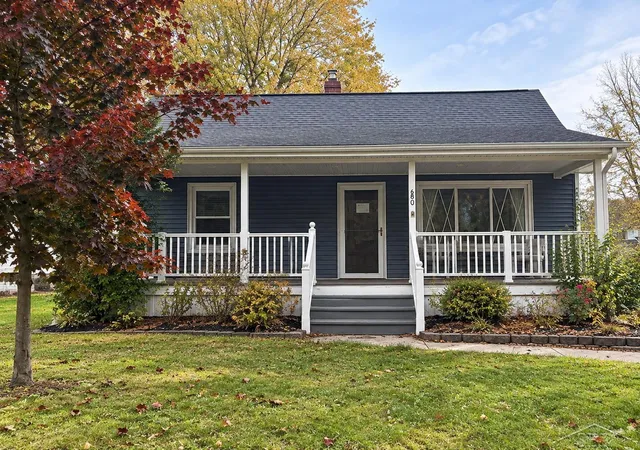

Find Homes by Property Features in Saginaw, MI


Based on information from MiRealSource through Nov 02, 2026, 02:15PM . All information is provided exclusively for personal, non-commercial use, and may not be used for any purpose other than to identify prospective properties consumers may be interested in purchasing. The accuracy of all information, regardless of source, is not guaranteed or warranted. All information should be independently verified. Provided through IDX via MiRealSource, Inc. Courtesy of MiRealSource Shareholder. © 2026 MiRealSource. All Rights Reserved.
 Advertising Broker: Andover Real Estate | Andover Real Estate
