- Overview
- Description
- Property Details
- Location
- Facts & Features
- Getting Around
- Nearby Homes



$365,000
Monthly Est:$1,817
 3 Beds
 2 Baths
2 full baths
 1,256sqft
1815 Oates Dr, Dallas, TX 75228
$365,000
$1,817/moEst:
Get Pre-Approved
Single Family Residence
Built in 1960
$-- HOA
0.21 acre lot
$291/sq.ft
Description
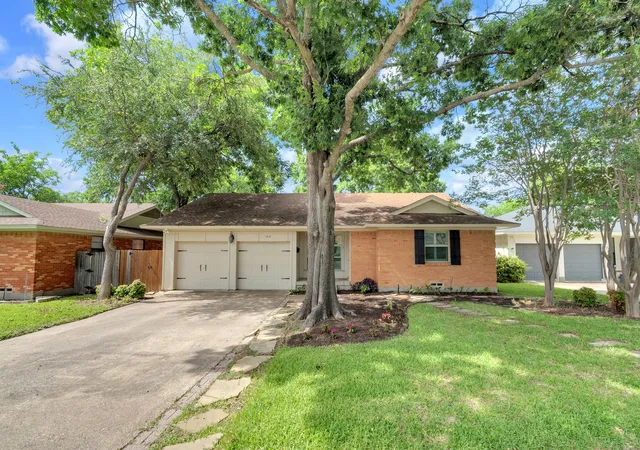
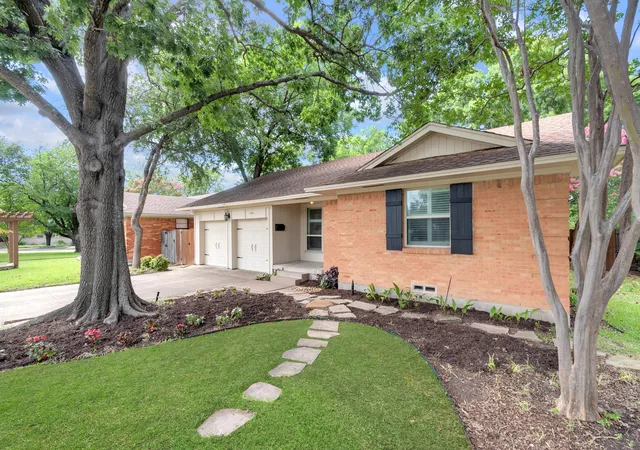
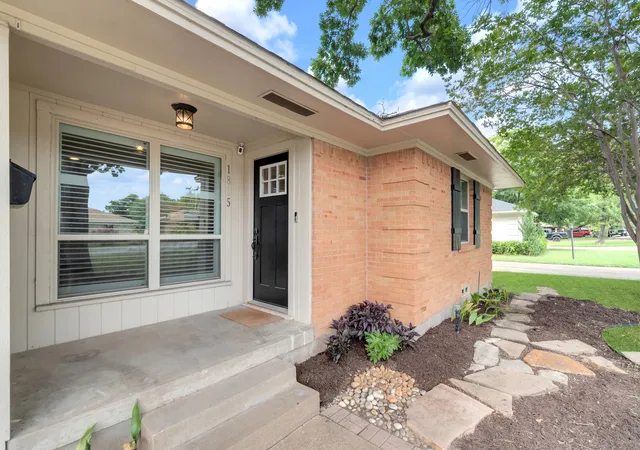
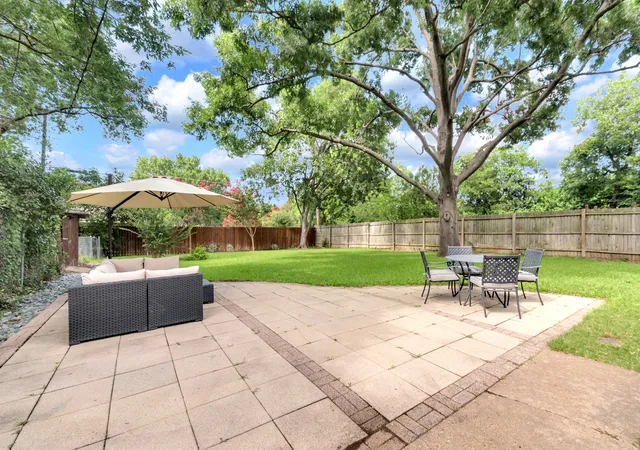
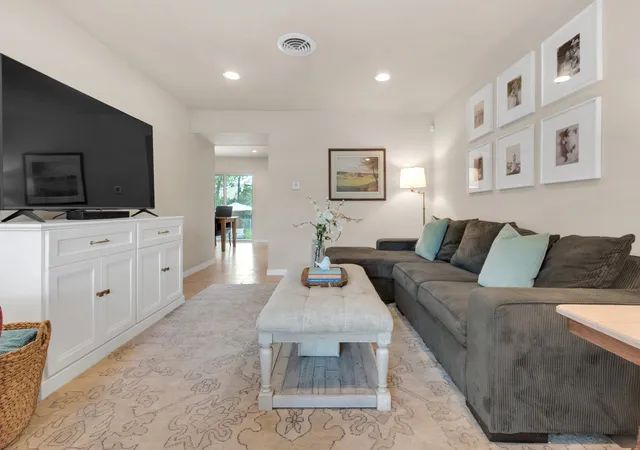
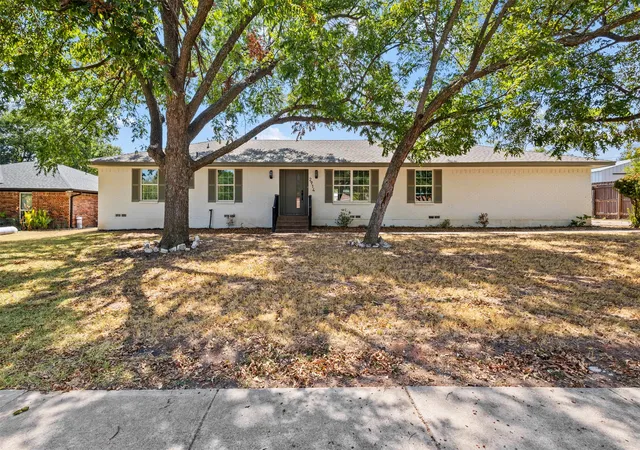
Nestled beneath a canopy of mature trees on an oversized lot, this beautifully maintained East Dallas home blends classic charm with thoughtful updates and exceptional outdoor living. The inviting single-story floor plan features three bedrooms, two updated full baths, spacious living and dining areas, and an effortless flow designed for both everyday living and entertaining. Rich hardwood flooring extends throughout the bedrooms and hallway, while plantation shutters, recessed lighting, and abundant natural light create a warm, welcoming atmosphere. The spacious primary suite serves as a private retreat with custom-designed closet cabinetry and a beautifully remodeled ensuite bath featuring a walk-in shower and timeless finishes. One of the secondary bedrooms has been thoughtfully enhanced with custom built-in cabinetry and a Murphy bed, offering outstanding flexibility as a guest room, home office, or creative workspace. The charming, light-filled kitchen offers abundant cabinetry, stainless steel appliances, gas cooking, generous workspace, and opens seamlessly to the dining area, where sliding glass doors frame picturesque views of the backyard and create an easy transition for indoor-outdoor living. Step outside to one of the neighborhood's largest and most impressive backyards. Framed by mature shade trees, this exceptionally deep and private outdoor retreat features an expansive patio ideal for entertaining, relaxing, or dining al fresco, with ample room for play, gardening, pets, or even a future pool. A storage shed provides additional space for tools and equipment, while fresh landscaping and outstanding curb appeal complete the package. Conveniently located near White Rock Lake, the Dallas Arboretum, Casa Linda Plaza, and Downtown Dallas, this move-in-ready home offers the perfect blend of timeless East Dallas character, modern updates, and an outdoor setting that's increasingly hard to find.
- Houzeo last checked: 12 hours ago
- Listing updated: November 2, 2026 at 10:28 pm
- Listing Provided by: Susan Scull (214) 662-7570 | Compass RE Texas, LLC (214) 814-8100
- Source: NTREIS MLS-TX | MLS#: 21334309

Property Details
Status
Active Under Contract
Type
Single Family Residence
No. of Stories
1
County
City
Neighborhood
--
Year Built
1960
HOA Fees
-
Finished Area
1,256 sqft
Lot Size
0.21 acre lot
Basement Area
- sqft
MLS Name
NTREIS MLS
MLS Number
21334309
MLS Status
ActiveUnderContract
Cumulative Days on Market
108

Continue Your Journey in App
Find your dream home, receive real-time updates, and many more!
Continue Your Journey in App
Find your dream home, receive real-time updates, and many more!
Location
Facts & Features
Rooms
Bedrooms & bathrooms
Bedrooms: 3
Bathrooms: 2
Bedroom
Level: First
Area: 121.00 Square Feet
Dimensions: 11 x 11
Bedroom
Level: First
Area: 110.00 Square Feet
Dimensions: 11 x 10
PrimaryBedroom
Level: First
Area: 143.00 Square Feet
Dimensions: 13 x 11
Kitchen
Level: First
Area: 143.00 Square Feet
Dimensions: 13 x 11
DiningRoom
Level: First
Area: 110.00 Square Feet
Dimensions: 11 x 10
LivingRoom
Level: First
Area: 260.00 Square Feet
Dimensions: 20 x 13
Interior
Window Features
Shutters
Appliances
Some Gas Appliances, Dishwasher, Electric Oven, Gas Cooktop, Disposal, Microwave, Plumbed For Gas, Refrigerator
Flooring
Ceramic Tile, Hardwood
Cooling
Central Air, Electric
Interior Features
Decorative Designer Lighting Fixtures
Sewer
Public Sewer
Heating
Central, Natural Gas
Construction
Year Built
Year Built: 1960
Home type
Single Family Residence
Foundation Details
Pillar Post Pier
Roof
Composition
Architectural Style
Traditional, Detached
Construction Materials
Brick
Property Condition
Resale
Utilities & Energy
Pool Features
None
Water Source
Public
Utilities
Sewer Available, Water Available
Security Features
Security System Owned, Smoke Detectors
Laundry Features
Washer Hookup, Electric Dryer Hookup, In Garage
Parking Features
Door Multi, Garage, Garage Door Opener, Inside Entrance
Other Features
Lot Features
Back Yard, Lawn, Landscaped, Many Trees, Sprinkler System
Subdivision Name
Ferguson Heights 04
Patio And Porch Features
Rear Porch, Front Porch
Price History
| Date | Event | Price |
|---|---|---|
11/02/2026 Source: | Contingent (Active Under Contract) | $365,000 $291/sqft |
10/13/2026 Source: | Price Increased | $365,000 +15108.33% $291/sqft |
10/03/2026 Source: | Price Decreased | $2,400 -99.37% $2/sqft |
08/28/2026 Source: | Price Decreased | $382,500 -1.92% $305/sqft |
07/17/2026 Source: | Listed for Sale | $390,000 +30.43% $311/sqft |

Show more
Nearby Homes

Find Homes by Property Features in Dallas, TX
Nearby New Homes For Sale

Based on information from the North Texas Real Estate Information Systems, Inc., through Nov 02, 2026, 02:15PM. Information is provided exclusively for consumers’ personal, non-commercial use. It may not be used for any purpose other than to identify prospective properties consumers may be interested in purchasing. Data is deemed reliable but is not guaranteed accurate. This website may not include listings or property addresses of sellers who have directed their listing brokers to withhold their listing or their property address from display on the Internet. ©2026 North Texas Real Estate Information Systems, Inc. All Rights Reserved.
 Advertising Broker: Michelle Brecker | Pathway To Home Realty
