- Overview
- Description
- Property Details
- Location
- Facts & Features
- Getting Around
- Nearby Homes
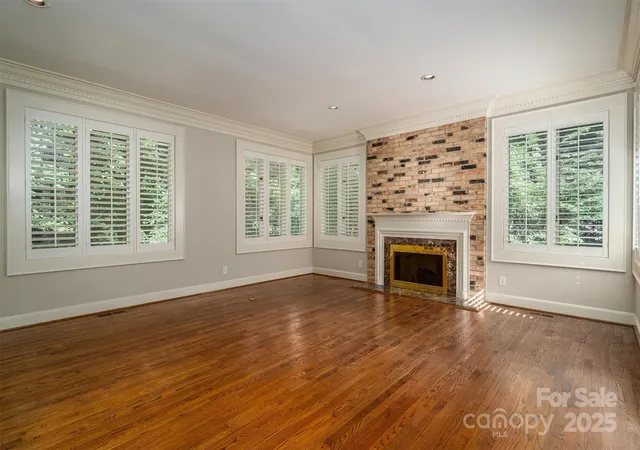

Street View
$985,000
Monthly Est:$4,903
 6 Beds
 6 Baths
5 full baths + 1 half bath
 6,232sqft
1816 Country Garden Dr, Shelby, NC 28150
$985,000
$4,903/moEst:
Get Pre-Approved
Single Family Residence
Built in 1986
$-- HOA
2.91 acres lot
$158/sq.ft
Description
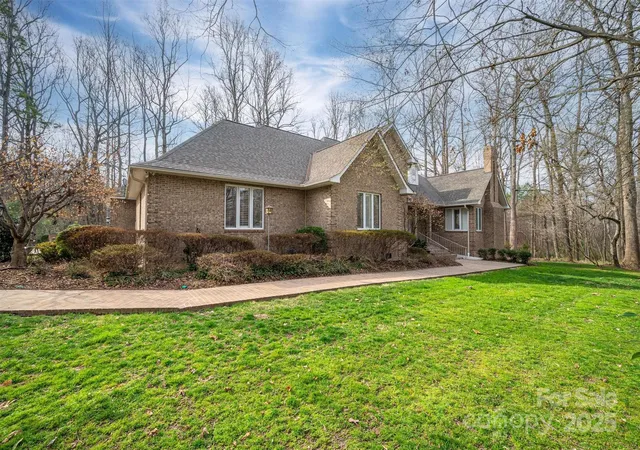
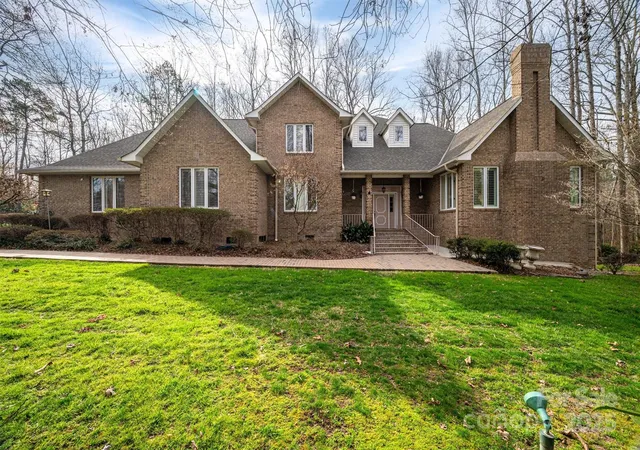
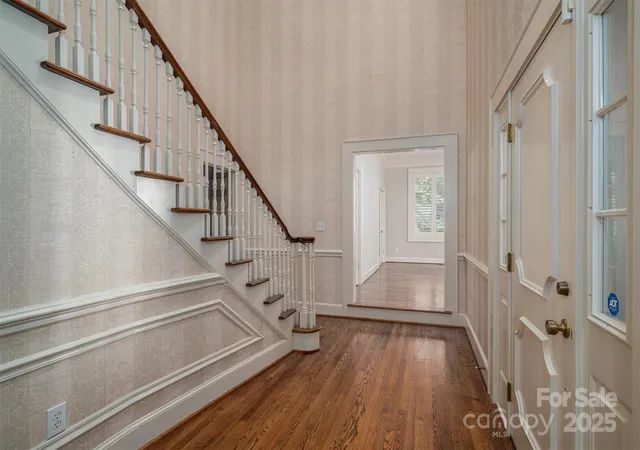
Freshly painted deck and interior! Roof and exterior pressure washed! This home is located in Country Club Gardens on 2.91 acres! Approach this home from the long private driveway. The stunning garden has landscape lighting and water features. Enjoy the oversized detached carport perfect for your RV. The large kitchen features an open floor plan to the LR for easy entertaining. Enter the formal dining room with wet bar for uninterrupted meals. 12+ FT ceilings on main. Exit onto the expansive deck and find plenty of built-in seating, overlooking the serene woods. The primary BR is large and set back from other living areas for added privacy. Enjoy the ensuite bathroom with three sinks, LED and fog proof mirrors, heated floors, plenty of closet space, soaking tub and a shower with additional shower heads for an immersive experience. Upstairs features three BR's and two upgraded BA's with ornate hardware and tiling that is carried throughout the other bathrooms. Walkout basement with kitchen, den, bedroom, fireplace and storage. Plenty of privacy for guests or live in housekeepers.
- Houzeo last checked: 14 minutes ago
- Listing updated: September 26, 2026 at 8:05 pm
- Listing Provided by: Barbara McLarty (704) 418-1305 , Miranda Boudreau | Howard Hanna Allen Tate Shelby (704) 482-6311
- Source: Canopy MLS | MLS#: 4228610

Property Details
Status
Active
Type
Single Family Residence
No. of Stories
-
County
City
Neighborhood
--
Year Built
1986
HOA Fees
-
Finished Area
6,232 sqft
Lot Size
2.91 acres lot
Basement Area
- sqft
MLS Name
Canopy MLS
MLS Number
4228610
MLS Status
Active
Days on Market
576
Cumulative Days on Market
442

Continue Your Journey in App
Find your dream home, receive real-time updates, and many more!
Download App
Continue Your Journey in App
Find your dream home, receive real-time updates, and many more!
Location
Facts & Features
Rooms
Bedrooms & bathrooms
Bedrooms: 6
Bathrooms: 6
Interior
Cooling
Ceiling Fan(s), Central Air
Exterior Features
In Ground Irrigation
Appliances
Dishwasher, Microwave
Interior Features
Attic Walk In, Garden Tub, Kitchen Island, Walk In Closet(s)
Heating
Central
Sewer
Public Sewer
Flooring
Carpet, Tile, Wood
Construction
Year Built
Year Built: 1986
Home type
Single Family Residence
Architectural Style
Traditional
Construction Materials
Brick Partial
Foundation Details
Basement, Crawl Space
Utilities & Energy
Utilities
Natural Gas
Water Source
City
Fireplace Features
Den, Wood Burning
Basement
Exterior Entry, Interior Entry, Partially Finished, Storage Space, Walk Out Access, Walk Up Access
Parking Features
Detached Carport, Circular Driveway, Driveway, Attached Garage, Garage Faces Side
Laundry Features
Laundry Room, Main Level
Security Features
Security System, Smoke Detector(s)
Other Features
Subdivision Name
Country Club Gardens
Patio And Porch Features
Deck, Enclosed, Front Porch, Glass Enclosed, Patio, Porch
Lot Features
Green Area, Rolling Slope, Wooded
Price History
| Date | Event | Price |
|---|---|---|
06/17/2026 Source: #CAR4228610 | Price Decreased | $985,000 -1.01% $158/sqft |
02/28/2026 Source: | Listed for Sale | $995,000 $160/sqft |
02/28/2026 Source: | Price Decreased | $995,000 -13.48% $160/sqft |
11/01/2025 Source: | Listing Removed | $1,150,000 -4.17% $185/sqft |
03/14/2025 Source: | Price Increased | $1,200,000 +4.35% $193/sqft |

Show more
Nearby Homes
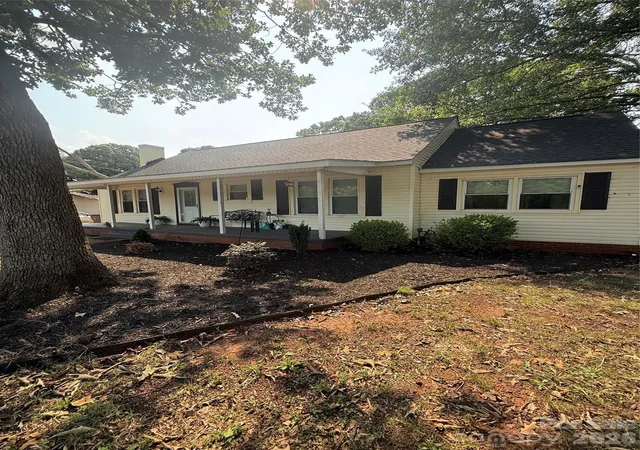
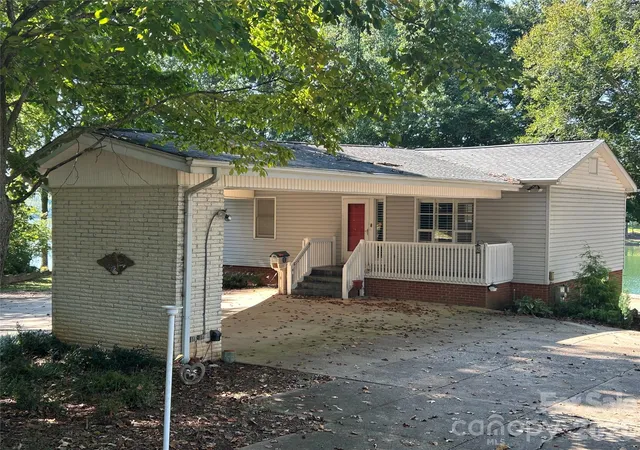
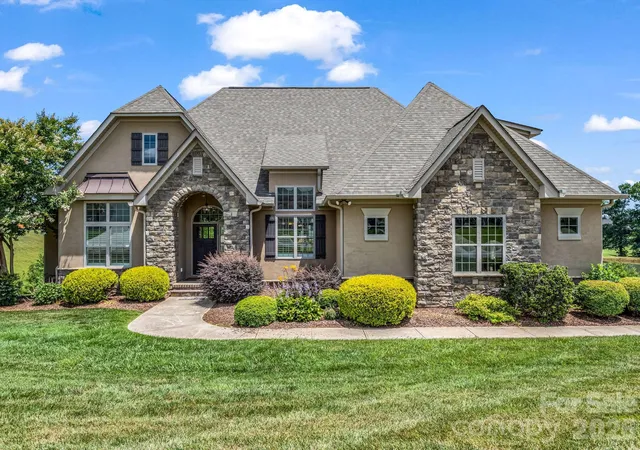
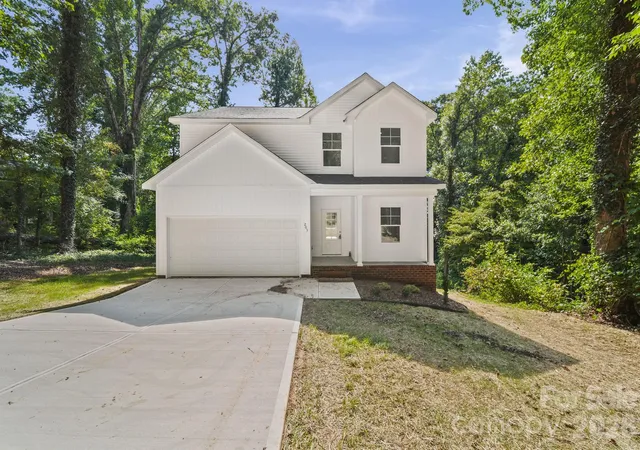
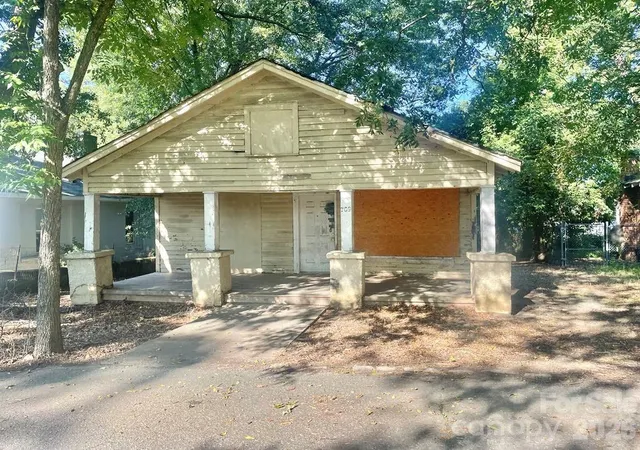
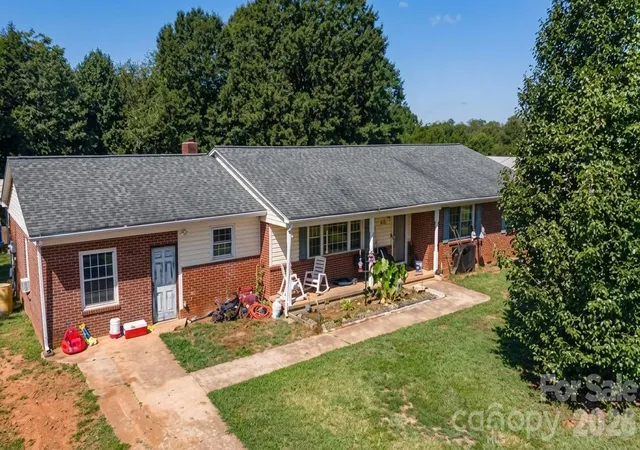
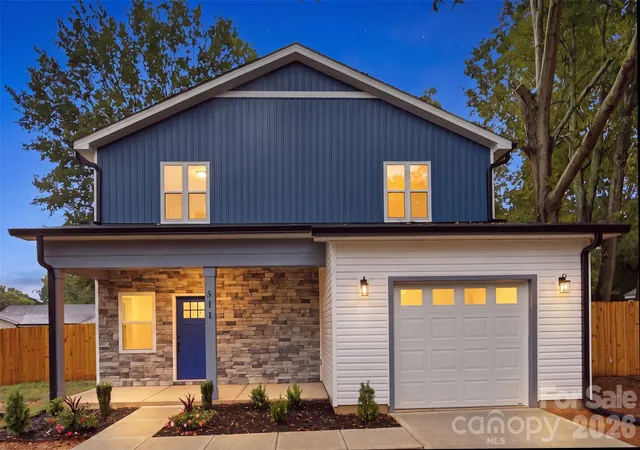
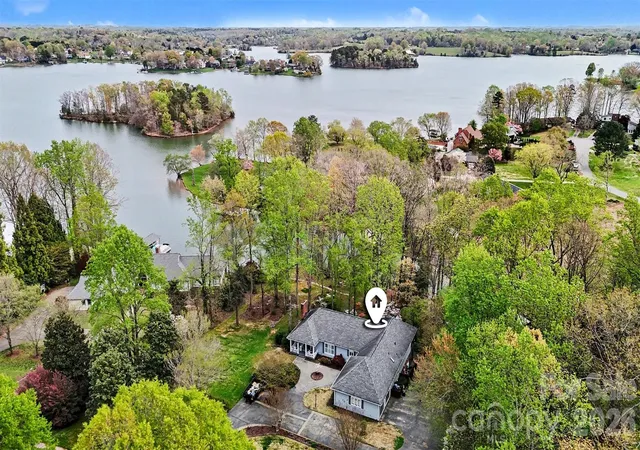
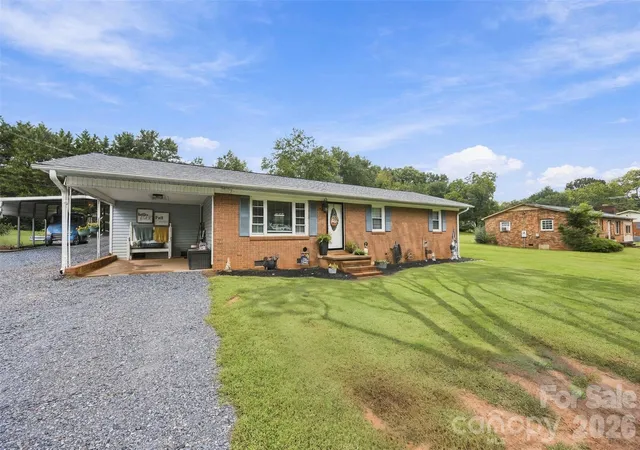
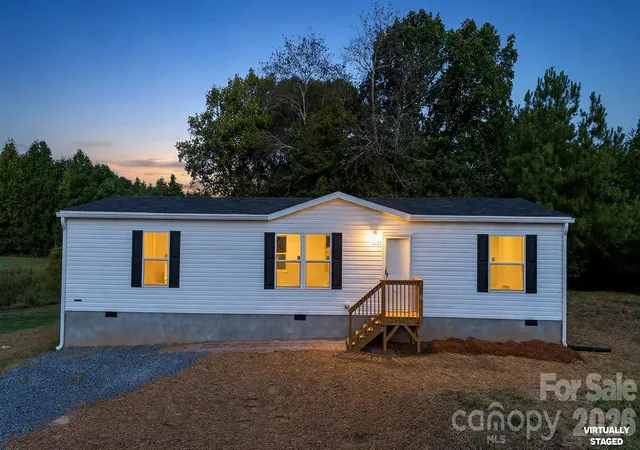
Find Homes by Property Features in Shelby, NC
Nearby New Homes For Sale

Based on information submitted to the MLS GRID from Canopy MLS through Oct 12, 2026, 02:45AM. All data is obtained from various sources and may not have been verified by the broker or MLS GRID. Supplied Open House Information is subject to change without notice. All information should be independently reviewed and verified for accuracy. Properties may or may not be listed by the office/agent presenting the information. IDX information is provided exclusively for consumers’ personal, noncommercial use. It may not be used for any purpose other than to identify prospective properties which the consumers may be interested in purchasing. The data is deemed reliable but is not guaranteed by MLS GRID. The use of the MLS GRID Data may be subject to an end-user license agreement prescribed by the Member Participant’s applicable MLS, if any, and as amended from time to time. ©2026 Canopy MLS. All Rights Reserved.
 Advertising Broker: Nicholas Huscroft | Chosen Realty