- Overview
- Description
- Property Details
- Location
- Facts & Features
- Getting Around
- Nearby Homes


$399,900
Monthly Est:$1,990
 4 Beds
 4 Baths
3 full baths + 1 half bath
 2,420sqft
1816 E Lehigh Ave, Philadelphia, PA 19125
$399,900
$1,990/moEst:
Get Pre-Approved
Townhouse
Built in 2019
$-- HOA
872 sqft lot
$165/sq.ft
Description
Built by Philadelphia Builder of the Year and quality production V2 Properties in 2019. This brick and contemporary metal panel three story structure touts a roof deck announcing extraordinary city views. Built in speakers for surround sound, a NEST thermostat, a hard wired alarm system, soft rounded wall corners, ambient lighting, trey ceilings, and always exquisite fixtures. An open floor plan concept entrance introduces the expansive living and dining rooms which open onto the spacious kitchen area. Grey toned wood flooring throughout. The kitchen features soft-close cabinetry, stainless steel appliances, and a center island with space for stool seating. Granite counters and attractive tile backsplashes add an elegant finishing touch. A generous patio sits off the back, bordered with an area for planting and fence. Contemporary metal banisters lead the way to the upper levels. The second floor holds two substantial bedrooms, on opposite sides of the house, each boasting high ceilings, recessed lighting, remote controlled ceiling fans, and large closets. The laundry room is conveniently placed on this level as well. A full bath boasts a shower with handsome tile surround, a vanity and mirror with industrial chic lighting. The master suite level is truly magnificent. A stately bedroom sits to the front of the house, crowned by stunning trey ceilings harboring soft ambient lighting and a remote controlled ceiling fan. A hallway, also adorned with trey ceilings and soft lighting, leads to not one but TWO walk in closets. The exquisite master bath stretches along the back, featuring an attractive double sink vanity accented with an elegant stone counter, two framed mirrors and unique lighting. A wide barn-door sliding glass shower encases a soft colored tile surround. A wine fridge and sink sit on the landing leading to the roof deck--a convenient perk for roof top entertaining. Here, nestled above the rooftops, you can relax to the music piped through the built-in speakers, and enjoy the city views, a comfortable respite from the urban fanfare below. The finished basement offers an additional bonus room with a full bath and closets for extra storage. This house checks all the boxes!
- Houzeo last checked: 4 minutes ago
- Listing updated: October 27, 2026 at 2:50 pm
- Listing Provided by: Gregory Martire (484) 997-8068 | Springer Realty Group (484) 498-4000
- Source: Bright MLS-NJ | MLS#: PAPH2445710

Property Details
Status
Active
Type
Townhouse
No. of Stories
-
County
City
Neighborhood
Year Built
2019
HOA Fees
-
Finished Area
2,420 sqft
Lot Size
872 sqft lot
Basement Area
- sqft
MLS Name
Bright MLS
MLS Number
PAPH2445710
MLS Status
ACTIVE-BRIGHT
Days on Market
573

Continue Your Journey in App
Find your dream home, receive real-time updates, and many more!
Continue Your Journey in App
Find your dream home, receive real-time updates, and many more!
Location
Facts & Features
Rooms
Bedrooms & bathrooms
Bedrooms: 4
Bathrooms: 4
Interior
Cooling
Central A/c, Ceiling Fan(s)
Exterior Features
Exterior Lighting, Gutter System, Sidewalks, Street Lights
Interior Features
Bar, Breakfast Area, Built Ins, Ceiling Fan(s), Combination Kitchen/living, Combination Dining/living, Crown Moldings, Dining Area, Floor Plan Open, Kitchen Eat In, Kitchen Gourmet, Kitchen Island, Primary Bath(s), Bathroom Stall Shower, Sound System, Bathroom Tub Shower, Upgraded Countertops, Walk In Closet(s), Whirl Pool/hot Tub, Window Treatments, Wine Storage, Wood Floors, Recessed Lighting
Sewer
Public Sewer
Heating
Forced Air, Central
Flooring
Solid Hardwood, Wood, Tile/brick, Ceramic Tile
Appliances
Dishwasher, Disposal, Dryer, Oven/range Gas, Refrigerator, Washer
Construction
Year Built
Year Built: 2019
Home type
Townhouse
Property Condition
Excellent
Foundation Details
Block
Construction Materials
Brick, Masonry, Concrete
Roof
Flat, Rubber
Architectural Style
Contemporary
Utilities & Energy
Security Features
Carbon Monoxide Detectors, Electric Alarm, Smoke Detector
Water Source
Public
Basement
Fully Finished, Full, Interior Access, Windows
Other Features
Patio And Porch Features
Patio, Roof, Terrace
Lot Features
Rear Yard
Subdivision Name
West Kensington
Price History
| Date | Event | Price |
|---|---|---|
08/29/2026 Source: | Price Decreased | $399,900 -5.91% $0/sqft |
04/03/2025 Source: | Listed for Sale | $425,000 +22327.44% $0/sqft |
06/14/2024 Source: | Price Decreased | $1,895 -13.67% $0/sqft |
02/21/2020 Source: | Price Decreased | $2,195 -99.37% $0/sqft |
11/12/2019 Source: | Price Increased | $350,000 +366.67% $0/sqft |

Show more
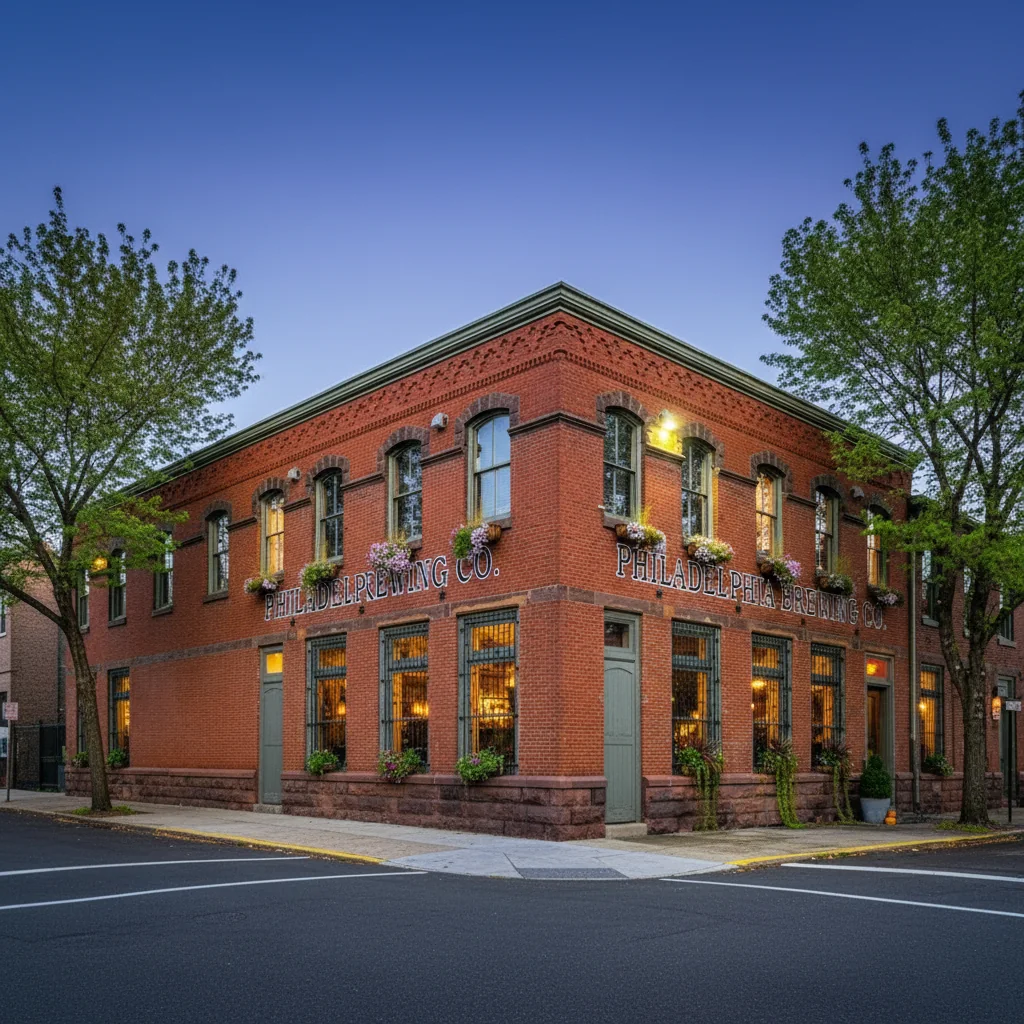
East Kensington Ranks #10 in Philadelphia, PA

Homes

Rental Prices

Median Home Price
Nearby Homes


Find Homes by Property Features in Philadelphia, PA
Nearby New Homes For Sale


Based on information from Bright MLS through Nov 04, 2026, 04:30AM. Listing information is from various brokers who participate in the Bright MLS IDX program and not all listings may be visible on the site. The property information being provided on or through the website is for the personal, non-commercial use of consumers and such information may not be used for any purpose other than to identify prospective properties consumers may be interested in purchasing. Some properties which appear for sale on the website may no longer be available because they are for instance, under contract, sold or are no longer being offered for sale. Property information displayed is deemed reliable but is not guaranteed. IDX information is provided exclusively for personal, non-commercial use, and may not be used for any purpose other than to identify prospective properties consumers may be interested in purchasing. Information is deemed reliable but not guaranteed. © 2026 Bright MLS, Inc. All Rights Reserved. Click here for more information
 Advertising Broker: Joe Hawkins | Hawkins Real Estate Services
