Realty Solution
Powered by 
- 1
- Overview
- Description
- Property Details
- Location
- HOA Management
- Facts & Features
- Getting Around
- Nearby Homes


Street View
Listed by: Lily Campbell (714) 717-5095 DRE #01229782, Edmond Chen DRE #02038694 | First Team Real Estate (714) 964-3311
$1,329,000
Monthly Est:$6,615
 3 Beds
 2 Baths
2 full baths
 1,539sqft
18162 Santa Adela Cir, Fountain Valley, CA 92708
$1,329,000
$6,615/moEst:
Get Pre-Approved
Single Family Residence
Built in 1972
$74/mo HOA
6,300 sqft lot
$864/sq.ft
Description
Stunning Single Story Home located in the highly desired Greenbrook community, just steps to the association clubhouse, pool with the “Gators” swim team, and park with BBQ and picnic area, plus it’s within the top-ranked school zone and only 4 miles to the beach. This lovely residence offers a wonderful open concept design with its open, flowing, light-filled floorplan with soaring cathedral ceilings, dual pane windows, custom window blinds, and ceiling fans throughout. A brand new electric panel has been installed. The Seville Greenbrook model showcases beautiful curb appeal with fresh exterior paint, manicured landscaping, and a private front courtyard leading to the entry door. Step inside to a large tiled foyer that is open to an extra-large formal living and formal dining room with soaring ceilings and a cozy fireplace. The kitchen has been upgraded with granite tile countertops and backsplash, stainless steel appliances, including a brand new electric range, and beautiful Maple cabinetry with glass display panels and an oversized pantry. The kitchen is open to a separate family room with cathedral ceiling and sliding glass doors that open to the backyard. Outdoor living area includes a spacious concrete patio, wrap-around lawn, and stucco and blockwall privacy fencing. This single story gem features 3 bedrooms, 2 baths, and a spacious 1,539 square feet. The primary suite features mirrored closets, sliding doors to the backyard, and an ensuite bath with walk-in shower with clear glass enclosure, while the hall bath includes a tub/shower combo. Additional highlights include a direct-access 2-car garage with washer/dryer hookups and attic rafter storage.
- Houzeo last checked: 3 hours ago
- Listing updated: October 28, 2026 at 3:57 pm
- Source: California Regional MLS-CA | MLS#: OC26230942

Property Details
Status
Active
Type
Single Family Residence
No. of Stories
1
County
City
Neighborhood
--
Year Built
1972
HOA Fees
$74/mo
Finished Area
1,539 sqft
Lot Size
6,300 sqft lot
Basement Area
- sqft
MLS Name
California Regional MLS
MLS Number
OC26230942
MLS Status
Active
Days on Market
1
Open House

Continue Your Journey in App
Find your dream home, receive real-time updates, and many more!
Continue Your Journey in App
Find your dream home, receive real-time updates, and many more!
Location
HOA Management
Greenbrook Homeowner's Association
HOA Fees
$74/ Monthly
Amenities
 Amenities and services may be covered by one or multiple associations and service providers.
 Club House
 Park Playground
 Pool
 Meeting Room
OutdoorCookingArea
PicnicArea
Barbecue
PetRestrictions
Disclaimer: Amenities are based on third-party information and may vary; buyers must independently verify all amenities, as information is deemed reliable but not guaranteed.
Facts & Features
Rooms
Bedrooms & bathrooms
Bedrooms: 3
Bathrooms: 2
Interior
Exterior Features
Lighting, Rain Gutters
Sewer
Public Sewer
Heating
Central
Cooling
None
Interior Features
Beamed Ceilings, Breakfast Bar, Ceiling Fans, Cathedral Ceilings, Separate Formal Dining Room, Granite Counters, High Ceilings, Open Floorplan, Pantry, Recessed Lighting, Storage, All Bedrooms Down, Bedroom On Main Level, Entrance Foyer, Main Level Primary, Primary Suite
Appliances
Built In Range, Dishwasher, Electric Range, Disposal, Gas Water Heater, Microwave, Water Heater
Flooring
Carpet, Laminate, Tile
Construction
Year Built
Year Built: 1972
Home type
Single Family Residence
Foundation Details
Slab
Architectural Style
Ranch
Property Condition
Additions Alterations, Turnkey
Construction Materials
Drywall, Stucco
Roof
Spanish Tile
Utilities & Energy
Parking Features
Direct Access, Driveway, Garage
Pool Features
Gunite, Heated, In Ground, Association
Association Amenities
Clubhouse, Meeting Room, Outdoor Cooking Area, Barbecue, Picnic Area, Playground, Pool, Pet Restrictions
Fireplace Features
Gas, Gas Starter, Living Room
Laundry Features
In Garage
Utilities
Cable Available, Electricity Available, Natural Gas Connected, Sewer Connected, Water Connected
Water Source
Public
Other Features
Lot Features
Back Yard, Close To Clubhouse, Cul De Sac, Front Yard, Garden, Greenbelt, Gentle Sloping, Sprinklers In Rear, Sprinklers In Front, Irregular Lot, Lawn, Landscaped, Level, Near Park, Near Public Transit, Sprinklers Timer, Sprinkler System, Street Level
Community Features
Biking, Curbs, Gutters, Storm Drains, Street Lights, Suburban, Sidewalks, Park
Patio And Porch Features
Concrete, Front Porch, Open, Patio, Porch
Subdivision Name
Greenbrook (grnb)
Price History
| Date | Event | Price |
|---|---|---|
10/28/2026 Source: | Coming Soon | $1,329,000 $864/sqft |
10/28/2026 Source: | Listed for Sale | $1,329,000 +1.45% $864/sqft |
11/18/2025 Source: | Sold | $1,310,000 +0.85% $851/sqft |
11/11/2025 Source: | Pending | $1,299,000 $844/sqft |
11/02/2025 Source: | Contingent (Active Under Contract) | $1,299,000 $844/sqft |

Show more
Nearby Homes
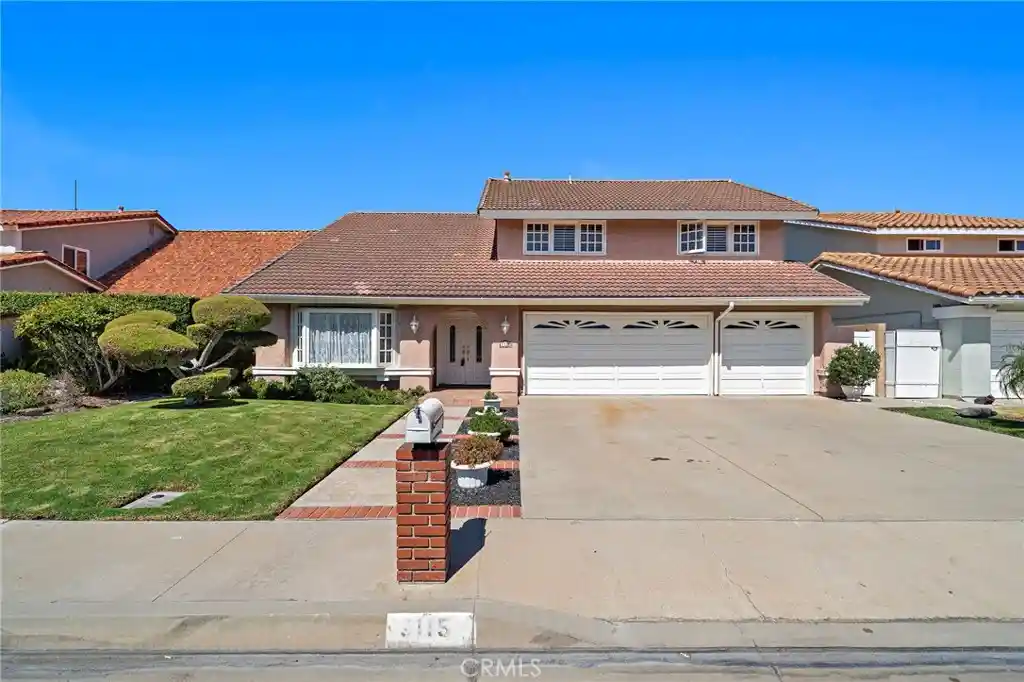
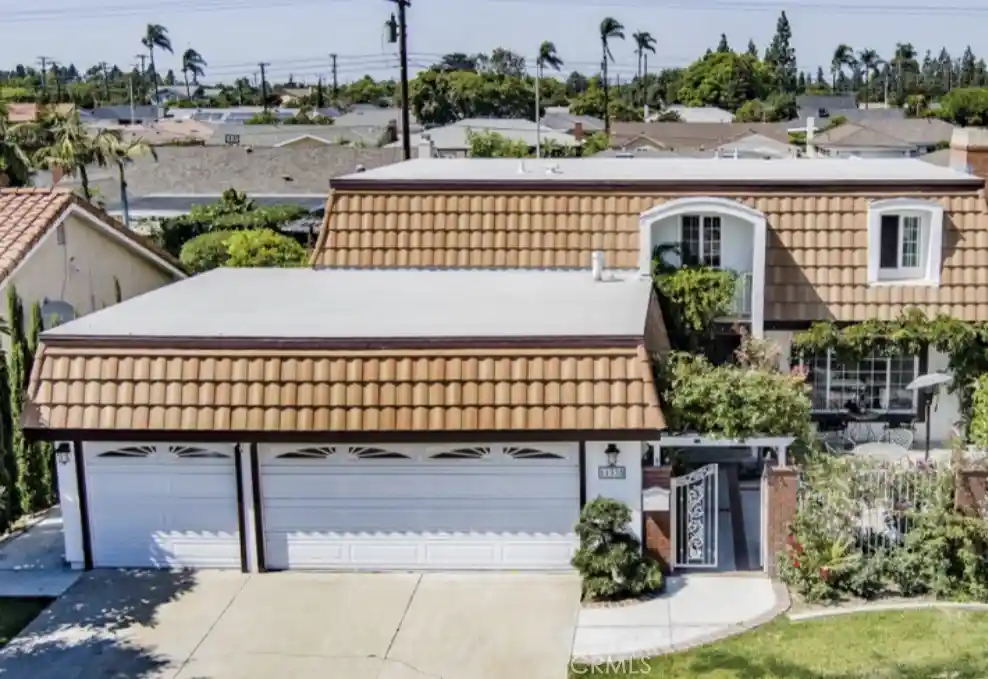
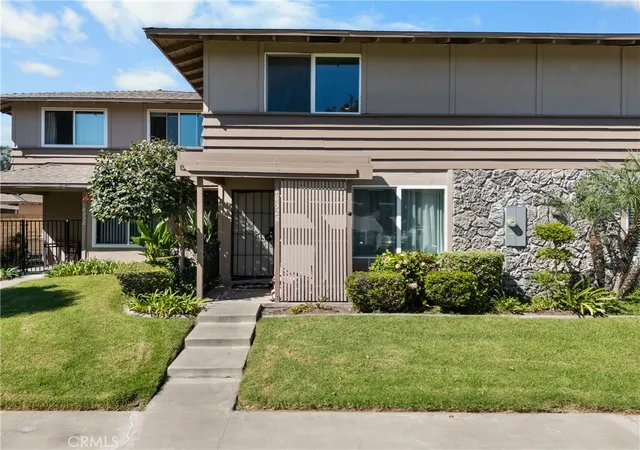
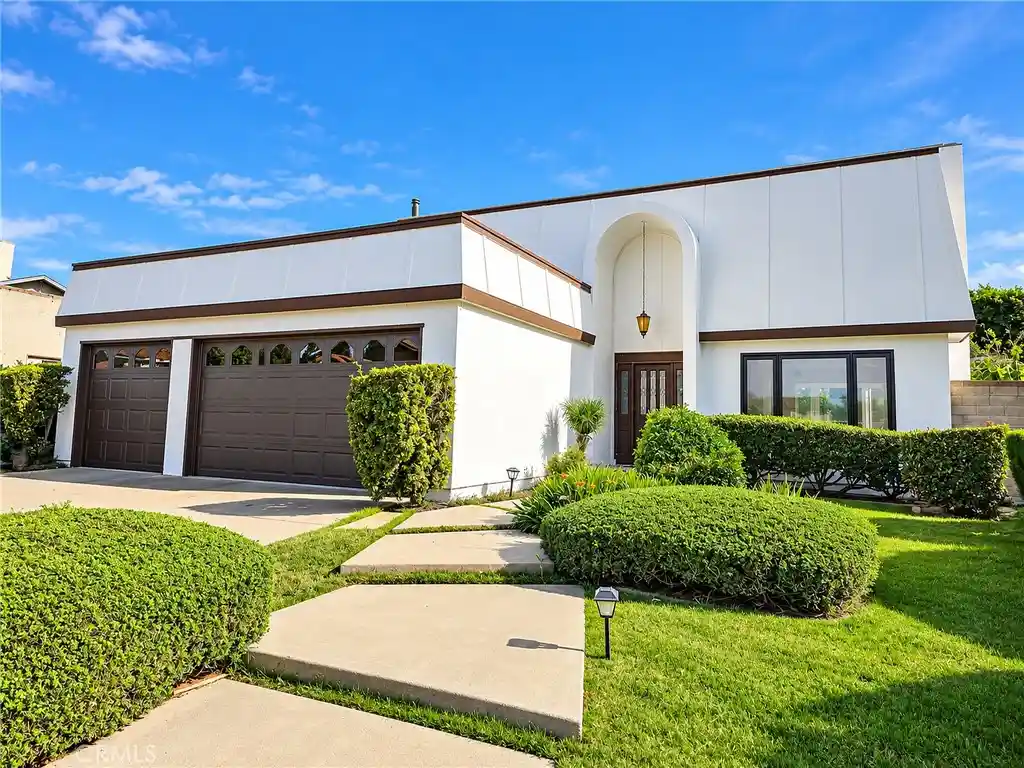


Find Homes by Property Features in Fountain Valley, CA


Based on information from California Regional Multiple Listing Service, Inc. as of Oct 28, 2026, 02:15PM and /or other sources. All data, including all measurements and calculations of area, is obtained from various sources and has not been, and will not be, verified by broker or MLS. All information should be independently reviewed and verified for accuracy. Properties may or may not be listed by the office/agent presenting the information. Information being provided is for consumers’ personal, non-commercial use and may not be used for any purpose other than to identify prospective properties consumers may be interested in purchasing. This website may not include listings or property addresses of sellers who have directed their listing brokers to withhold their listing or their property address from display on the Internet. © 2026 California Regional Multiple Listing Service. All Rights Reserved.
 Advertising Broker: William Johnson DRE #01463271 | William Johnson Brokerage
