Realty Solution
Powered by 
- 1
- Overview
- Description
- Property Details
- Location
- Facts & Features
- Getting Around
- Nearby Homes




Listed by: Lily Campbell (714) 717-5095 DRE #01229782 | First Team Real Estate (714) 964-3311
$1,750,000
Monthly Est:$8,710
 4 Beds
 3 Baths
2 full baths + 1 half bath
 2,642sqft
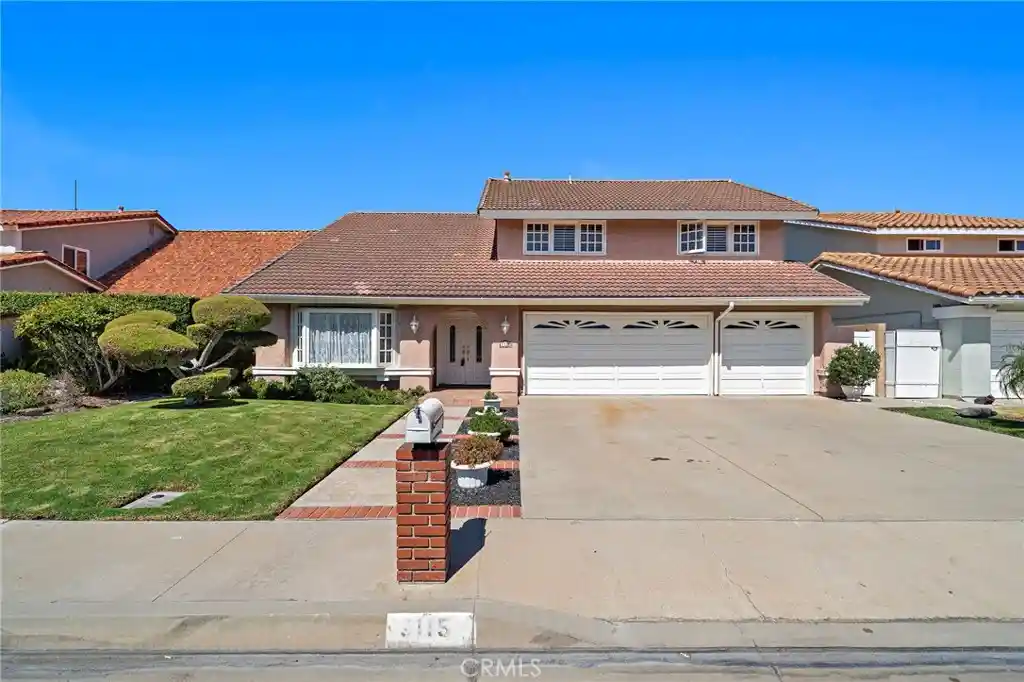
9115 Mcbride River Ave, Fountain Valley, CA 92708
$1,750,000
$8,710/moEst:
Get Pre-Approved
Single Family Residence
Built in 1976
$-- HOA
7,200 sqft lot
$662/sq.ft
Description
Enjoy a wonderful neighborhood setting, a nearby community park, and excellent schools in this stylish Award Estates home in Fountain Valley. Soaring ceilings, three charming French bay windows, and a beautiful 360 SF sunroom create a bright, inviting atmosphere with plenty of room to relax, gather, and play. This special home blends impressive architectural character with comfortable everyday living.
Lush landscaping, a Spanish tile roof, a brick-accented walkway, and custom double entry doors make a welcoming first impression. Inside, a dramatic tiled foyer opens to an elegant formal living room, a beautiful staircase with wood banister and railings, and a formal dining room. Arched passages, dual-pane French windows, window seats with storage, and plantation shutters add warmth and timeless style throughout.
The charming kitchen offers built in refrigerator, generous pantry storage, a breakfast bar, and stainless appliances. It flows into the breakfast nook and spacious family room with a wet bar and fireplace. Just beyond, the wonderful 360 SF sunroom offers a sunny setting for morning coffee, afternoon tea, or a cheerful bonus space for children’s play. Tile flooring, walls of windows, make this inviting addition a natural gathering place overlooking the beautiful backyard.
Step outside to a peaceful, park-like yard with a covered patio, expansive lawn, and lovely landscaping—perfect for outdoor dining, weekend gatherings, gardening, or simply unwinding at home.
Upstairs, hard to find spacious primary suite features a sitting area, fireplace, vaulted ceiling, walk-in closet plus a second closet, and an ensuite bath with dual sinks, a sit-down vanity, tub, and separate shower. Generous secondary rooms is currently open to below and serves beautifully as a home office, with the option to enclose it as a bedroom. A main-level laundry room and direct-access 3-car garage with extensive built-in storage add everyday convenience.
Just steps from the community park and approximately 4 miles from the beach, this beautiful Award Estates home brings together space, style, excellent schools, and the neighborhood lifestyle that makes Fountain Valley such a special place to call home.
- Houzeo last checked: 3 hours ago
- Listing updated: October 28, 2026 at 4:45 pm
- Source: California Regional MLS-CA | MLS#: OC26231615

Property Details
Status
Active
Type
Single Family Residence
No. of Stories
2
County
City
Neighborhood
--
Year Built
1976
HOA Fees
-
Finished Area
2,642 sqft
Lot Size
7,200 sqft lot
Basement Area
- sqft
MLS Name
California Regional MLS
MLS Number
OC26231615
MLS Status
Active
Days on Market
1
Cumulative Days on Market
33

Continue Your Journey in App
Find your dream home, receive real-time updates, and many more!
Continue Your Journey in App
Find your dream home, receive real-time updates, and many more!
Location
Facts & Features
Rooms
Bedrooms & bathrooms
Bedrooms: 4
Bathrooms: 3
Interior
Flooring
Carpet, Tile
Cooling
None
Window Features
Bay Windows, Double Pane Windows, French Mullioned, Plantation Shutters
Heating
Central
Interior Features
Wet Bar, Breakfast Bar, Built In Features, Breakfast Area, Block Walls, Ceiling Fans, Cathedral Ceilings, Separate Formal Dining Room, High Ceilings, Open Floorplan, Pantry, Storage, Tile Counters, Bar, All Bedrooms Up, Dressing Area, Entrance Foyer, Loft, Primary Suite, Utility Room, Walk In Closets
Sewer
Public Sewer
Appliances
Built In Range, Dishwasher, Electric Cooktop, Electric Oven, Electric Range, Disposal, Gas Water Heater, Microwave
Exterior Features
Lighting, Rain Gutters
Construction
Year Built
Year Built: 1976
Home type
Single Family Residence
Property Condition
Additions Alterations, Building Permit, Turnkey
Construction Materials
Drywall, Stucco
Architectural Style
Mediterranean
Roof
Spanish Tile
Foundation Details
Slab
Utilities & Energy
Electric
Standard
Fireplace Features
Family Room, Gas, Gas Starter, Primary Bedroom
Utilities
Cable Available, Electricity Connected, Natural Gas Connected, Sewer Connected, Water Connected
Laundry Features
Inside, Laundry Room
Pool Features
None
Parking Features
Concrete, Door Multi, Direct Access, Driveway, Garage Faces Front, Garage, Garage Door Opener, Storage
Water Source
Public
Other Features
Lot Features
Back Yard, Front Yard, Garden, Gentle Sloping, Lawn, Landscaped, Level, Near Park, Near Public Transit, Rectangular Lot, Sprinkler System, Yard
Patio And Porch Features
Arizona Room, Concrete, Covered, Deck, Enclosed, Glass Enclosed, Open, Patio, Porch
Subdivision Name
Award (magnolia & Ellis) (awar)
Community Features
Biking, Curbs, Gutters, Storm Drains, Street Lights, Suburban, Sidewalks, Park
Price History
| Date | Event | Price |
|---|---|---|
10/28/2026 Source: | Listed for Sale | $1,750,000 $662/sqft |

Nearby Homes



Find Homes by Property Features in Fountain Valley, CA


Based on information from California Regional Multiple Listing Service, Inc. as of Oct 28, 2026, 02:15PM and /or other sources. All data, including all measurements and calculations of area, is obtained from various sources and has not been, and will not be, verified by broker or MLS. All information should be independently reviewed and verified for accuracy. Properties may or may not be listed by the office/agent presenting the information. Information being provided is for consumers’ personal, non-commercial use and may not be used for any purpose other than to identify prospective properties consumers may be interested in purchasing. This website may not include listings or property addresses of sellers who have directed their listing brokers to withhold their listing or their property address from display on the Internet. © 2026 California Regional Multiple Listing Service. All Rights Reserved.
 Advertising Broker: William Johnson DRE #01463271 | William Johnson Brokerage
