Savvy Avenue
Powered by 
- 0
- 12
- Overview
- Description
- Property Details
- Location
- Facts & Features
- Getting Around
- Nearby Homes
 No HOA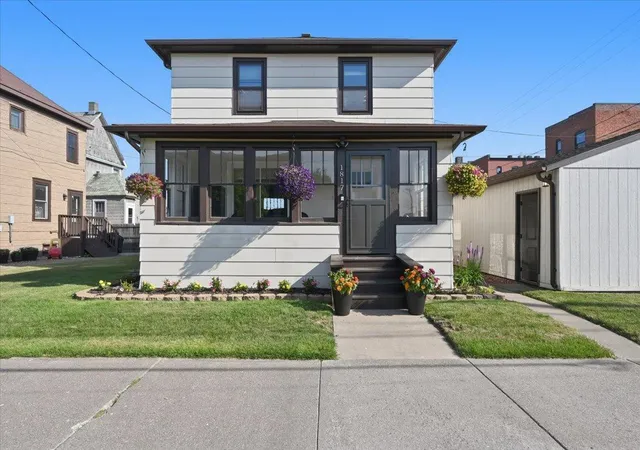

Street View
$250,000
Monthly Est:$1,244
 3 Beds
 1 Bath
1 full bath
 1,414sqft
1817 N 16Th St, Superior, WI 54880
$250,000
$1,244/moEst:
Get Pre-Approved
Single Family Residence
Built in 1928
$-- HOA
0.06 acre lot
$177/sq.ft
Description
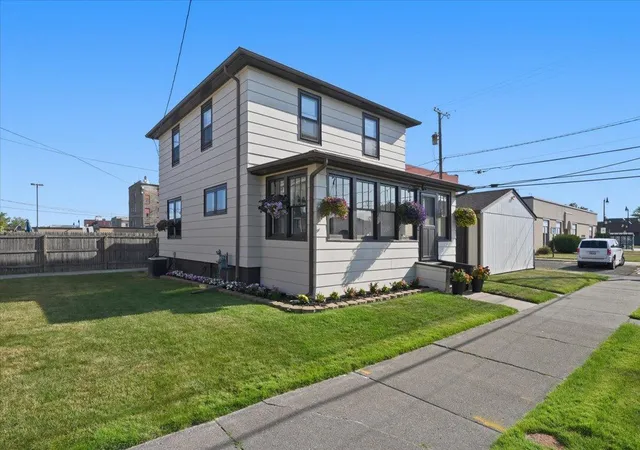
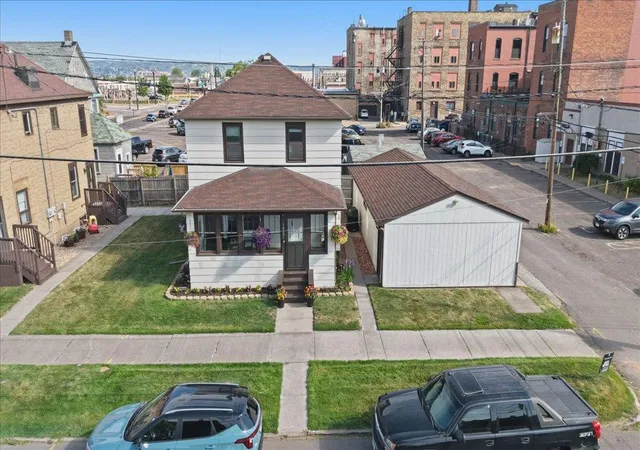
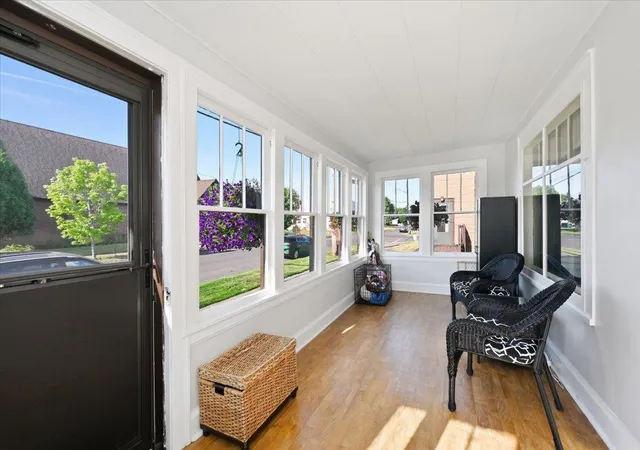
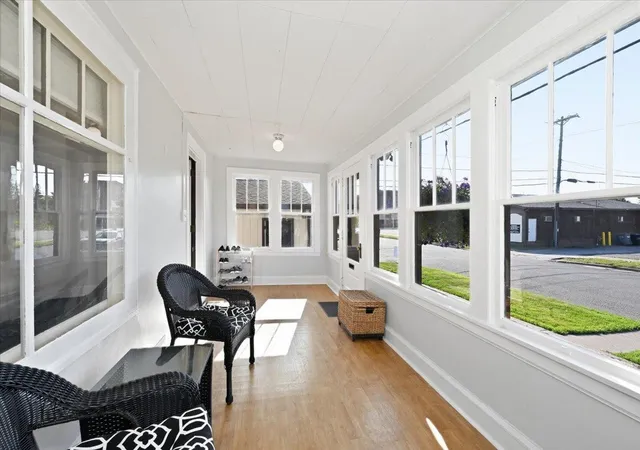
Hear ye hear ye! The front-page news today is that this stunning 3 bedroom, 1 1/4 bath home with a 4-car garage is available for you! The seller has lived here and lovingly cared for this home for 38 years and it has been in the family since it was constructed in 1928. Anything that needed to be done was done and with quality in mind. The drive-up appeal of this home makes it stand out and you will notice that the minute you pull up. The 3 season front porch has huge windows, vinyl flooring and is enclosed making this a spectacular spot to have your morning coffee and watch the action. As you enter the home there is a large gathering area that allows you to feel right at home and not be crowded. The flooring is new vinyl plank for easy clean up and there is a closet nearby of your gear. The living room and formal dining room are open and yet separate for a traditional feel with a modern flair. This is original to this home, so it maintains the old-world charm yet has a modern twist. Speaking of charm, all that natural woodwork is original and untouched and appears to be in near perfect condition. The kitchen has recently been remodeled with a high-end touch. There are tons of cabinets, quartz countertops, granite sink, garbage disposal, mostly matching black appliances that are between 5 and 7 years old, a dishwasher, gas stove, under cabinets lights over the sink and a butler's entrance to the dining room. All 3 bedrooms are on the upper level and have new matching carpet that feels so good on your tootsies. These rooms maintain all the natural woodwork and even the picture rail is still there. The upper level has a full bathroom that has recently been remodeled (2015) and is very nice. There is a deep tub with glass doors to keep the water in during showers, lots of cabinet space and a great vanity with cultured stone countertops. The basement is poured and in fantastic shape with no major issues. Forced air furnace with central air, 100-amp circuit breakers, gas water heater (2017) roof replaced on house in 2005 and garage in 2015. All plumbing was replaced in 2020, soffit and facial in 2024. The seller has poured their love into this home for many years, and it shows. If you come see this home, you will love it. Seller may be willing to leave or sell many of the furnishings with this home.
- Houzeo last checked: 12 hours ago
- Listing updated: August 31, 2026 at 2:48 pm
- Listing Provided by: Thomas C Acton (218) 310-8859 | RE/MAX Results Duluth (218) 722-2810
- Source: Northstar MLS-MN | MLS#: 7132329

Property Details
Status
Pending
Type
Single Family Residence
No. of Stories
-
County
City
Neighborhood
--
Year Built
1928
HOA Fees
-
Finished Area
1,414 sqft
Lot Size
0.06 acre lot
Basement Area
- sqft
MLS Name
Northstar MLS
MLS Number
7132329
Days on Market
46
Cumulative Days on Market
10

Continue Your Journey in App
Find your dream home, receive real-time updates, and many more!
Download App
Continue Your Journey in App
Find your dream home, receive real-time updates, and many more!
Location
Facts & Features
Rooms
Bedrooms & bathrooms
Bedrooms: 3
Bathroom: 1
Bathroom
Level: Upper
Area: 60.00 Square Feet
Dimensions: 6'2"x10'1"
Bathroom
Level: Basement
Dining Room
Level: Main
Area: 247.00 Square Feet
Dimensions: 19'10"x13'3"
Bedroom
Level: Upper
Area: 110.00 Square Feet
Dimensions: 10'8"x11'10"
Foyer
Level: Main
Area: 140.00 Square Feet
Dimensions: 20'x7'4"
Kitchen
Level: Main
Area: 165.00 Square Feet
Dimensions: 11'6"x15'
Living Room
Level: Main
Area: 247.00 Square Feet
Dimensions: 19'10"x13'3"
Other
Level: Upper
Other
Level: Main
Bedroom 2
Level: Upper
Area: 140.00 Square Feet
Dimensions: 10'9"x14'4"
Bedroom 3
Level: Upper
Area: 100.00 Square Feet
Dimensions: 10'9"x10'
Interior
Appliances
Dishwasher, Disposal, Dryer, Freezer, Microwave, Other, Range, Refrigerator, Washer
Sewer
City Sewer/connected
Cooling
Central Air
Heating
Forced Air
Exterior Features
Engineered Wood, Metal
Construction
Year Built
Year Built: 1928
Home type
Single Family Residence
Foundation Details
Poured Concrete
Roof
Asphalt
Construction Materials
Frame
Utilities & Energy
Water Source
City Water/connected
Basement
Full, Unfinished
Parking Features
Detached Garage, Electric
Other Features
Lot Features
Corner Lot, Tree Coverage Light
Price History
| Date | Event | Price |
|---|---|---|
08/31/2026 Source: | Pending | $250,000 $177/sqft |

Nearby Homes




Find Homes by Property Features in Superior, WI
Nearby New Homes For Sale

Based on information submitted to the MLS GRID from the REGIONAL MULTIPLE LISTING SERVICE OF MINNESOTA, INC through Oct 09, 2026, 02:31PM. IDX information is provided exclusively for consumers’ personal, non-commercial use. It may not be used for any purpose other than to identify prospective properties consumers may be interested in purchasing. The data is deemed reliable but is not guaranteed by MLS GRID. The use of the MLS GRID Data may be subject to an end-user license agreement prescribed by the Member Participant’s applicable MLS, if any and as amended from time to time. All data is obtained from various sources and may not have been verified by the broker or MLS GRID. Supplied Open House Information is subject to change without notice. All information should be independently reviewed and verified for accuracy. Properties may or may not be listed by the office/agent presenting the information.
Information deemed reliable but not guaranteed. The property data presented reflects information otherwise available from public records. The real estate broker participating in MLS and providing this information may not have represented the buyer or seller in some or all of the transactions. Listings courtesy of Northstar MLS as distributed by MLS GRID. © 2026 Regional Multiple Listing Service of Minnesota, Inc. All Rights Reserved.
 Advertising Broker: Moe Mossa (Savvy Avenue) (612) 490-1268 | Savvy Avenue, LLC