- Overview
- Description
- Property Details
- Location
- HOA Management
- Facts & Features
- Getting Around



$327,400
Monthly Est:$1,630
 3 Beds
 3 Baths
2 full baths + 1 half bath
 1,640sqft
1818 Foxcroft Ln #802, Mc Candless, PA 15101
$327,400
$1,630/moEst:
Get Pre-Approved
Condominium
Built in 1973
$270/mo HOA
0.03 acre lot
$200/sq.ft
Description
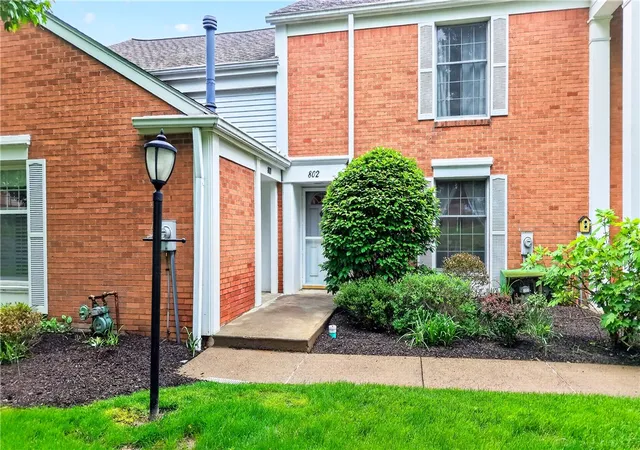
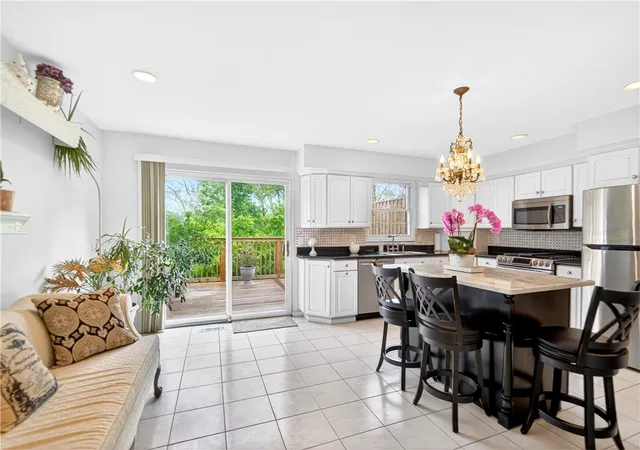
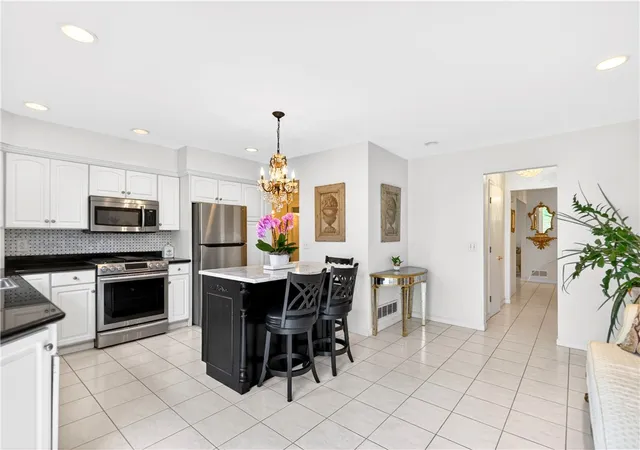
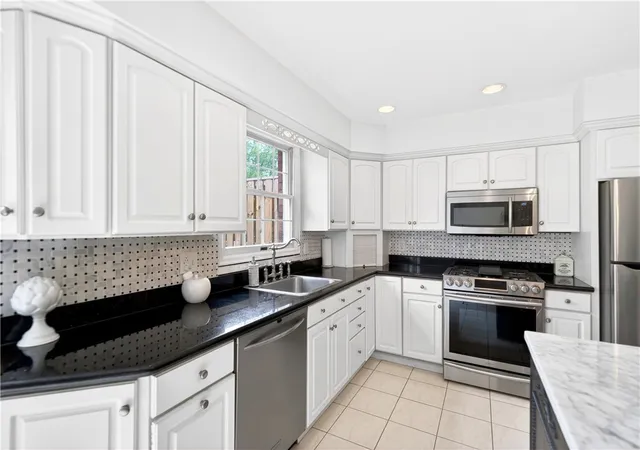
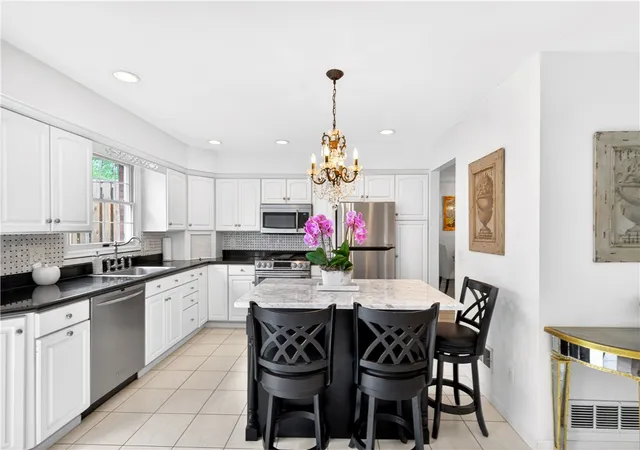
Move right in to this beautifully updated 3-bedroom, 2.5-bath townhome-style condo tucked away on a quiet, wooded cul-de-sac in McCandless. Located in the North Allegheny School District, this exceptional home combines style, comfort, privacy, and low-maintenance living with abundant natural light and a thoughtfully designed floor plan. The spacious kitchen features white cabinetry, granite countertops, a marble island, elegant tile backsplash, recessed lighting, stainless steel appliances, and a large sun-filled dining area. Patio doors open to a brand-new private deck overlooking a peaceful wooded backdrop, creating the perfect spot for morning coffee, outdoor dining, or entertaining.
The inviting living room is anchored by a cozy gas fireplace, while the adjacent formal dining room offers flexible space for entertaining, a home office, or additional living space. Upstairs, gleaming hardwood floors lead to a spacious primary suite thoughtfully positioned apart from the additional bedrooms for added privacy. The owner’s suite features dual closets and an updated ensuite bath with a walk-in shower. Two additional bedrooms and a second full bath complete the upper level. There is also a large full-size attic with pull down stairs for additional storage.
The partially finished lower level provides additional flexible living space, a dedicated laundry area, and abundant storage. Additional highlights include a brand-new deck, updated electrical panel, two-car integral garage, and two additional driveway parking spaces. The home is also being offered furnished, providing an easy, truly move-in-ready opportunity for the next owner.
Ideally located just minutes from North Park, McCandless Crossing, La Roche University, UPMC Passavant, shopping, dining, schools, and major roadways, this home offers an exceptional opportunity to enjoy spacious low-maintenance living in one of the North Hills’ most desirable areas. Seller is also including a one-year home warranty.
- Houzeo last checked: 12 hours ago
- Listing updated: October 6, 2026 at 4:07 pm
- Listing Provided by: Mary Simpson (412) 367-3200 DRE #RS320964 | BERKSHIRE HATHAWAY THE PREFERRED REALTY (412) 367-3200
- Source: West Penn MLS-PA | MLS#: 1753930

Property Details
Status
Active
Type
Condominium
No. of Stories
2
County
City
Neighborhood
--
Year Built
1973
HOA Fees
$270/mo
Finished Area
1,640 sqft
Lot Size
0.03 acre lot
Basement Area
- sqft
MLS Name
West Penn MLS
MLS Number
1753930
MLS Status
Active
Days on Market
139
Open House

Continue Your Journey in App
Find your dream home, receive real-time updates, and many more!
Download App
Continue Your Journey in App
Find your dream home, receive real-time updates, and many more!
Location
HOA Management
N/A
HOA Fees
$270/ Monthly
Disclaimer: Amenities are based on third-party information and may vary; buyers must independently verify all amenities, as information is deemed reliable but not guaranteed.
Facts & Features
Rooms
Bedrooms & bathrooms
Bedrooms: 3
Bathrooms: 3
GameRoom
Level: Lower
Laundry
Level: Lower
Bedroom3
Level: Upper
Area: 128.00 Square Feet
Dimensions: 16x8
Bedroom2
Level: Upper
Area: 130.00 Square Feet
Dimensions: 13x10
PrimaryBedroom
Level: Upper
Area: 210.00 Square Feet
Dimensions: 15x14
EntryFoyer
Level: Main
Area: 56.00 Square Feet
Dimensions: 8x7
LivingRoom
Level: Main
Area: 192.00 Square Feet
Dimensions: 16x12
DiningRoom
Level: Main
Area: 108.00 Square Feet
Dimensions: 12x9
Kitchen
Level: Main
Area: 304.00 Square Feet
Dimensions: 19x16
Interior
Heating
Gas
Appliances
Some Gas Appliances, Dryer, Dishwasher, Disposal, Microwave, Refrigerator, Stove, Washer
Flooring
Hardwood, Tile
Window Features
Multi Pane, Window Treatments
Interior Features
Kitchen Island, Window Treatments
Sewer
Public Sewer
Cooling
Central Air
Construction
Year Built
Year Built: 1973
Home type
Condominium
Property Condition
Resale
Construction Materials
Brick
Roof
Asphalt
Architectural Style
Colonial, Two Story
Utilities & Energy
Water Source
Public
Parking Features
Built In, Off Street, Garage Door Opener
Fireplace Features
Gas
Basement
Partially Finished, Walk Out Access
Pool Features
None
Other Features
Subdivision Name
Foxcroft Village
Community Features
Public Transportation
Price History
| Date | Event | Price |
|---|---|---|
08/01/2026 Source: | Listed for Sale | $327,400 -0.76% $200/sqft |
07/24/2026 Source: | Contingent (Active Under Contract) | $329,900 $201/sqft |
05/21/2026 Source: | Listed for Sale | $329,900 $201/sqft |

Find Homes by Property Features in Mc Candless, PA

Based on information from the West Penn Mutli-List, INC through Oct 07, 2026, 06:00AM. Information is provided exclusively for consumers’ personal, non-commercial use and may not be used for any purpose other than to identify prospective properties consumers may be interested in purchasing. Information is deemed reliable but not guaranteed. © 2026 West Penn Multi-List, Inc. All Rights Reserved.
 Advertising Broker: Daniel Demers | Sell Your Home Services