- Overview
- Description
- Property Details
- Location
- Facts & Features
- Getting Around
- Nearby Homes



$499,900
Monthly Est:$2,488
 3 Beds
 2 Baths
2 full baths
 1,672sqft
1819 Se Elrose St, Port St Lucie, FL 34952
$499,900
$2,488/moEst:
Get Pre-Approved
Single Family Residence
Built in 1983
$-- HOA
21,440 sqft lot
$299/sq.ft
Description
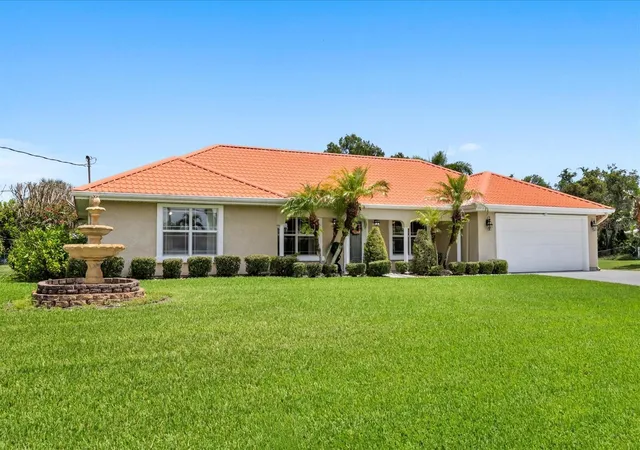
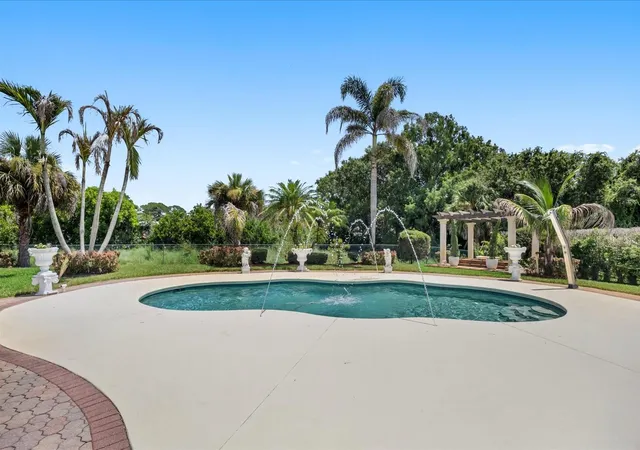
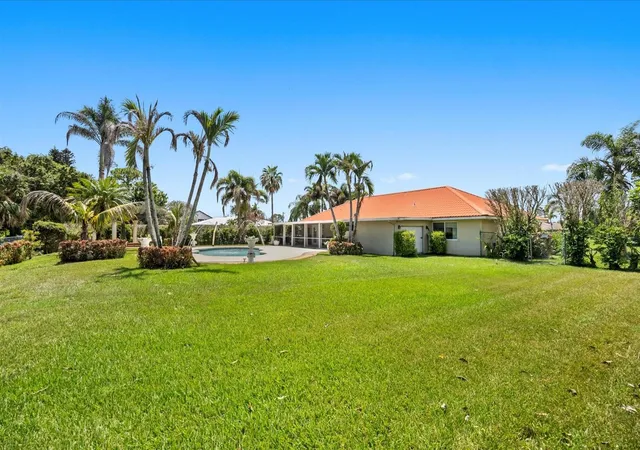
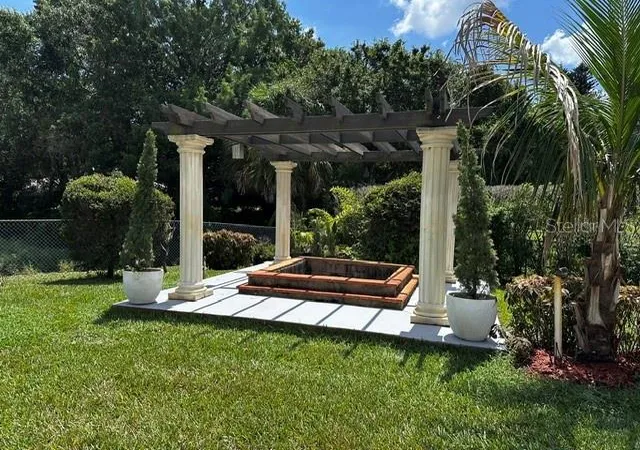
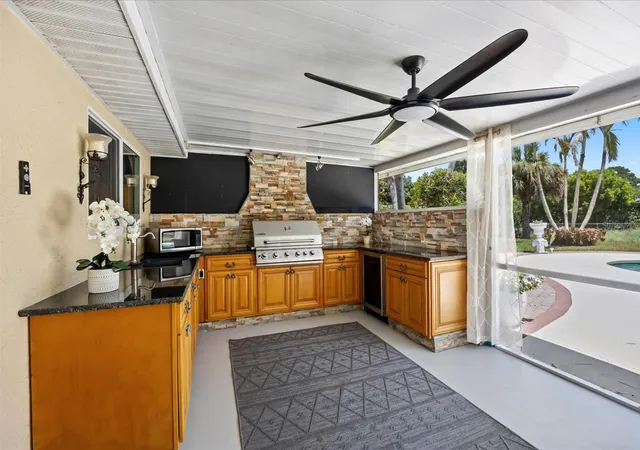
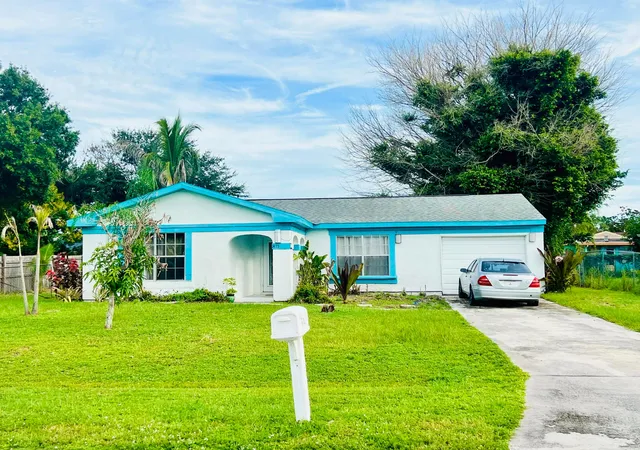
Under contract-accepting backup offers. Virtually Staged. MULTIPLE OFFERS; HIGHEST & BEST DUE BY NOON ON 9/7/26. GORGEOUS REMODELED POOL home in the heart of Port Saint Lucie with no HOA! This masterfully upgraded home sits on a LUSH & PRIVATE ONE-HALF ACRE LOT and features a fabulous SUMMER KITCHEN on the 42 FT LANAI including a built-in JENNAIR GAS GRILL, WINE/BEVERAGE COOLER & more! You’ll feel fully protected by the HURRICANE IMPACT WINDOWS and BEVELED GLASS IMPACT FRONT DOOR & a solid metal roof. This home offers CITY WATER & a 100’ DEEP WELL for the lawn irrigation, keeping the water bill low and saving you thousands! Fully-fenced with NO REAR NEIGHBORS! You’ll love your private BACKYARD OASIS complete with a sparkling SALT-WATER POOL with resort-style fountains and colorful night lighting, standalone solar-heated shower and an adjacent Gazebo-style trellis, perfect for plants/herbs and big enough for a hot tub —ideal for unwinding and entertaining family/friends! Inside you’ll appreciate the BEAUTIFULLY REMODELED KITCHEN COMPLETE WITH AN ISLAND; BUILIT-IN BREAKFAST BAR; HIGH-END, SOLID WOOD, STAINED & RAISED CABINETRY with CROWN MOLDING, EXOTIC GRANITE COUNTERS, NEWER SS APPLIANCES; RECESSED LIGHTING & more! The kitchen is OPEN to the family room, which features lovely French Doors to the spacious lanai. The REMODELED PRIMARY & SECONDARY BATHS are both beautifully done with granite counters, stylish glass bowls, solid-wood cabinetry and top-grade finishes! Lovely UPGRADED NEUTRAL TILE & tall baseboards throughout the home (no carpets!); NEWER DOORS throughout, Crown molding, rain gutters, extra-wide front driveway with side parking pad, perfect for a boat or RV! Pride of Ownership and TOP-QUALITY care by long-time owner-occupants is evident in this MOVE-IN READY HOME! This UNIQUE NEIGHBORHOOD has TWO GOLF COURSES and the PORT ST LUCIE BOTANICAL GARDEN is also located here! Perfect as a primary residence, second home, or a lucrative short-term rental investment opportunity; this is a truly rare find! Conveniently located close to St Lucie River, beaches, golf courses, shopping, restaurants, medical facilities and just minutes to Rt 1 and I-95! Upgrade Timelines: New Hot Water Heater 2022, New Impact Windows 2008, New Metal Roof 2008; New A/C SYSTEM 2017, Saltwater Pool installed 2005, Fence 2005, On Septic but City Sewer hookup available if desired.
- Houzeo last checked: 1 minute ago
- Listing updated: September 8, 2026 at 1:54 am
- Listing Provided by: Diane Sterling (407) 761-0512 | KELLER WILLIAMS ADVANTAGE REALTY (407) 977-7600
- Source: Stellar MLS-FL | MLS#: O6435760

Property Details
Status
Active Under Contract
Type
Single Family Residence
No. of Stories
1
County
City
Neighborhood
--
Year Built
1983
HOA Fees
-
Finished Area
1,672 sqft
Lot Size
21,440 sqft lot
Basement Area
- sqft
MLS Name
Stellar MLS
MLS Number
O6435760
MLS Status
Pending
Days on Market
49
Cumulative Days on Market
16

Continue Your Journey in App
Find your dream home, receive real-time updates, and many more!
Download App
Continue Your Journey in App
Find your dream home, receive real-time updates, and many more!
Location
Facts & Features
Rooms
Bedrooms & bathrooms
Bedrooms: 3
Bathrooms: 2
Living Room
Level: First
Area: 228.00 Square Feet
Dimensions: 19x12
Dining Room
Level: First
Area: 150.00 Square Feet
Dimensions: 15x10
Kitchen
Level: First
Area: 180.00 Square Feet
Dimensions: 15x12
Family Room
Level: First
Area: 300.00 Square Feet
Dimensions: 20x15
Primary Bedroom
Level: First
Area: 210.00 Square Feet
Dimensions: 15x14
Bedroom 2
Level: First
Area: 224.00 Square Feet
Dimensions: 16x14
Bedroom 3
Level: First
Area: 110.00 Square Feet
Dimensions: 11x10
Balcony/Porch/Lanai
Level: First
Area: 504.00 Square Feet
Dimensions: 42x12
Interior
Interior Features
Ceiling Fans(s), Crown Molding, Eat In Kitchen, Kitchen/family Room Combo, Open Floorplan, Primary Bedroom Main Floor, Solid Wood Cabinets, Split Bedroom, Stone Counters, Thermostat, Walk In Closet(s), Window Treatments
Flooring
Tile
Cooling
Central Air
Heating
Central, Electric
Appliances
Dishwasher, Electric Water Heater, Microwave, Range, Refrigerator, Wine Refrigerator
Sewer
Septic Tank
Exterior Features
Lighting, Outdoor Grill, Outdoor Kitchen, Outdoor Shower, Private Mailbox, Private Yard, Rain Gutters
Window Features
Blinds, Double Pane Windows, Drapes, Insulated Windows, Shades, Storm Window(s), Thermal Windows
Construction
Year Built
Year Built: 1983
Home type
Single Family Residence
Roof
Metal
Construction Materials
Stucco, Frame
Architectural Style
Ranch, Traditional
Foundation Details
Slab
Utilities & Energy
Water Source
Public, Well
Laundry Features
In Garage
Utilities
Bb/hs Internet Available, Cable Connected, Electricity Connected, Propane, Public, Sewer Available, Sprinkler Well, Water Connected
Security Features
Security Lights, Smoke Detector(s)
Parking Features
Driveway, Garage Door Opener, Ground Level
Pool Features
Gunite, In Ground, Lighting, Salt Water
Other Features
Community Features
Street Lights
Lot Features
Landscaped, Level, Near Golf Course, Oversized Lot
Patio And Porch Features
Enclosed, Front Porch, Rear Porch, Screened
Subdivision Name
South Port St Lucie
Vegetation
Mature Landscaping, Trees/landscaped
Price History
| Date | Event | Price |
|---|---|---|
09/07/2026 Source: | Contingent (Active Under Contract) | $499,900 $299/sqft |
08/24/2026 Source: | Off Market | $499,900 $299/sqft |
08/24/2026 Source: #B26067986 | Listed for Sale | $499,900 $299/sqft |

Nearby Homes




Find Homes by Property Features in Port St Lucie, FL
Nearby New Homes For Sale

Based on information from Stellar MLS® through Oct 11, 2026, 09:45AM as submitted to and distributed by MLS GRID. All data is obtained from various sources and may not have been verified by the broker or MLS GRID. Supplied Open House Information is subject to change without notice. All information should be independently reviewed and verified for accuracy. Properties may or may not be listed by the office/agent presenting the information. IDX information is provided exclusively for consumers’ personal non-commercial use. It may not be used for any purpose other than to identify prospective properties consumers may be interested in purchasing. The data is deemed reliable but is not guaranteed by MLS GRID. The use of the MLS GRID Data may be subject to an end-user license agreement prescribed by the Member Participant’s applicable MLS, if any, and as amended from time to time. © 2026 Stellar MLS. All Rights Reserved.
 Advertising Broker: Fred McGill | Simple Showing, Inc