- Overview
- Description
- Property Details
- Location
- HOA Management
- Facts & Features
- Getting Around
- Nearby Homes

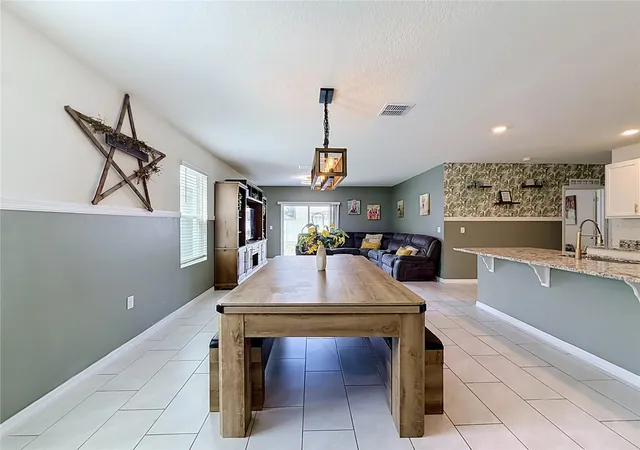

Street View
$369,900
Monthly Est:$1,841
 5 Beds
 3 Baths
3 full baths
 2,457sqft
182 Amberwood Way, Umatilla, FL 32784
$369,900
$1,841/moEst:
Get Pre-Approved
Single Family Residence
Built in 2025
$75/mo HOA
4,640 sqft lot
$151/sq.ft
Description
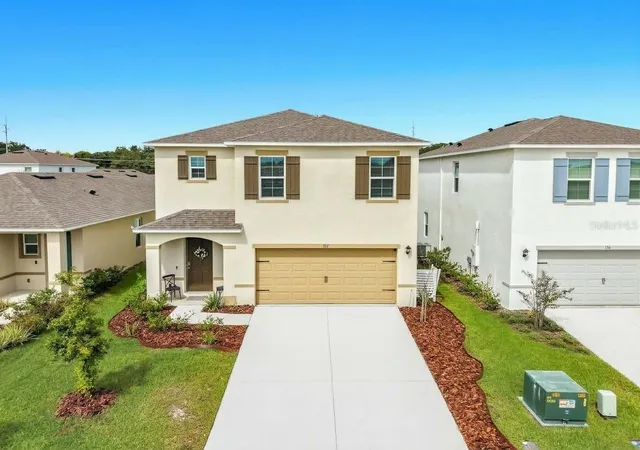
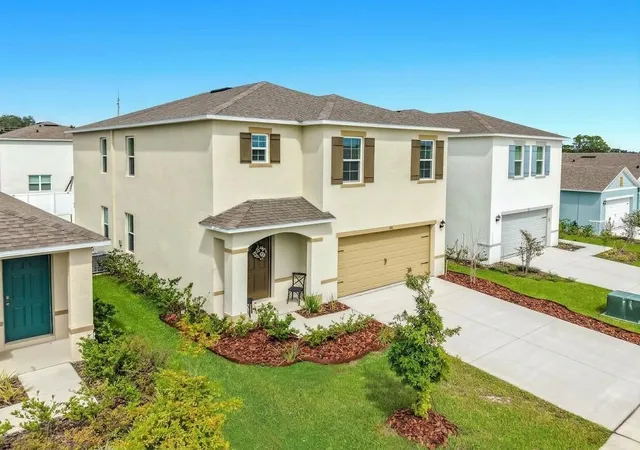
Wow, Five Bedrooms for Under $370k! Look no further, you’ve found a gem in Lake County, Florida! Built in 2025, this almost-new five-bedroom, three-full-bath home offers modern finishes, spacious living and an incredible price of $369,900. Located in Magnolia Pointe in charming Umatilla, this move-in-ready home lets you skip the construction wait and start enjoying your new space!
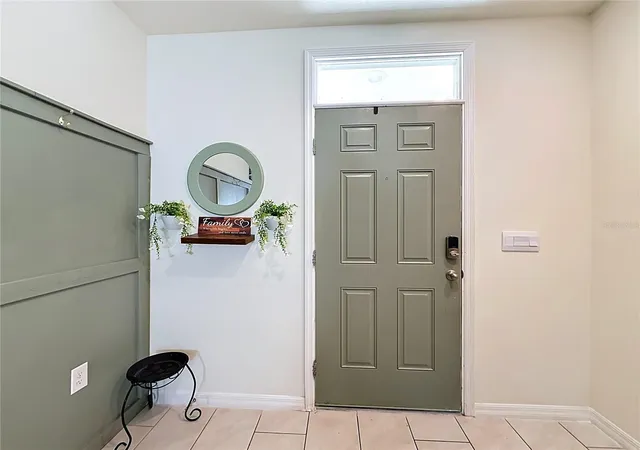
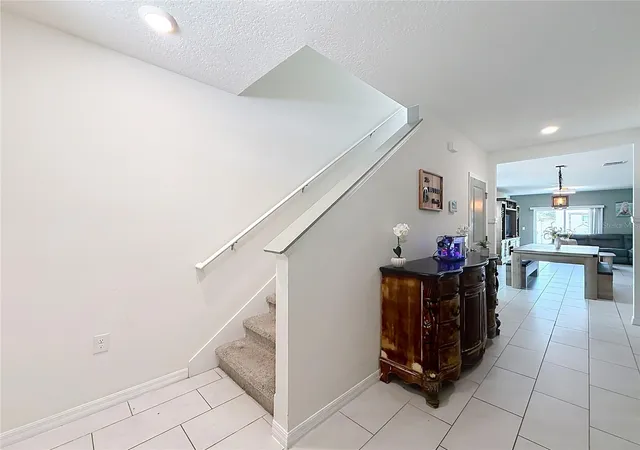
Step inside to a light, bright and open floor plan that connects the main living areas, creating a welcoming space for everyday living and entertaining. Tile flooring throughout the first floor adds style and easy maintenance. A spacious bedroom and full bathroom downstairs provide flexibility for guests, extended family or a home office.
The sellers have added a vinyl backyard fence and select light fixtures, and all appliances stay, including the washer and dryer! Enjoy a spacious fenced backyard with room for outdoor entertaining, gardening and play. The patio and designated gazebo area provide inviting spaces to relax and enjoy Florida living.
Discover the charm of Umatilla, where a quaint small-town atmosphere meets lakes, natural beauty and outdoor adventure. Nearby Ocala National Forest and Alexander Springs offer opportunities for swimming, hiking, paddling and picnicking. A short drive brings you to Eustis’s waterfront and downtown shops, Tavares’s lakeside parks and seaplane attractions, and historic downtown Mount Dora’s boutiques, restaurants and popular festivals.
Access to Central Florida’s highway network connects you to downtown Orlando and the greater Orlando area, Orlando International and Orlando Sanford International airports, plus Port Canaveral’s cruise terminals and Atlantic Coast beaches for weekend getaways.
Magnolia Pointe offers a community swimming pool, sports field, playground and dog park, with shopping and dining nearby. If you’ve been searching for an almost-new home with five bedrooms, three full bathrooms and a spacious fenced yard at an affordable price, put 182 Amberwood Way on your must-see list. Schedule your private tour today!
- Houzeo last checked: 12 hours ago
- Listing updated: October 9, 2026 at 11:53 am
- Listing Provided by: Nancy McCloskey (352) 552-7749 | WATSON REALTY CORP (352) 536-6530
- Source: Stellar MLS-FL | MLS#: G5118759

Property Details
Status
Active
Type
Single Family Residence
No. of Stories
-
County
City
Neighborhood
--
Year Built
2025
HOA Fees
$75/mo
Finished Area
2,457 sqft
Lot Size
4,640 sqft lot
Basement Area
- sqft
MLS Name
Stellar MLS
MLS Number
G5118759
MLS Status
Active
Days on Market
2
Cumulative Days on Market
101

Continue Your Journey in App
Find your dream home, receive real-time updates, and many more!
Download App
Continue Your Journey in App
Find your dream home, receive real-time updates, and many more!
Location
HOA Management
PRIME COMMUNITY MANAGEMENT
HOA Fees
$75/ Monthly
Amenities
 Amenities and services may be covered by one or multiple associations and service providers.
 Pool
Pool
 Park Playground
Disclaimer: Amenities are based on third-party information and may vary; buyers must independently verify all amenities, as information is deemed reliable but not guaranteed.
Facts & Features
Rooms
Bedrooms & bathrooms
Bedrooms: 5
Bathrooms: 3
Living Room
Level: First
Area: 165.00 Square Feet
Dimensions: 15x11
Kitchen
Level: First
Area: 154.00 Square Feet
Dimensions: 14x11
Dining Room
Level: First
Area: 165.00 Square Feet
Dimensions: 15x11
Bedroom 2
Level: First
Area: 143.00 Square Feet
Dimensions: 13x11
Loft
Level: Second
Area: 117.00 Square Feet
Dimensions: 13x9
Primary Bedroom
Level: Second
Area: 228.00 Square Feet
Dimensions: 19x12
Primary Bathroom
Level: Second
Area: 110.00 Square Feet
Dimensions: 11x10
Bedroom 3
Level: Second
Area: 121.00 Square Feet
Dimensions: 11x11
Bedroom 4
Level: Second
Area: 121.00 Square Feet
Dimensions: 11x11
Bedroom 5
Level: Second
Area: 121.00 Square Feet
Dimensions: 11x11
Interior
Appliances
Dishwasher, Disposal, Dryer, Electric Water Heater, Microwave, Range, Range Hood, Refrigerator, Washer
Sewer
Public Sewer
Flooring
Carpet, Tile
Window Features
Double Pane Windows
Cooling
Central Air
Heating
Central, Electric
Interior Features
Ceiling Fans(s), Living Room/dining Room Combo, Open Floorplan, Primary Bedroom Main Floor, Primary Bedroom Upstairs, Split Bedroom, Walk In Closet(s)
Exterior Features
Lighting, Private Yard, Sidewalk
Construction
Year Built
Year Built: 2025
Home type
Single Family Residence
Foundation Details
Slab
Roof
Shingle
Construction Materials
Block, Stucco
Utilities & Energy
Utilities
Bb/hs Internet Available, Electricity Connected, Public
Water Source
Public
Association Amenities
Playground, Pool
Laundry Features
Laundry Room
Other Features
Patio And Porch Features
Front Porch, Patio, Rear Porch
Lot Features
In County, Level, Sidewalk, Paved
Subdivision Name
Magnolia Pointe
Community Features
Dog Park, Playground, Pool, Sidewalks, Street Lights
Price History
| Date | Event | Price |
|---|---|---|
10/07/2026 Source: | Listed for Sale | $369,900 -1.10% $151/sqft |
08/15/2026 Source: | Listing Removed | $374,000 $152/sqft |
05/08/2026 Source: | Listed for Sale | $374,000 -2.60% $152/sqft |
03/26/2025 Source: | Sold | $383,990 +3.78% $156/sqft |
03/26/2025 Source: | Price Decreased | $370,000 -3.64% $151/sqft |

Show more
Nearby Homes
Find Homes by Property Features in Umatilla, FL
Nearby New Homes For Sale

Based on information from Stellar MLS® through Oct 09, 2026, 02:30PM as submitted to and distributed by MLS GRID. All data is obtained from various sources and may not have been verified by the broker or MLS GRID. Supplied Open House Information is subject to change without notice. All information should be independently reviewed and verified for accuracy. Properties may or may not be listed by the office/agent presenting the information. IDX information is provided exclusively for consumers’ personal non-commercial use. It may not be used for any purpose other than to identify prospective properties consumers may be interested in purchasing. The data is deemed reliable but is not guaranteed by MLS GRID. The use of the MLS GRID Data may be subject to an end-user license agreement prescribed by the Member Participant’s applicable MLS, if any, and as amended from time to time. © 2026 Stellar MLS. All Rights Reserved.
 Advertising Broker: Fred McGill | Simple Showing, Inc