- Overview
- Description
- Property Details
- Location
- HOA Management
- Facts & Features
- Getting Around
- Nearby Homes
 New Construction


Street View
$1,200,000
Monthly Est:$5,973
 4 Beds
 4 Baths
3 full baths + 1 half bath
 3,010sqft
20280 Shoreline Ranch Ln, Umatilla, FL 32784
$1,200,000
$5,973/moEst:
Get Pre-Approved
Single Family Residence
Built in 2006
$133.33/mo HOA
43,255 sqft lot
$399/sq.ft
Description
Pre-Construction. To be built. Experience the Farmhouse floorplan with luxury craftsmanship, and breathtaking natural surroundings with this proposed custom home by Precision Builders of Central Florida. This stunning single-story residence offers 4 bedrooms, 3 bathrooms, a private office, dedicated dining room, oversized laundry room, and an expansive 3-car garage. Inside, soaring ceilings and an open-concept layout create a bright and inviting atmosphere, complemented by high-end finishes, premium appliances, and superior building materials throughout.
One of the home's most remarkable features is its incredible outdoor living space. With more than 1,000 square feet of covered porches, you'll enjoy stunning views from every direction. The front porch will be overlooking the beautiful Lake Dalhousie, and the rear lanai will offer views of the private pond and conservation area. This seamless connection between indoor and outdoor living makes this floorplan something you cannot replicate in another community.
Building with Precision Builders of Central Florida provides a personalized experience rarely found in today's market. Buyers receive a complete build plan, including selections and finishes, before construction ever begins. Precision's dedicated team oversees every aspect of the process to ensure an exceptional experience from start to finish. Choose from thoughtfully designed floor plans, customize an existing design, or create a fully custom home tailored to your unique vision.
Nestled within the gated community of Shoreline Ranch, this prime homesite offers a rare combination of privacy, space, and lake access. Situated on just under an acre, the property enjoys picturesque views of Lake Dalhousie from the front of the home. What truly sets this lot apart is its exceptional setting: a scenic pond serves as the backdrop to the rear of the property, while conservation land along the right side provides added privacy with no immediate neighbor.
Shoreline Ranch offers residents exclusive access to Lake Dalhousie through a private community boat ramp. This spring-fed, sandy-bottom lake is ideal for boating, fishing, skiing, wakeboarding, and year-round water recreation. Here, you don't have to choose between living in a neighborhood and enjoying a true waterfront lifestyle. You can have both.
Conveniently located just minutes from Publix, shopping, dining, medical facilities, and the charm of Downtown Mount Dora, Shoreline Ranch offers the perfect balance of peaceful country living and everyday convenience.
This is a rare opportunity to create a one-of-a-kind custom home on one of the most desirable homesites in the community. Call today to schedule your private tour.
- Houzeo last checked: 11 minutes ago
- Listing updated: September 18, 2026 at 7:52 pm
- Listing Provided by: Ken Pozek (407) 813-2773 , Bree Tucker | REAL BROKER, LLC (855) 450-0442
- Source: Stellar MLS-FL as distributed by MLS GRID | MLS#: O6416011

Property Details
Status
Active
Type
Single Family Residence
No. of Stories
-
County
City
Neighborhood
--
Year Built
2006
HOA Fees
$133.33/mo
Finished Area
3,010 sqft
Lot Size
43,255 sqft lot
Basement Area
- sqft
MLS Name
Stellar MLS
MLS Number
O6416011
MLS Status
Active
Days on Market
147
Cumulative Days on Market
98

Continue Your Journey in App
Find your dream home, receive real-time updates, and many more!
Continue Your Journey in App
Find your dream home, receive real-time updates, and many more!
Location
HOA Management
Shoreline Ranch HOA / Fahed Sydney
HOA Fees
$1,600/ Annually
Disclaimer: Amenities are based on third-party information and may vary; buyers must independently verify all amenities, as information is deemed reliable but not guaranteed.
Facts & Features
Rooms
Bedrooms & bathrooms
Bedrooms: 4
Bathrooms: 4
Living Room
Level: First
Kitchen
Level: First
Primary Bedroom
Level: First
Interior
Heating
Central
Exterior Features
Lighting
Cooling
Central Air
Appliances
Cooktop, Dishwasher, Refrigerator
Sewer
Septic Tank
Interior Features
Eat In Kitchen, High Ceilings, Open Floorplan, Split Bedroom, Walk In Closet(s)
Flooring
Carpet, Hardwood
Construction
Year Built
Year Built: 2006
Home type
Single Family Residence
Construction Materials
Block, Stone
Property Condition
Pre Construction
Roof
Shingle
Foundation Details
Slab
Utilities & Energy
Water Source
Well
Laundry Features
Laundry Room
Utilities
Electricity Available
Other Features
Community Features
Deed Restrictions, Gated Community No Guard
Subdivision Name
Shoreline Ranch
Lot Features
Cul De Sac, Paved
Price History
| Date | Event | Price |
|---|---|---|
06/12/2026 Source: #MFRO6416011 | Price Increased | $1,200,000 +352.83% $399/sqft |
03/27/2026 Source: | Listed for Sale | $265,000 $88/sqft |

Nearby Homes
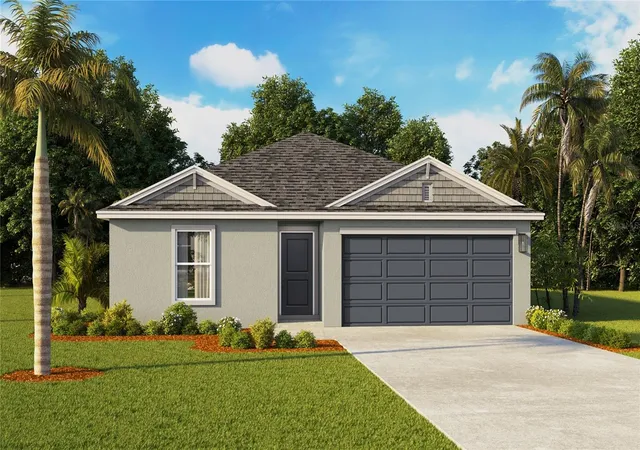
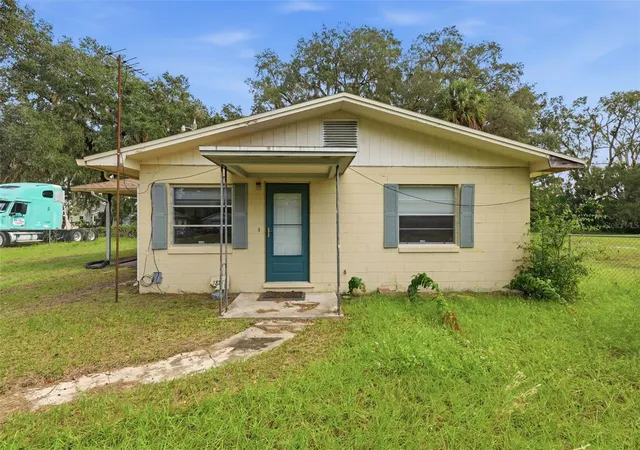

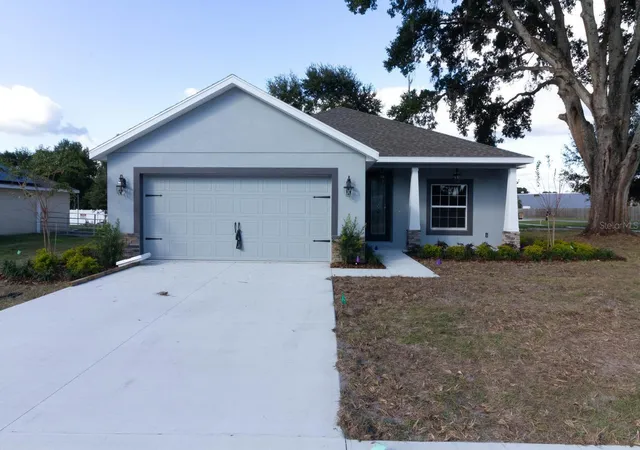

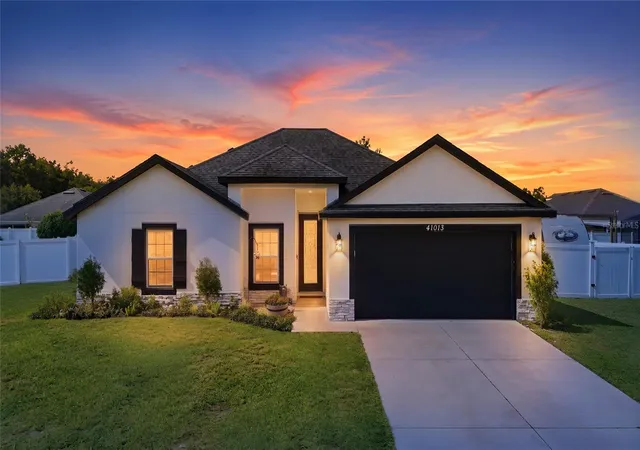
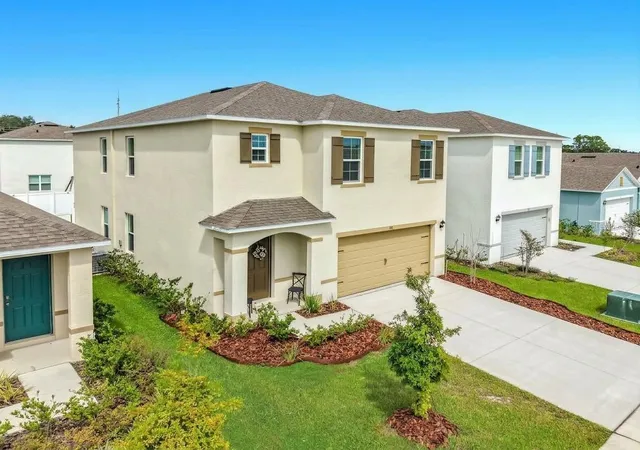
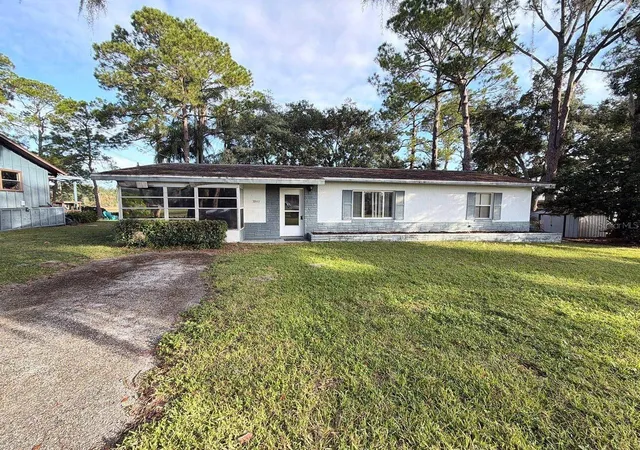
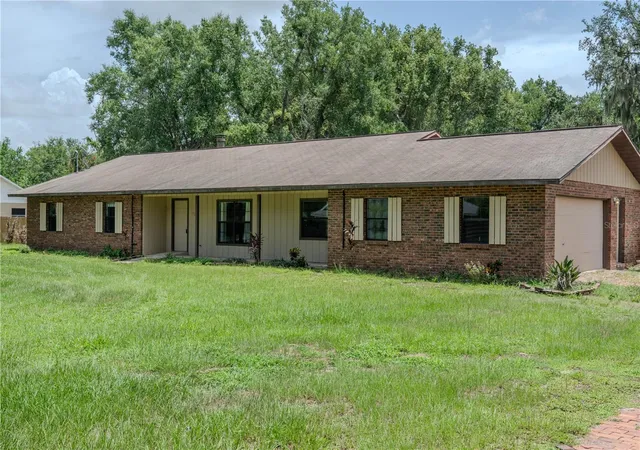
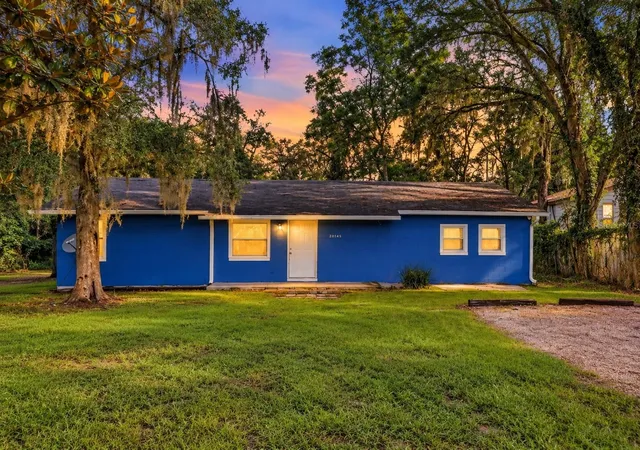
Find Homes by Property Features in Umatilla, FL
Nearby New Homes For Sale

Based on information from Stellar MLS® through Nov 07, 2026, 10:45AM as submitted to and distributed by MLS GRID. All data is obtained from various sources and may not have been verified by the broker or MLS GRID. Supplied Open House Information is subject to change without notice. All information should be independently reviewed and verified for accuracy. Properties may or may not be listed by the office/agent presenting the information. IDX information is provided exclusively for consumers’ personal non-commercial use. It may not be used for any purpose other than to identify prospective properties consumers may be interested in purchasing. The data is deemed reliable but is not guaranteed by MLS GRID. The use of the MLS GRID Data may be subject to an end-user license agreement prescribed by the Member Participant’s applicable MLS, if any, and as amended from time to time. © 2026 Stellar MLS. All Rights Reserved.
 Advertising Broker: Fred McGill | Simple Showing, Inc
