- Overview
- Description
- Property Details
- Location
- HOA Management
- Facts & Features
- Getting Around
- Nearby Homes

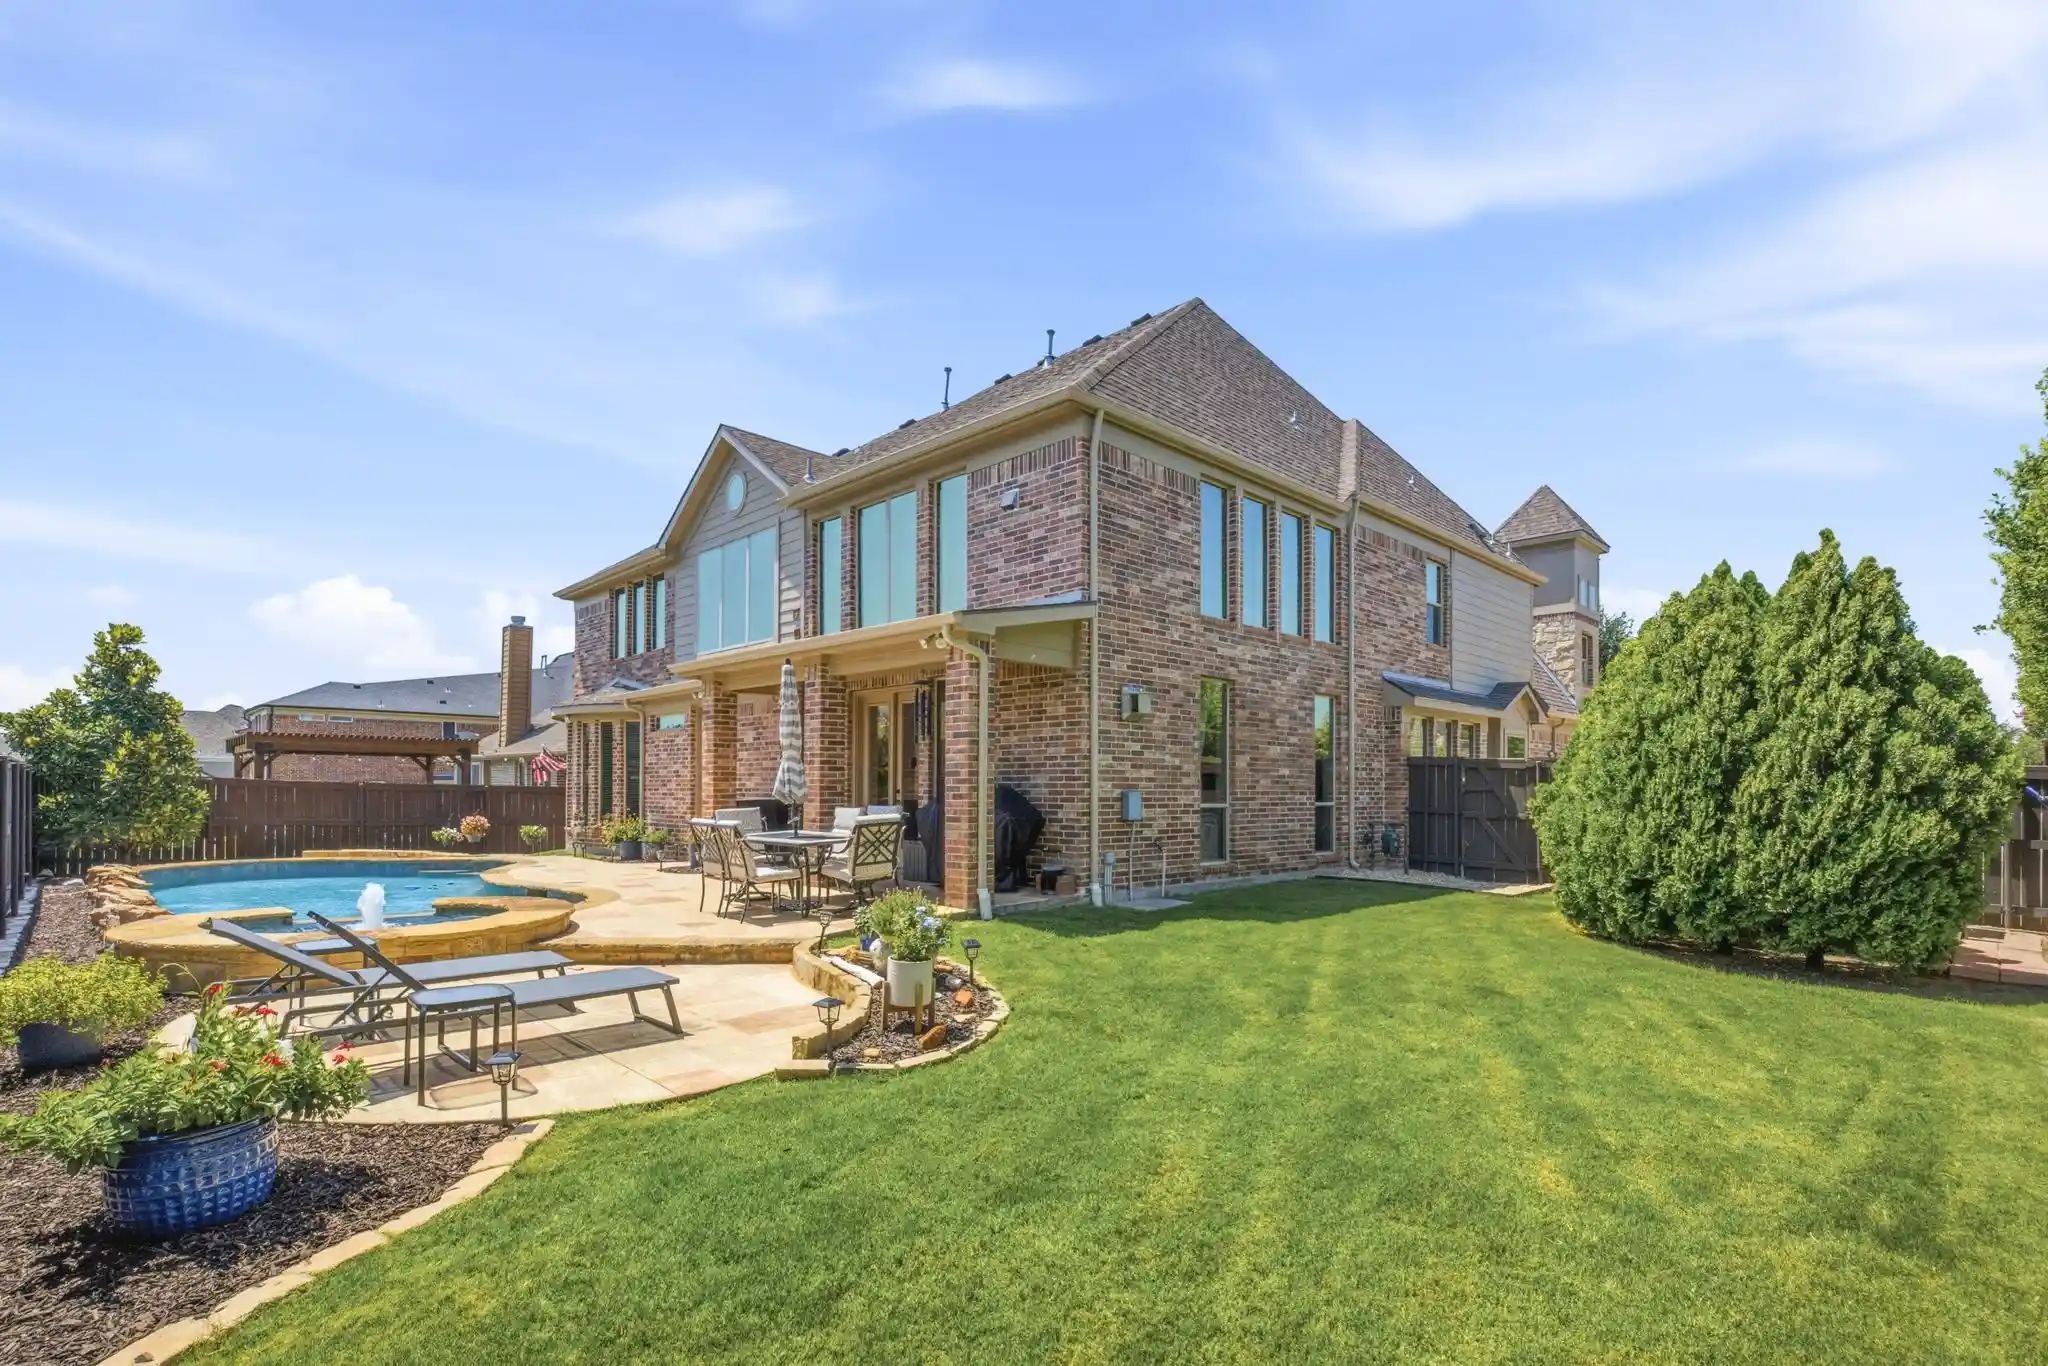


$775,000
Monthly Est:$3,857
 5 Beds
 5 Baths
4 full baths + 1 half bath
 4,053sqft
182 Springbrook Dr, Prosper, TX 75078
$775,000
$3,857/moEst:
Get Pre-Approved
Single Family Residence
Built in 2012
$400/mo HOA
0.23 acre lot
$191/sq.ft
Description
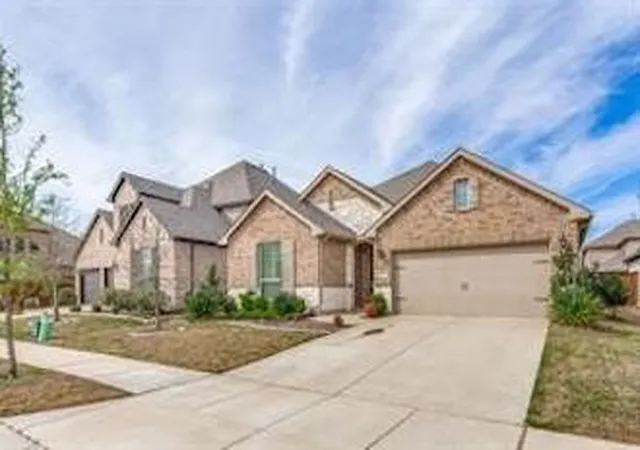
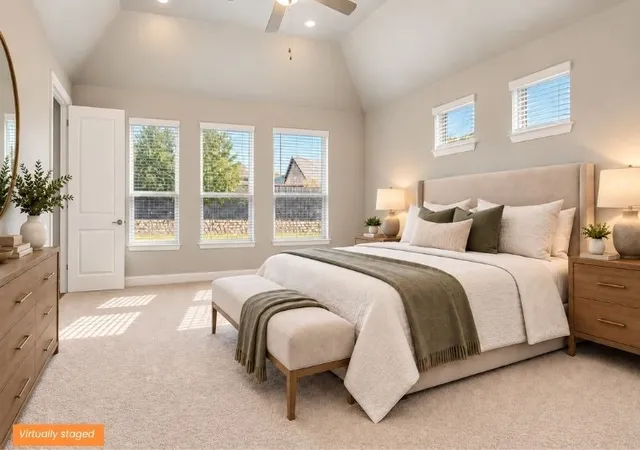
The Perfect Autumn Escape—Fall Breezes, Pool Vibes & a Compelling Price, Now Reduced by $50k, in Prosper near Walnut Grove HS! This backyard oasis boasts a glistening swimming pool-spa for warm days or chilly nights. Side yards for kids & pets to play too. Step inside to admire this 5-6 bdrm floor plan that includes 2 downstairs living-dining areas; spacious primary bdrm + a guest bdrm, nursery or home office down; 2 large gamerooms + media room up. Favorite owner features: Soaring ceilings offering natural light + the huge island kitchen! Lovely backyard views from massive windows in the family room flanked by a corner gas log fireplace. The family chef will love creating sumptuous meals in this highly functional kitchen--a vast amount of granite countertops & cabinet storage, huge island, a charming window seat by the brkfst table, a handy pot filler, deep walk-in pantry & stainless appliances with refrigerator remaining. Yes, 2 gamerooms up--1 that includes a pool-ping pong table & accessories+an adjoining media room with wet bar-beverage refrig. The second secluded gameroom could be a 6th bdrm! It has built-in cabinets & bookcase, corner window seat, a deep walk-in closet + an adjacent full bath making it also ideal as an exercise room, home office, homeschool classroom, craft room or a 6th bedroom! More upgrades include hardwood floors, plantation shutters, tankless water heaters, 2 furnaces replaced, pool heater, roof replaced 2021, recent foundation repair by garage. Greenspoint neighborhood connects to beautiful Town Lake Park ~ a scenic 6-acre park that features a stocked lake, fishing dock, kayaking + paved trails. This home is super convenient to premier shopping, dining, entertainment venues, sport parks + quick connectivity to the DNTollway making it easy to commute to major employment centers. No MUD or PID + zoned to outstanding Prosper ISD too. Make Your Move Before the Holidays!
- Houzeo last checked: 3 hours ago
- Listing updated: October 19, 2026 at 8:11 pm
- Listing Provided by: Katherine Niesman (469) 734-7977 | Ebby Halliday Realtors (972) 562-3969
- Source: NTREIS MLS-TX | MLS#: 21314137

Property Details
Status
Active
Type
Single Family Residence
No. of Stories
2
County
City
Neighborhood
--
Year Built
2012
HOA Fees
$400/mo
Finished Area
4,053 sqft
Lot Size
0.23 acre lot
Basement Area
- sqft
MLS Name
NTREIS MLS
MLS Number
21314137
MLS Status
Active
Cumulative Days on Market
101

Continue Your Journey in App
Find your dream home, receive real-time updates, and many more!
Continue Your Journey in App
Find your dream home, receive real-time updates, and many more!
Location
HOA Management
Vision Communities Mgmt
HOA Fees
$400/ SemiAnnually
Amenities
 Amenities and services may be covered by one or multiple associations and service providers.
 AssociationManagement
Disclaimer: Amenities are based on third-party information and may vary; buyers must independently verify all amenities, as information is deemed reliable but not guaranteed.
Facts & Features
Rooms
Bedrooms & bathrooms
Bedrooms: 5
Bathrooms: 5
Bedroom
Level: Second
Area: 144.00 Square Feet
Dimensions: 12 x 12
Bedroom
Level: Second
Area: 143.00 Square Feet
Dimensions: 13 x 11
GameRoom
Level: Second
Area: 168.00 Square Feet
Dimensions: 14 x 12
Bedroom
Level: Second
Area: 168.00 Square Feet
Dimensions: 14 x 12
MediaRoom
Level: Second
Area: 144.00 Square Feet
Dimensions: 12 x 12
GameRoom
Level: Second
Area: 196.00 Square Feet
Dimensions: 14 x 14
Bedroom
Level: First
Area: 121.00 Square Feet
Dimensions: 11 x 11
Kitchen
Level: First
Area: 464.00 Square Feet
Dimensions: 29 x 16
LivingRoom
Level: First
Area: 169.00 Square Feet
Dimensions: 13 x 13
LivingRoom
Level: First
Area: 340.00 Square Feet
Dimensions: 20 x 17
DiningRoom
Level: First
Area: 225.00 Square Feet
Dimensions: 15 x 15
PrimaryBedroom
Level: First
Area: 270.00 Square Feet
Dimensions: 18 x 15
Interior
Flooring
Carpet, Ceramic Tile, Wood
Window Features
Shutters, Window Coverings
Interior Features
Wet Bar, Decorative Designer Lighting Fixtures, Eat In Kitchen, Granite Counters, High Speed Internet, Kitchen Island, Walk In Closets, Wired For Sound
Heating
Central, Natural Gas
Cooling
Central Air, Electric
Appliances
Dryer, Dishwasher, Gas Cooktop, Disposal, Gas Water Heater, Microwave, Refrigerator, Washer
Sewer
Public Sewer
Construction
Year Built
Year Built: 2012
Home type
Single Family Residence
Construction Materials
Brick, Stone Veneer
Architectural Style
Traditional, Detached
Foundation Details
Slab
Property Condition
Resale
Roof
Composition
Utilities & Energy
Pool Features
Gunite, Heated, In Ground, Pool, Private, Pool Spa Combo, Salt Water
Laundry Features
Laundry In Utility Room
Fireplace Features
Gas Log, Gas Starter
Parking Features
Driveway, Garage, Garage Door Opener, Garage Faces Side
Water Source
Public
Utilities
Sewer Available, Underground Utilities, Water Available
Security Features
Prewired
Other Features
Lot Features
Interior Lot, Landscaped
Patio And Porch Features
Patio, Covered
Subdivision Name
Greenspoint Phase 1
Community Features
Park, Trails Paths, Sidewalks
Price History
| Date | Event | Price |
|---|---|---|
10/08/2026 Source: | Price Decreased | $775,000 -3.12% $191/sqft |
08/12/2026 Source: | Price Decreased | $800,000 -3.02% $197/sqft |
07/10/2026 Source: | Listed for Sale | $824,900 $204/sqft |
07/10/2026 Source: | Price Increased | $824,900 +49.98% $204/sqft |
06/14/2018 Source: | Listing Removed | $550,000 $136/sqft |

Nearby Homes
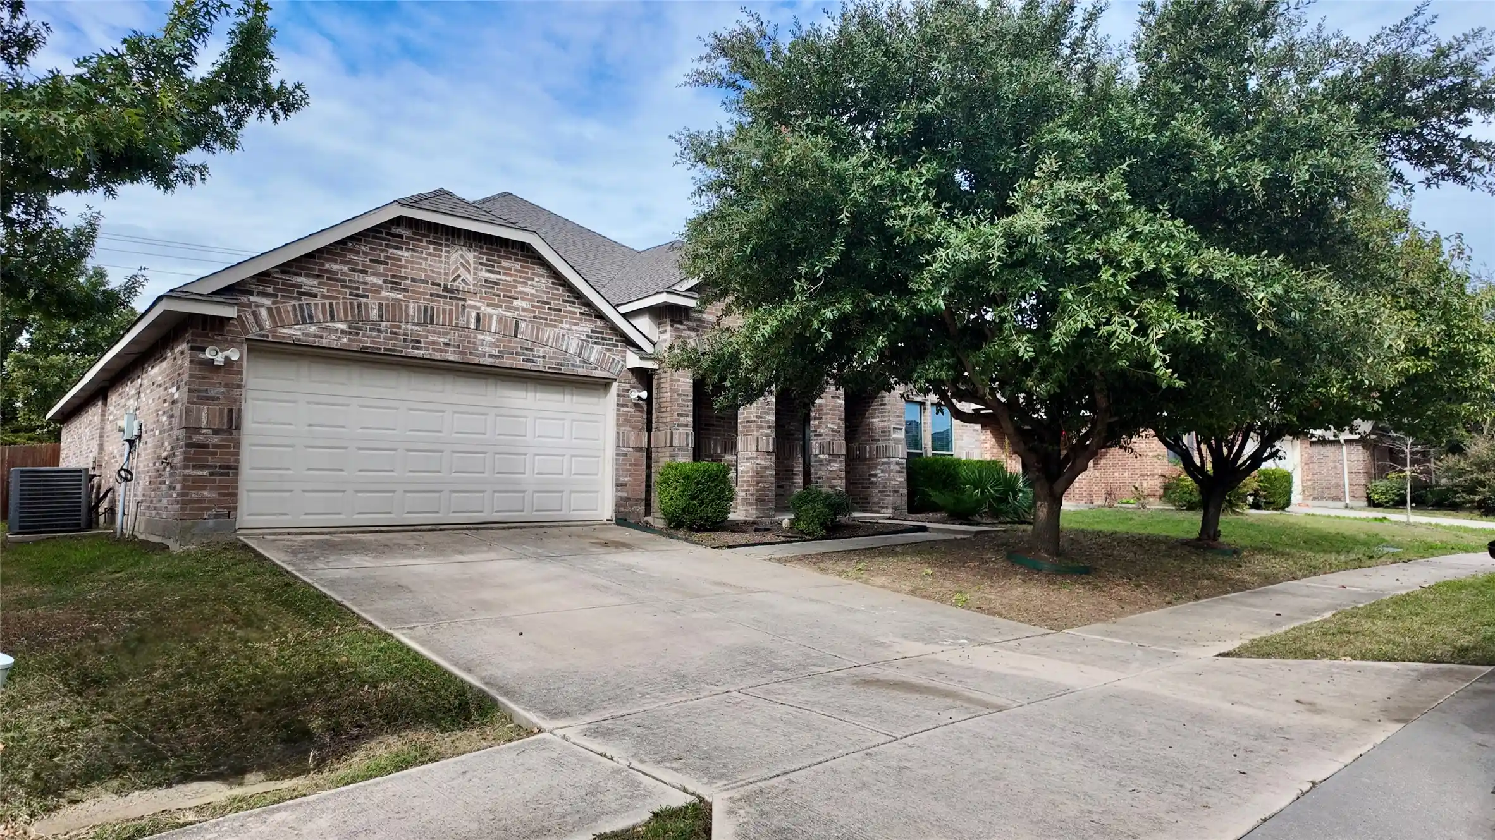
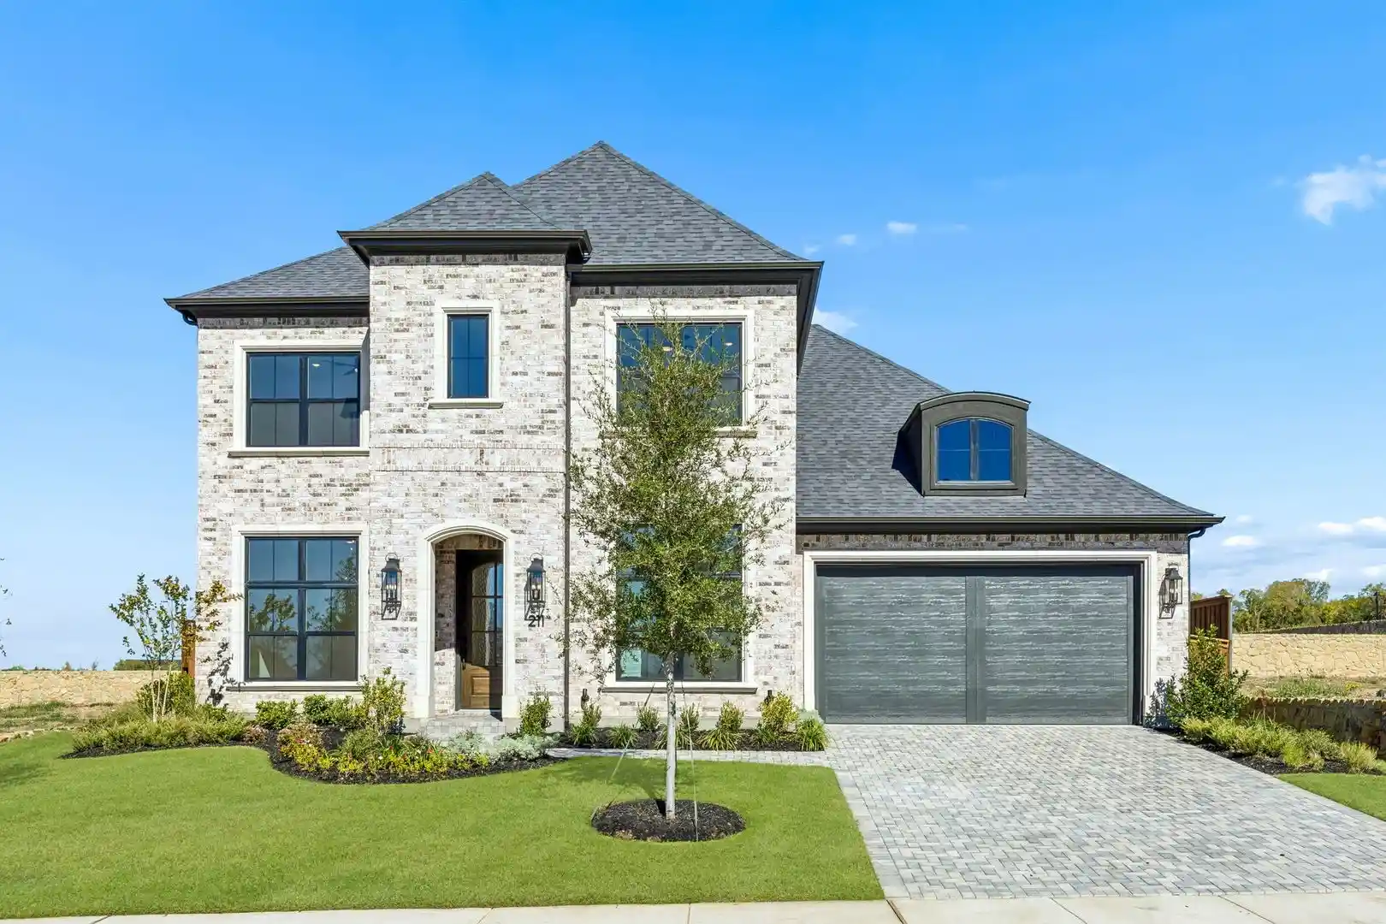
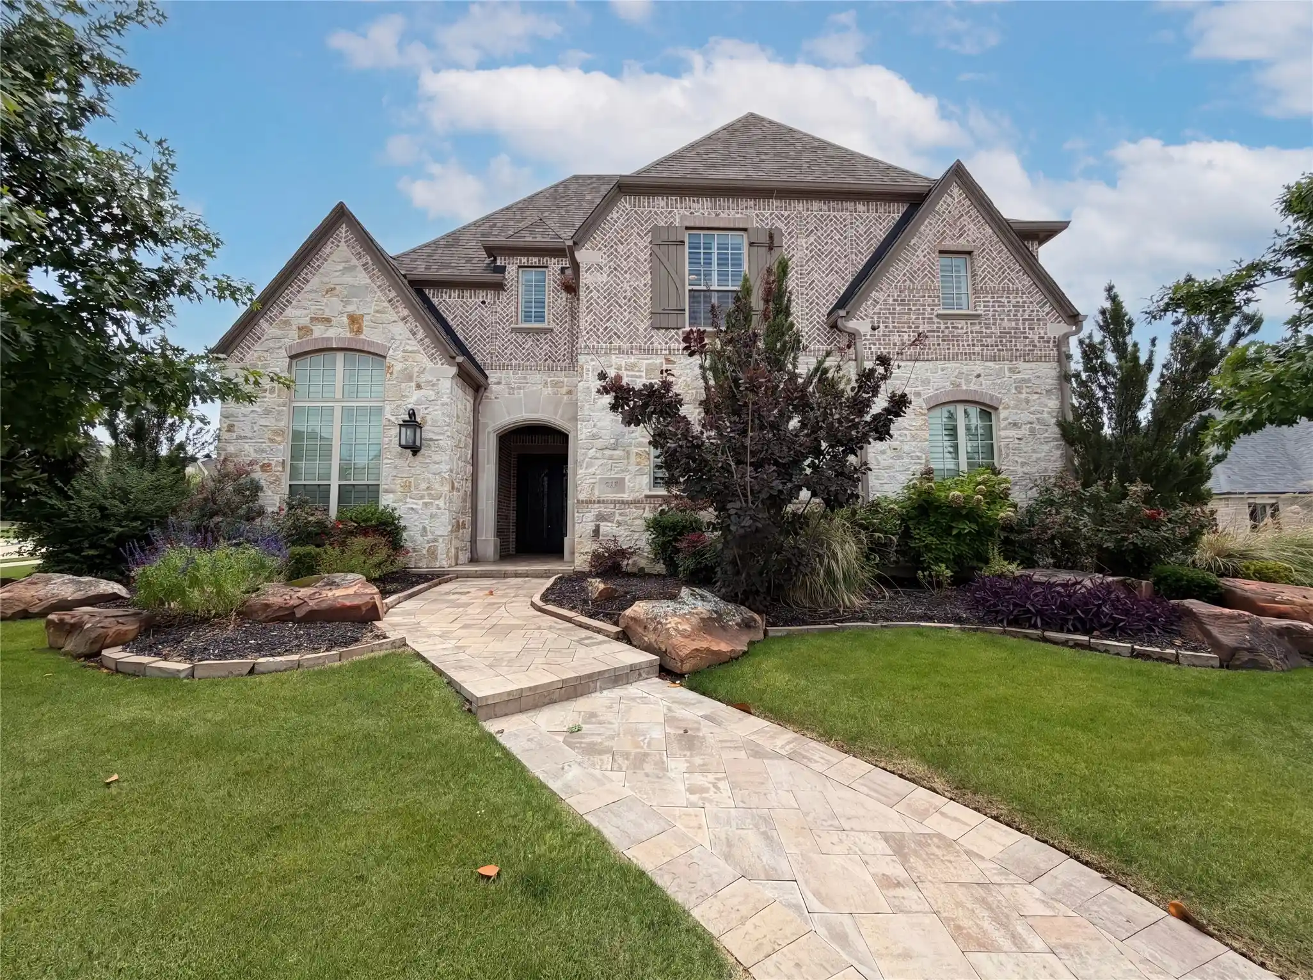
Find Homes by Property Features in Prosper, TX
Nearby New Homes For Sale

Based on information from the North Texas Real Estate Information Systems, Inc., through Nov 05, 2026, 12:45PM. Information is provided exclusively for consumers’ personal, non-commercial use. It may not be used for any purpose other than to identify prospective properties consumers may be interested in purchasing. Data is deemed reliable but is not guaranteed accurate. This website may not include listings or property addresses of sellers who have directed their listing brokers to withhold their listing or their property address from display on the Internet. ©2026 North Texas Real Estate Information Systems, Inc. All Rights Reserved.
 Advertising Broker: Michelle Brecker | Pathway To Home Realty
