- Overview
- Description
- Property Details
- Location
- Facts & Features
- Getting Around
- Nearby Homes

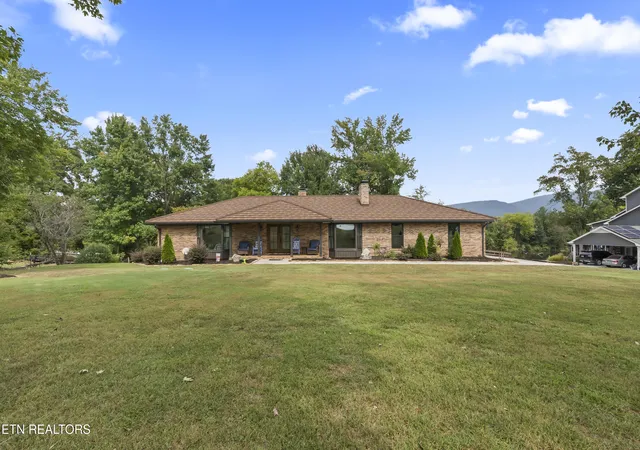
Street View
$265,000
Monthly Est:$1,319
 3 Beds
 2 Baths
1 full bath + 1 half bath
 2,208sqft
182 Woodbine Dr, Benton, TN 37307
$265,000
$1,319/moEst:
Get Pre-Approved
Single Family Residence
Built in 1976
$-- HOA
0.27 acre lot
$120/sq.ft
Description
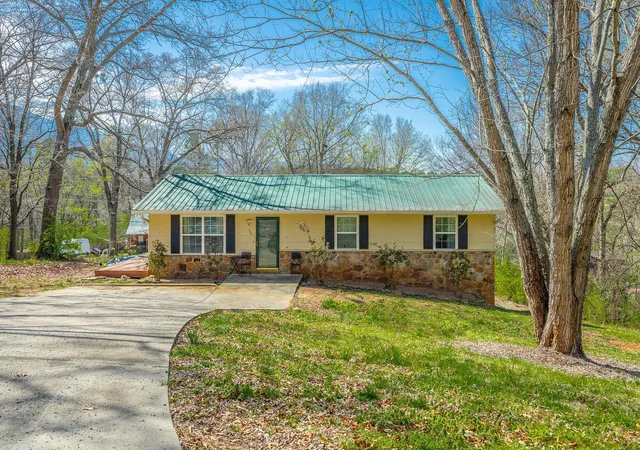
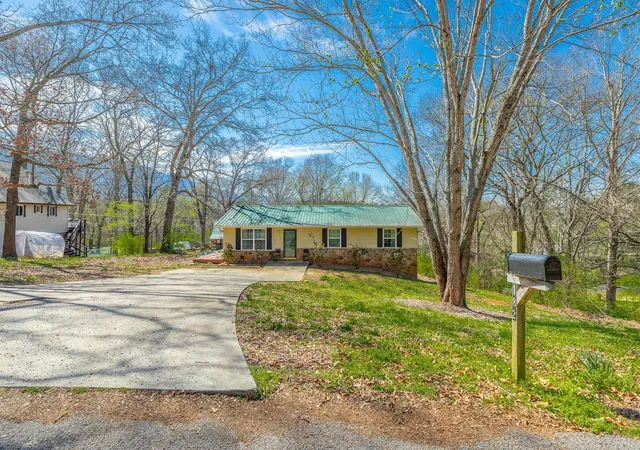
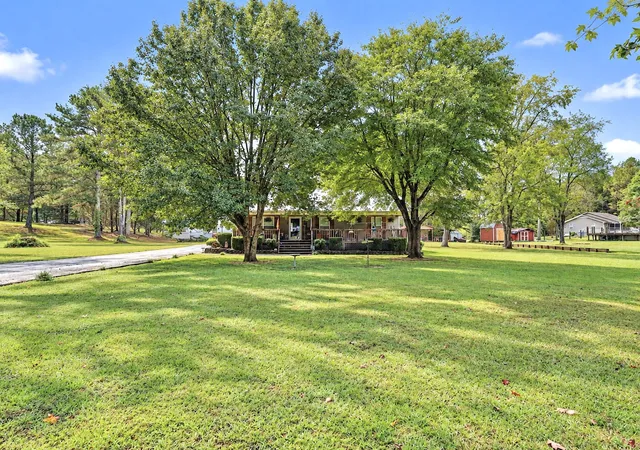
Located between Chattanooga and Knoxville where peaceful country living and endless outdoor adventure come together. Ideally located beside the Delano Tree Farm and less than five minutes from Gee Creek Campground with public access to the beautiful Hiwassee River, this property is perfect for those who love kayaking, fishing, camping, hiking, or simply soaking in the breathtaking mountain scenery.
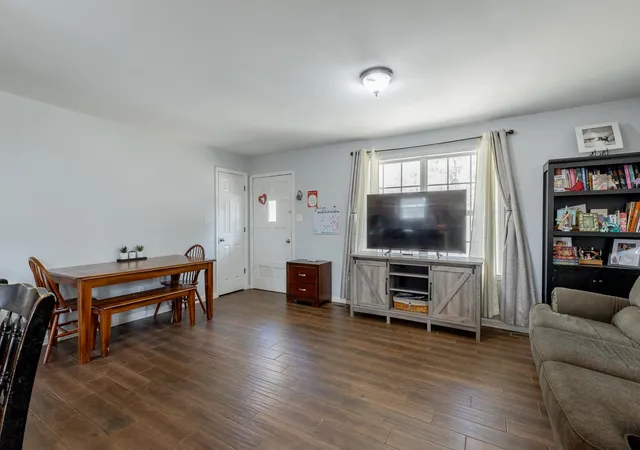
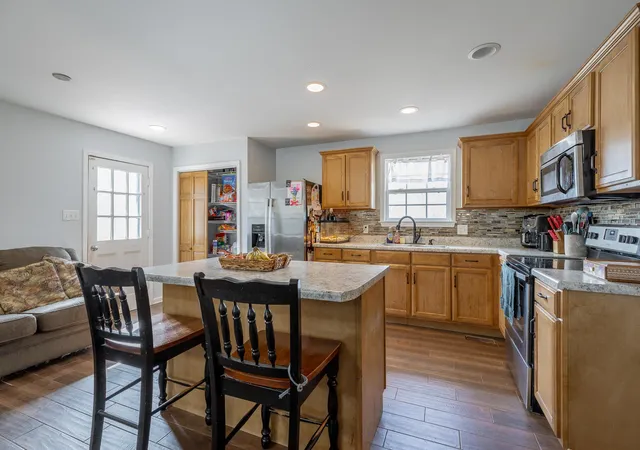
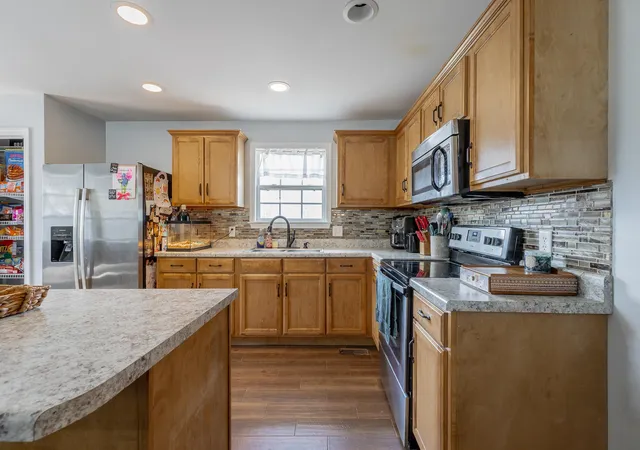
Inside, you'll find a spacious, well-designed floor plan that offers comfort, functionality, and room to grow. The kitchen is equipped with stainless steel appliances, a pantry, and a movable island that conveys with the home, providing additional prep space, storage, and casual seating for family and friends.
The oversized primary suite serves as a private retreat with direct access to the expansive back deck--an ideal place to enjoy your morning coffee, listen to the sounds of nature, or relax while watching local wildlife. Large closets throughout the home provide exceptional storage, while the oversized laundry room offers incredible flexibility and could easily serve as a home office, hobby room, or additional storage area.
The finished lower level adds even more living space with a cozy den and a versatile bonus room that can be customized to fit your lifestyle as a guest room, home gym, office, media room, or playroom.
The outdoor space features both a spacious side deck and an expansive back deck that create the perfect setting for entertaining, grilling, or simply enjoying the peaceful surroundings. A durable metal roof and newer water heater add lasting value and peace of mind.
If you've been searching for a home that combines generous living space, flexible floor plan, and an unbeatable location near some of the area's most sought-after recreation, this property deserves a spot at the top of your list. Experience the beauty, tranquility, and adventure this exceptional property has to offer. Buyer to verify all pertinent information.
- Houzeo last checked: 14 minutes ago
- Listing updated: September 15, 2026 at 10:43 pm
- Listing Provided by: Margaret Christina Aragon (423) 650-5984 DRE #353844 | Coldwell Banker Kinard Realty (423) 476-5532
- Source: Nashville (RealTracs Mid) MLS-TN | MLS#: 3211471

Property Details
Status
Active
Type
Single Family Residence
No. of Stories
2
County
City
Neighborhood
--
Year Built
1976
HOA Fees
-
Finished Area
2,208 sqft
Lot Size
0.27 acre lot
Basement Area
- sqft
MLS Name
Nashville (RealTracs Mid) MLS
MLS Number
3211471
MLS Status
Active
Days on Market
24

Continue Your Journey in App
Find your dream home, receive real-time updates, and many more!
Download App
Continue Your Journey in App
Find your dream home, receive real-time updates, and many more!
Location
Facts & Features
Rooms
Bedrooms & bathrooms
Bedrooms: 3
Bathrooms: 2
Interior
Flooring
Carpet, Laminate, Wood
Interior Features
Ceiling Fan(s)
Appliances
Electric Range, Refrigerator, Microwave
Heating
Central
Sewer
Septic Tank
Cooling
Other, Central Air
Construction
Year Built
Year Built: 1976
Home type
Single Family Residence
Roof
Metal
Construction Materials
Stone, Vinyl Siding
Architectural Style
Ranch
Utilities & Energy
Parking Features
Driveway
Water Source
Public
Utilities
Water Available
Basement
Full, Finished
Other Features
Subdivision Name
Hiwassee Riviera Estates
Patio And Porch Features
Deck
Price History
| Date | Event | Price |
|---|---|---|
09/15/2026 Source: | Listed for Sale | $265,000 $120/sqft |
09/14/2026 Source: | Contingent (Active Under Contract) | $265,000 $120/sqft |
07/24/2026 Source: | Price Decreased | $265,000 -6.03% $120/sqft |
05/17/2026 Source: | Price Decreased | $282,000 -2.42% $128/sqft |
03/26/2026 Source: | Listed for Sale | $289,000 +91.39% $131/sqft |

Show more
Nearby Homes

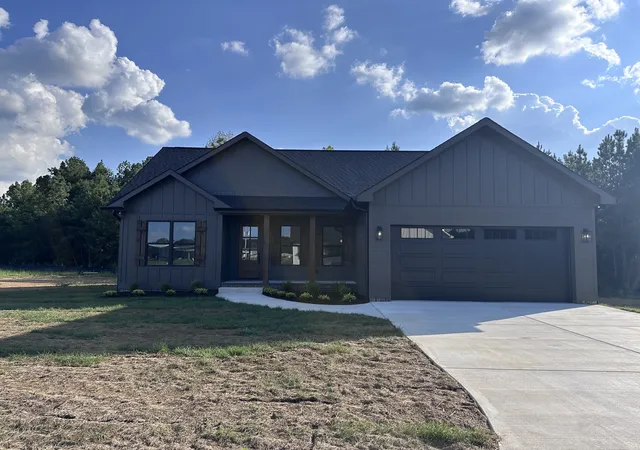
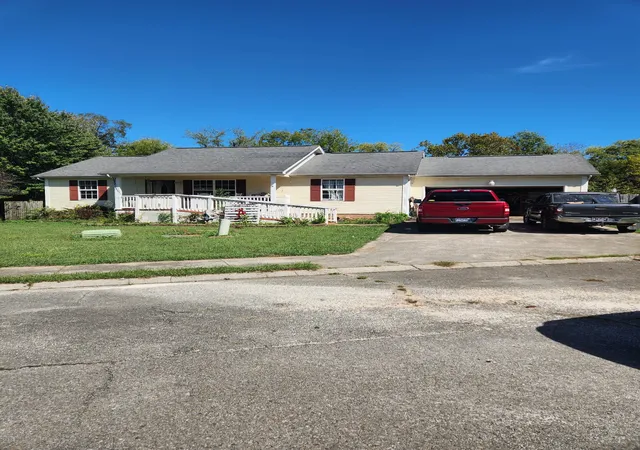
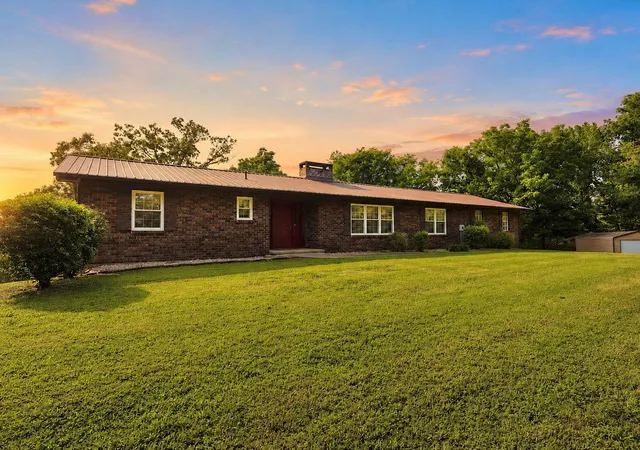


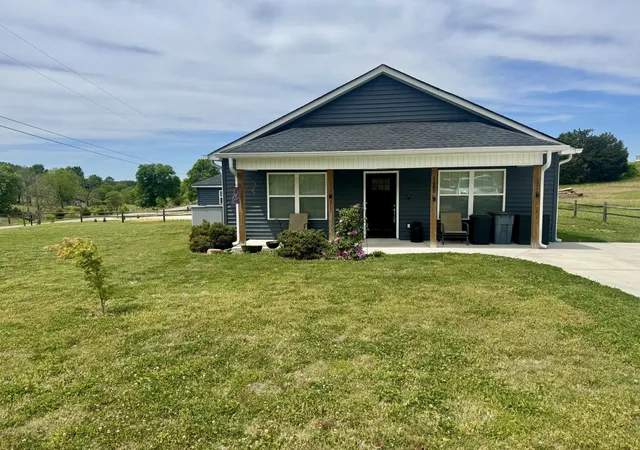
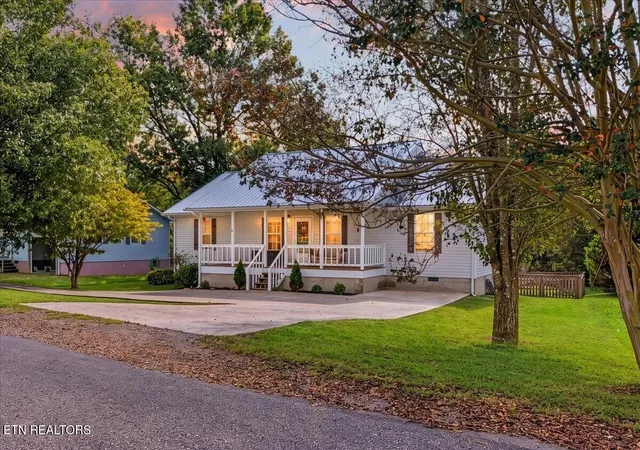
Find Homes by Property Features in Benton, TN
Nearby New Homes For Sale
Nearby Pre-Owned Homes For Sale

Based on information from Realtracs® through Oct 11, 2026, 01:15AM. Data courtesy of Realtracs® MLS as distributed by MLS GRID. Some IDX listings have been excluded from this website. All data is obtained from various sources and may not have been verified by the broker or MLS GRID. Supplied Open House Information is subject to change without notice. All information should be independently reviewed and verified for accuracy. Properties may or may not be listed by the office/agent presenting the information. IDX information is provided exclusively for consumers’ personal, noncommercial use. It may not be used for any purpose other than to identify prospective properties consumers may be interested in purchasing. The data is deemed reliable but is not guaranteed by MLS GRID. The use of the MLS GRID Data may be subject to an end-user license agreement prescribed by Realtracs® MLS. © 2026 RealTracs Solutions. All Rights Reserved. Angela Fowler Real Estate, LLC | 423.320.4620 | afowler@catt.com Mailing Address: 452 Kailors Cove Cir, Ringgold, GA 30736
 Advertising Broker: Angela Fowler | Angela Fowler Real Estate, LLC.