- Overview
- Description
- Property Details
- Location
- Facts & Features
- Getting Around
- Nearby Homes
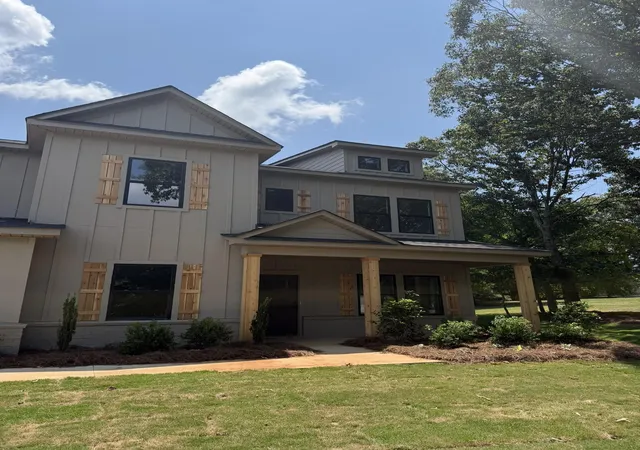

Street View
$849,900
Monthly Est:$4,230
 4 Beds
 4 Baths
3 full baths + 1 half bath
 3,490sqft
1820 Reidville Sharon Rd, Greer, SC 29651
$849,900
$4,230/moEst:
Get Pre-Approved
Single Family Residence
Built in 2026
$-- HOA
1.04 acres lot
$244/sq.ft
Description
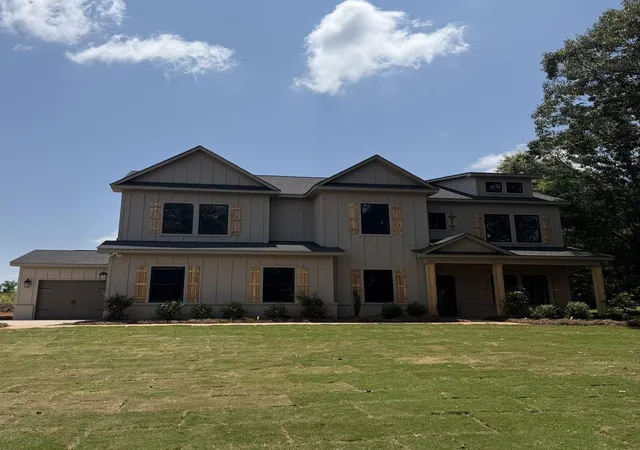
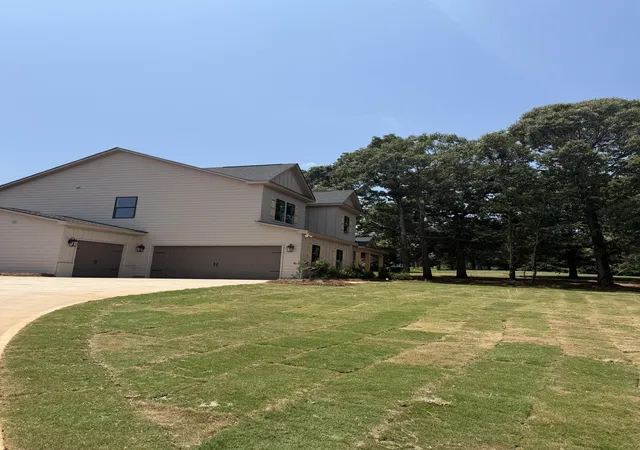
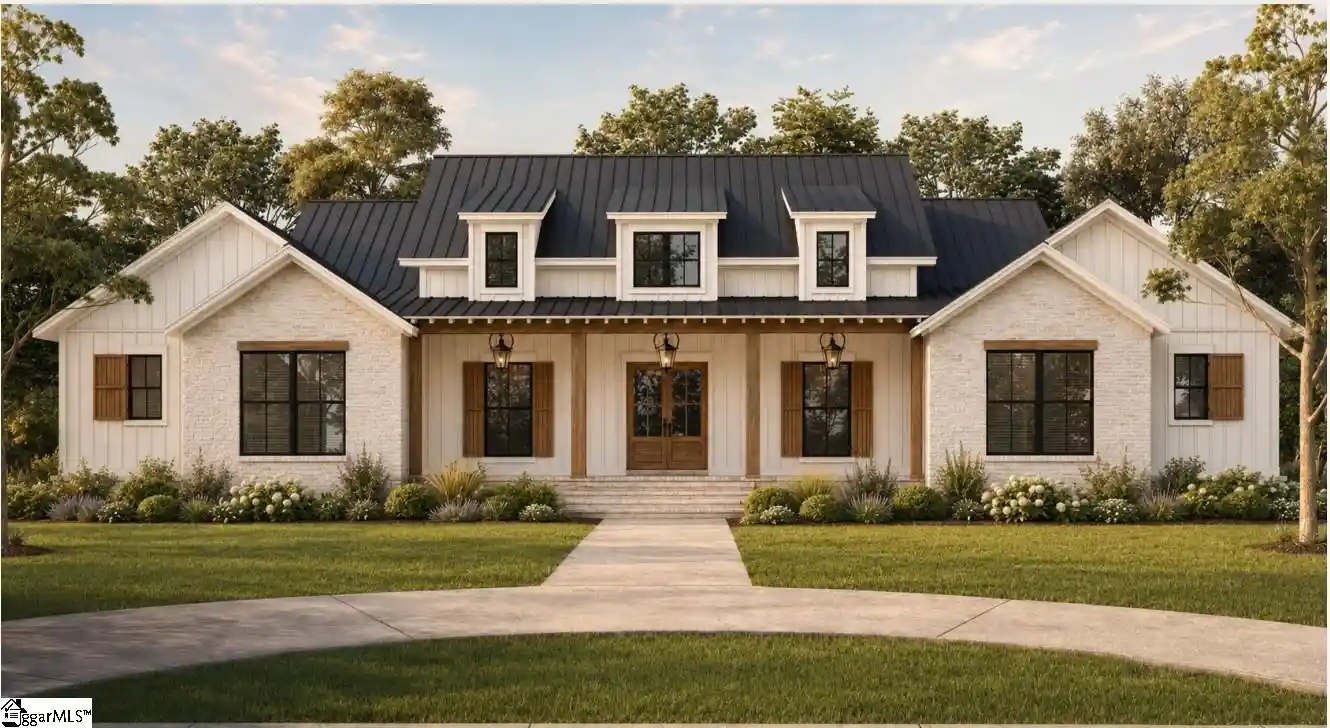
NEW ROCKFORD PLAN by TRUST HOMES TAILORED! Beautifully situated home with 3 Car Side Entry and Tandem Garage sits on just over an acre with NO HOA. Entryway features french door flex space, dining room that connects to Chef's Kitchen via Butler's Pantry and Large walk-in Pantry. Kitchen includes stainless built in gas appliances, vented wall hood, pot filler, quartz countertops, tile backsplash, farm sink and 42" cabinets with crown moulding! Large family room with fireplace looks out onto covered patio! Primary Suite on main floor with large full tile walk in shower and rain shower head, large walk in closet, dual comfort height vanities and linen closet! Mud hall with built in bench and cubbies sits across from spacious walk in laundry with sink. Walk up the hardwood tread staircase with open spindles to upstairs loft, following 2 bedrooms with Jack and Jill bath set up, rec room, and a third bedroom with private bath access and walk in closet! Additional features include full in ground irrigation, upgraded light and plumbing fixtures, upgraded trim package, bronze color door hardware, and video door bell/smart switch tech package with structured wiring panel!
- Houzeo last checked: 59 minutes ago
- Listing updated: August 1, 2026 at 1:01 am
- Listing Provided by: Sheridan Burgos (864) 313-4456 | Trust/South Coast Homes LLC (888) 631-9039
- Source: Spartanburg MLS-SC | MLS#: SPN338316

Property Details
Status
Active
Type
Single Family Residence
No. of Stories
-
County
City
Neighborhood
--
Year Built
2026
HOA Fees
-
Finished Area
3,490 sqft
Lot Size
1.04 acres lot
Basement Area
- sqft
MLS Name
Spartanburg MLS
MLS Number
SPN338316
MLS Status
Active
Days on Market
137

Continue Your Journey in App
Find your dream home, receive real-time updates, and many more!
Continue Your Journey in App
Find your dream home, receive real-time updates, and many more!
Location
Facts & Features
Rooms
Bedrooms & bathrooms
Bedrooms: 4
Bathrooms: 4
Bedroom 2
Level: 2
Area: 143.00 Square Feet
Dimensions: 13x11
Bedroom 3
Level: 2
Area: 120.00 Square Feet
Dimensions: 10x12
Bedroom 4
Level: 2
Area: 110.00 Square Feet
Dimensions: 10x11
Bonus Room
Level: 2
Area: 266.00 Square Feet
Dimensions: 19x14
Breakfast Room
Level: 13x10
Area: -- Square Feet
Dimensions: 1
Dining Room
Level: 1
Area: 150.00 Square Feet
Dimensions: 10x15
Great Room
Level: 1
Area: 256.00 Square Feet
Dimensions: 16x16
Kitchen
Level: 1
Area: 165.00 Square Feet
Dimensions: 11x15
Laundry
Level: 1
Area: 60.00 Square Feet
Dimensions: 10x6
Living Room
Level: 1
Area: 110.00 Square Feet
Dimensions: 10x11
Loft
Level: 2
Area: 110.00 Square Feet
Dimensions: 11x10
Primary Bedroom
Level: 1
Area: 255.00 Square Feet
Dimensions: 17x15
Patio
Level: 1
Area: 160.00 Square Feet
Dimensions: 10x16
Interior
Cooling
Central Air, Multi Units
Window Features
Insulated Windows, Windows Tilt
Exterior Features
Windows Tilt, Sprinkler System
Appliances
Gas Cooktop, Dishwasher, Disposal, Microwave, Wall Oven, Range Hood
Heating
Forced Air, Multi Units
Flooring
Carpet, Ceramic Tile, Luxury Vinyl
Sewer
Septic Tank
Interior Features
Ceiling Fan(s), Cable Available, Ceilings Some 9 Ft +, Tray Ceiling(s), Attic Stairs Pulldown, Fireplace, Walk In Closet(s), Ceiling Smooth, Solid Surface Counters, Walk In Pantry
Construction
Year Built
Year Built: 2026
Home type
Single Family Residence
Construction Materials
Brick Veneer, Hardi Plank Type
Architectural Style
Traditional
Roof
Architectural
Foundation Details
Slab
Utilities & Energy
Parking Features
Attached, 3 Car Attached, Garage Door Opener, Garage Faces Side, Tandem
Pool Features
Windows Tilt
Fireplace Features
Windows Tilt, Gas Log
Water Source
Public
Security Features
Smoke Detector(s)
Laundry Features
1st Floor, Walk In
Basement
None
Other Features
Lot Features
Level, Some Trees
Subdivision Name
None
Patio And Porch Features
Patio, Porch, Windows Tilt, Covered Patio
Community Features
None
Price History
| Date | Event | Price |
|---|---|---|
06/12/2026 Source: #SPN338316 | Listed for Sale | $849,900 $0/sqft |
Nearby Homes





Find Homes by Property Features in Greer, SC
Nearby New Homes For Sale


Based on information from the MLS through Oct 28, 2026, 02:16PM. The information provided by this website is for the personal, non-commercial use of consumers and may not be used for any purpose other than to identify prospective properties consumers may be interested in purchasing. The data is deemed reliable but is not guaranteed accurate by the Spartanburg MLS. The data relating to real estate for sale on this web site comes in part from the IDX program of the Spartanburg MLS. Real estate listings held by brokerage firms other than are marked with the IDX mark and the information about them includes the name of the listing broker. © 2026 Spartanburg Association of REALTORS® Multiple Listing Service. All Rights Reserved.
 Advertising Broker: Randy Longo | iSave Realty
