- Overview
- Description
- Property Details
- Location
- Facts & Features
- Getting Around
- Nearby Homes

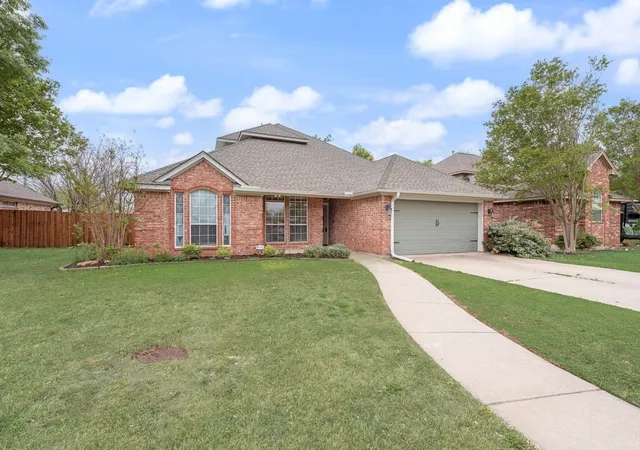


$325,000
Monthly Est:$1,618
 4 Beds
 3 Baths
2 full baths + 1 half bath
 1,851sqft
1820 Sand Stone Dr, Sanger, TX 76266
$325,000
$1,618/moEst:
Get Pre-Approved
Single Family Residence
Built in 2002
$-- HOA
0.2 acre lot
$176/sq.ft
Description
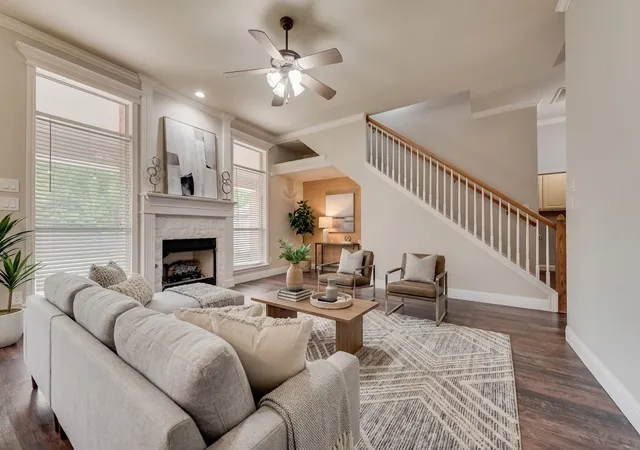
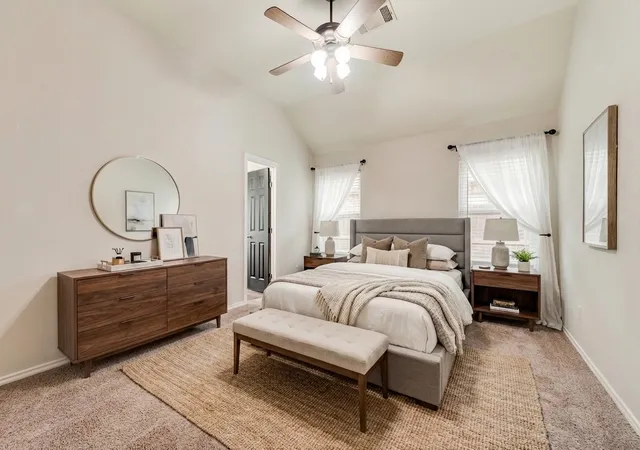
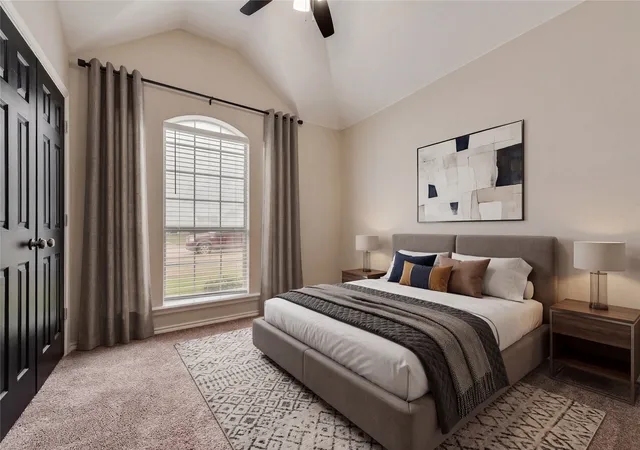
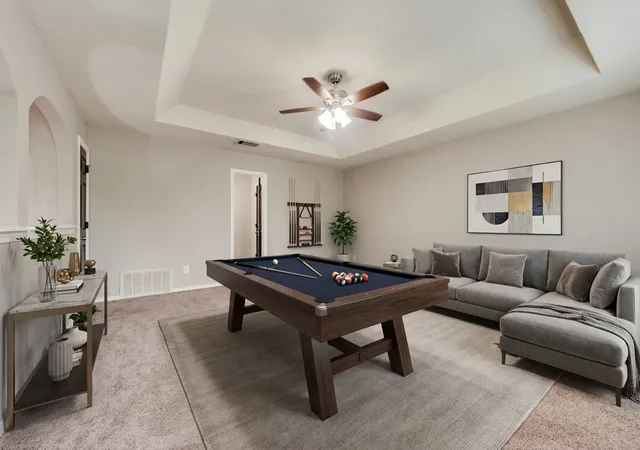
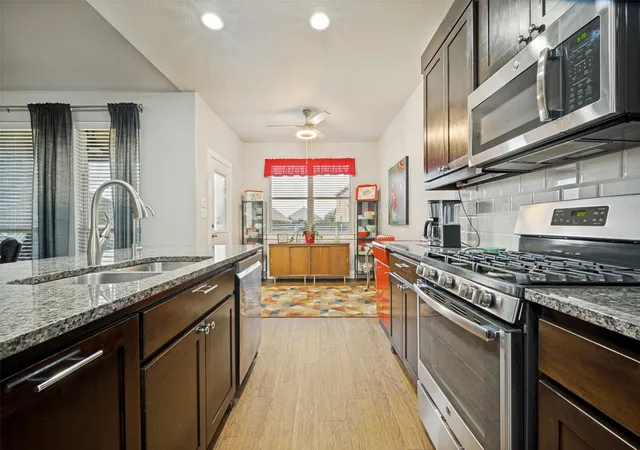
This Sanger special has been fully touched up to sparkle for it's new buyers! Turn-key property on a large lot means you have room for everything in the backyard and there's no HOA so bring your chickens to this sweet, quiet neighborhood tucked away on Sand Stone Dr. Baseball fan? We've got poles already installed for your batting cage nets, or use the sun sails included for extra shade! An extended patio gives you tons of entertaining space and the shed stays for all your additional yard party storage needs! Step inside this home to open living room, dining nook and kitchen refreshed and ready for your Saturday morning cup of coffee with tons of natural light! You'll find 4 bedrooms (4th is office but bonus room could be 5th!) all on the main floor in this home, with two tucked away in a private wing and a full bathroom with a large stand up shower. On the other side of the home, the Primary suite brings you lots of space in the bedroom and large windows, and a beautiful primary bathroom with dual sinks, a gorgeous standalone tub and a stand up tile and glass shower. Need a bit more space still? We've got you covered with a large bonus room upstairs that could be an additional large bedroom, overlooking the incredible backyard, along with an attached half-bath for convenience and a closet! Media room, play room, flex room - whatever you need! So many options in this home and it shines with purpose and intention! Sanger ISD, Clear Creek Elem, Sanger Middle and Linda Tutt HS.
- Houzeo last checked: 2 minutes ago
- Listing updated: July 24, 2026 at 1:36 am
- Listing Provided by: Mariana Pearson | Compass RE Texas, LLC (469) 485-7806
- Source: NTREIS MLS-TX | MLS#: 21226157

Property Details
Status
Pending
Type
Single Family Residence
No. of Stories
-
County
City
Neighborhood
--
Year Built
2002
HOA Fees
-
Finished Area
1,851 sqft
Lot Size
0.2 acre lot
Basement Area
- sqft
MLS Name
NTREIS MLS
MLS Number
21226157
MLS Status
Pending
Cumulative Days on Market
111

Continue Your Journey in App
Find your dream home, receive real-time updates, and many more!
Download App
Continue Your Journey in App
Find your dream home, receive real-time updates, and many more!
Location
Facts & Features
Rooms
Bedrooms & bathrooms
Bedrooms: 4
Bathrooms: 3
Laundry
Level: First
Area: 1.00 Square Feet
Dimensions: 1 x 1
HalfBath
Level: Second
Area: 1.00 Square Feet
Dimensions: 1 x 1
BonusRoom
Level: Second
Area: 1.00 Square Feet
Dimensions: 1 x 1
DiningRoom
Level: First
Area: 1.00 Square Feet
Dimensions: 1 x 1
Kitchen
Level: First
Area: 1.00 Square Feet
Dimensions: 1 x 1
LivingRoom
Level: First
Area: 1.00 Square Feet
Dimensions: 1 x 1
PrimaryBathroom
Level: First
Area: 1.00 Square Feet
Dimensions: 1 x 1
PrimaryBedroom
Level: First
Area: 1.00 Square Feet
Dimensions: 1 x 1
Bedroom
Level: First
Area: 1.00 Square Feet
Dimensions: 1 x 1
Bedroom
Level: First
Area: 1.00 Square Feet
Dimensions: 1 x 1
FullBath
Level: First
Area: 1.00 Square Feet
Dimensions: 1 x 1
Bedroom
Level: First
Area: 1.00 Square Feet
Dimensions: 1 x 1
Interior
Sewer
Public Sewer
Interior Features
Decorative Designer Lighting Fixtures, Eat In Kitchen, Open Floorplan, Cable Tv, Walk In Closets
Window Features
Window Coverings
Cooling
Central Air, Electric
Flooring
Carpet, Engineered Hardwood, Tile
Heating
Central, Electric, Fireplaces
Exterior Features
Garden, Storage
Appliances
Dishwasher, Electric Oven, Electric Range, Electric Water Heater, Disposal, Microwave
Construction
Year Built
Year Built: 2002
Home type
Single Family Residence
Roof
Composition
Architectural Style
Traditional, Detached
Foundation Details
Slab
Construction Materials
Brick
Utilities & Energy
Laundry Features
Washer Hookup, Electric Dryer Hookup, Laundry In Utility Room
Water Source
Public
Utilities
Electricity Connected, Natural Gas Available, Phone Available, Sewer Available, Separate Meters, Water Available, Cable Available
Pool Features
None
Security Features
Carbon Monoxide Detectors, Smoke Detectors
Fireplace Features
Gas
Parking Features
Concrete, Driveway, Garage Faces Front, Garage, Garage Door Opener, Kitchen Level, Off Street, Paved, On Street
Other Features
Subdivision Name
Southwest Estates Ph 1
Vegetation
Grassed
Lot Features
Back Yard, Lawn, Level
Patio And Porch Features
Front Porch, Patio, Covered
Price History
| Date | Event | Price |
|---|---|---|
07/23/2026 Source: | Pending | $325,000 $176/sqft |
06/16/2026 Source: | Price Decreased | $325,000 -4.41% $176/sqft |
04/02/2026 Source: | Listed for Sale | $340,000 -2.86% $184/sqft |
04/02/2026 Source: | Price Increased | $350,000 +32.08% $189/sqft |
03/10/2021 Source: | Sold | $265,000 $143/sqft |

Nearby Homes


Find Homes by Property Features in Sanger, TX
Nearby New Homes For Sale

Based on information from the North Texas Real Estate Information Systems, Inc., through Oct 10, 2026, 05:45PM. Information is provided exclusively for consumers’ personal, non-commercial use. It may not be used for any purpose other than to identify prospective properties consumers may be interested in purchasing. Data is deemed reliable but is not guaranteed accurate. This website may not include listings or property addresses of sellers who have directed their listing brokers to withhold their listing or their property address from display on the Internet. ©2026 North Texas Real Estate Information Systems, Inc. All Rights Reserved.
 Advertising Broker: Michelle Brecker | Pathway To Home Realty