Realty Solution
Powered by 
- 27
- Overview
- Description
- Property Details
- Location
- Facts & Features
- Getting Around
- Nearby Homes
 Hot
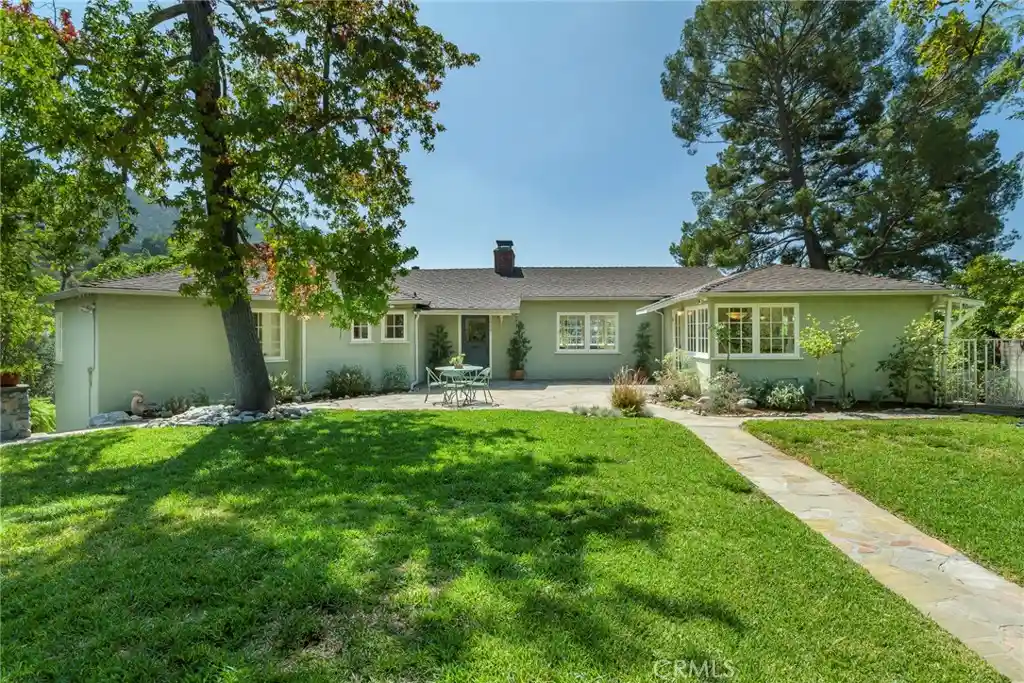


Street View
Listed by: Alexander Gingrich (818) 919-0159 DRE #01797428 | Engel & Volkers La Canada (818) 790-6774
$1,685,000
Monthly Est:$8,387
 4 Beds
 2 Baths
2 full baths
 2,324sqft
1820 Verdugo Knls, Glendale, CA 91208
$1,685,000
$8,387/moEst:
Get Pre-Approved
Single Family Residence
Built in 1937
$-- HOA
17,615 sqft lot
$725/sq.ft
Description
900 SqFt of additional Bonus Space | Wooded Setting | Mountain Views | Premier Neighborhood - Set on a quiet cul-de-sac in the desirable Verdugo Woodlands neighborhood of North Glendale, this character-rich 1930s home offers an exceptional combination of privacy, natural light, scenic views, and expansion potential. A charming Dutch door opens to a formal entry accented by classic Saltillo tile, setting the tone for the home’s warm and inviting character. The spacious living room is filled with natural light and features a handsome fireplace, abundant windows, and sweeping views of the surrounding mountains and treetops. Nearly every room in the home features a view, while pristine hardwood floors extend throughout most of the interior. The generous formal dining room offers an elegant setting for entertaining. The updated kitchen features contemporary cabinetry and a large breakfast nook with built-in bench seating. Three bedrooms are conveniently located on the main level. Downstairs, a fourth bedroom sits between two substantial bonus areas with approximately nine-foot ceilings. Together, these versatile bonus spaces provide approximately 900 additional square feet and offer exciting potential for home offices, recreation rooms, a gym, creative studios, or future expansion. Outside, the property feels like a private woodland retreat. The backyard features a spacious patio with a stone fountain and a large, flat area currently landscaped as a native garden. A forest of mature oak trees creates an enchanting natural backdrop, while the expansive private front yard provides additional usable outdoor space. Additional features include central heating and air conditioning, copper plumbing, mountain and treetop views, extra storage space behind the garage and an exceptionally peaceful setting in the best of North Glendale.
- Houzeo last checked: 1 minute ago
- Listing updated: November 3, 2026 at 7:28 pm
- Source: California Regional MLS-CA | MLS#: PF26203603

Property Details
Status
Active Under Contract
Type
Single Family Residence
No. of Stories
2
County
City
Neighborhood
--
Year Built
1937
HOA Fees
-
Finished Area
2,324 sqft
Lot Size
17,615 sqft lot
Basement Area
- sqft
MLS Name
California Regional MLS
MLS Number
PF26203603
MLS Status
ActiveUnderContract
Days on Market
48
Cumulative Days on Market
47

Continue Your Journey in App
Find your dream home, receive real-time updates, and many more!
Continue Your Journey in App
Find your dream home, receive real-time updates, and many more!
Location
Facts & Features
Rooms
Bedrooms & bathrooms
Bedrooms: 4
Bathrooms: 2
Interior
Flooring
Wood
Interior Features
Balcony, Breakfast Area, Separate Formal Dining Room, Quartz Counters, Storage, Bedroom On Main Level, Main Level Primary
Sewer
Public Sewer
Appliances
Dishwasher, Free Standing Range, Range Hood
Cooling
Central Air
Heating
Forced Air
Construction
Year Built
Year Built: 1937
Home type
Single Family Residence
Foundation Details
Raised
Construction Materials
Stucco
Roof
Composition
Utilities & Energy
Laundry Features
In Kitchen
Utilities
Electricity Connected, Natural Gas Connected, Sewer Connected, Water Connected
Pool Features
None
Basement
Unfinished
Water Source
Public
Fireplace Features
Living Room
Parking Features
Driveway, Garage
Other Features
Community Features
Curbs, Foothills
Lot Features
Cul De Sac, Front Yard, Garden
Patio And Porch Features
Open, Patio
Price History
| Date | Event | Price |
|---|---|---|
11/03/2026 Source: | Contingent (Active Under Contract) | $1,685,000 $725/sqft |
10/22/2026 Source: | Price Decreased | $1,685,000 -0.88% $725/sqft |
09/17/2026 Source: | Listed for Sale | $1,700,000 $731/sqft |

Nearby Homes

Find Homes by Property Features in Glendale, CA
Nearby New Homes For Sale


Based on information from California Regional Multiple Listing Service, Inc. as of Nov 04, 2026, 08:30PM and /or other sources. All data, including all measurements and calculations of area, is obtained from various sources and has not been, and will not be, verified by broker or MLS. All information should be independently reviewed and verified for accuracy. Properties may or may not be listed by the office/agent presenting the information. Information being provided is for consumers’ personal, non-commercial use and may not be used for any purpose other than to identify prospective properties consumers may be interested in purchasing. This website may not include listings or property addresses of sellers who have directed their listing brokers to withhold their listing or their property address from display on the Internet. © 2026 California Regional Multiple Listing Service. All Rights Reserved.
 Advertising Broker: William Johnson DRE #01463271 | William Johnson Brokerage
