Realty Solution
Powered by 
- 5
- Overview
- Description
- Property Details
- Location
- Facts & Features
- Getting Around
- Nearby Homes
 No HOA


Street View
Listed by: Alexander Gingrich (818) 919-0159 DRE #01797428 | Engel & Volkers La Canada (818) 790-6774
$1,898,000
Monthly Est:$9,447
 3 Beds
 2 Baths
2 full baths
 2,154sqft
2770 Mira Vista Dr, Glendale, CA 91208
$1,898,000
$9,447/moEst:
Get Pre-Approved
Single Family Residence
Built in 1958
$-- HOA
13,461 sqft lot
$881/sq.ft
Description
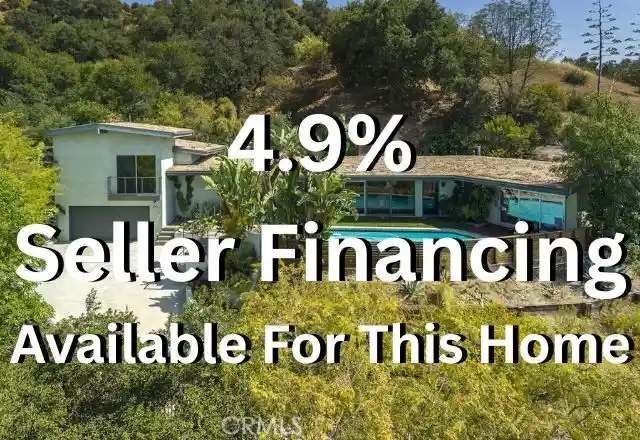
*** 4.9% interest rate/APR Seller Financing for 5 years, Amortized over 30 years, minimum 35% down, subject to seller financial approval of buyer and mutually acceptable financing terms. *** Privacy | Views | Setting | Unique Design – Tucked away at the end of a private gated driveway in the desirable Verdugo Woodland neighborhood and perched high above the street, this remarkable mid-century retreat offers a level of privacy and tranquility that is increasingly rare. With no visible neighbors and breathtaking views, the property feels like your own secluded sanctuary. Designed with character and intention, this is a home that stands apart from the ordinary. Open beam ceilings, walls of glass, and thoughtfully curated architectural details create a connection between indoor and outdoor living. The living room is the centerpiece of the home, where a dramatic wall of glass frames spectacular views of the surrounding mountains, lush landscaping, and the sparkling pool. Nearly every window throughout the home captures either expansive vistas or verdant garden views. The beautifully updated kitchen features sleek glossy white cabinetry, premium appliances, and a clean contemporary aesthetic. Between the living and dining rooms, a substantial custom-built swiveling television serves as both a functional focal point and a unique architectural element, preserving openness while defining spaces. The primary suite is a true retreat, highlighted by a three-panel sliding glass door that opens to views of the pool and mountains beyond. The attached bath is equally impressive, featuring a unique shower with a wood ceiling, multiple shower heads, and a dramatic wall of glass that brings the outdoors in while maintaining privacy. Adding to the home's versatility, the oversized third bedroom could easily function as a second family room, creative studio, guest retreat, or potential separate bachelor-style living space. Outside, beautifully landscaped grounds surround the coveted pool-and-view combination that defines the property. Spend your evenings enjoying vibrant sunsets, beautiful mountains, Fourth of July fireworks displays, and even the occasional snow-capped mountain backdrop. With an ideal setting, scenery that changes throughout the seasons and architecture that is truly one-of-a-kind, this exceptional residence offers an unforgettable living experience.
- Houzeo last checked: 1 minute ago
- Listing updated: October 26, 2026 at 1:52 am
- Source: California Regional MLS-CA | MLS#: PF26224261

Property Details
Status
Active
Type
Single Family Residence
No. of Stories
1
County
City
Neighborhood
--
Year Built
1958
HOA Fees
-
Finished Area
2,154 sqft
Lot Size
13,461 sqft lot
Basement Area
- sqft
MLS Name
California Regional MLS
MLS Number
PF26224261
MLS Status
Active
Days on Market
19
Cumulative Days on Market
143

Continue Your Journey in App
Find your dream home, receive real-time updates, and many more!
Continue Your Journey in App
Find your dream home, receive real-time updates, and many more!
Location
Facts & Features
Rooms
Bedrooms & bathrooms
Bedrooms: 3
Bathrooms: 2
Interior
Appliances
Dishwasher, Gas Cooktop, Disposal, Gas Oven, Refrigerator, Water Softener
Exterior Features
Rain Gutters
Sewer
Public Sewer
Cooling
Central Air
Heating
Central
Window Features
Double Pane Windows
Flooring
Tile
Interior Features
Beamed Ceilings, Ceiling Fans, Open Floorplan, Pantry, Quartz Counters, Bedroom On Main Level, Main Level Primary
Construction
Year Built
Year Built: 1958
Home type
Single Family Residence
Property Condition
Updated Remodeled, Turnkey
Roof
Other
Foundation Details
Raised
Architectural Style
Mid Century Modern
Construction Materials
Stucco
Utilities & Energy
Utilities
Electricity Connected, Natural Gas Connected, Sewer Connected, Water Connected
Fireplace Features
Living Room
Security Features
Security System
Pool Features
In Ground, Private
Water Source
Public
Parking Features
Driveway, Electric Gate, Electric Vehicle Charging Stations, Garage, Gated
Laundry Features
Laundry Room
Other Features
Patio And Porch Features
Concrete, Wood
Community Features
Curbs
Lot Features
Front Yard, Sprinkler System, Yard
Price History
| Date | Event | Price |
|---|---|---|
10/03/2026 Source: | Price Decreased | $1,898,000 -0.05% $881/sqft |
09/28/2026 Source: | Price Increased | $1,899,000 +0.05% $882/sqft |
09/09/2026 Source: | Price Decreased | $1,898,000 -4.96% $881/sqft |
09/09/2026 Source: | Listed for Sale | $1,997,000 -7.12% $927/sqft |
08/21/2026 Source: | Off Market | $2,150,000 -1.83% $998/sqft |

Show more
Nearby Homes

Find Homes by Property Features in Glendale, CA
Nearby New Homes For Sale


Based on information from California Regional Multiple Listing Service, Inc. as of Nov 04, 2026, 08:30PM and /or other sources. All data, including all measurements and calculations of area, is obtained from various sources and has not been, and will not be, verified by broker or MLS. All information should be independently reviewed and verified for accuracy. Properties may or may not be listed by the office/agent presenting the information. Information being provided is for consumers’ personal, non-commercial use and may not be used for any purpose other than to identify prospective properties consumers may be interested in purchasing. This website may not include listings or property addresses of sellers who have directed their listing brokers to withhold their listing or their property address from display on the Internet. © 2026 California Regional Multiple Listing Service. All Rights Reserved.
 Advertising Broker: William Johnson DRE #01463271 | William Johnson Brokerage
