- Overview
- Description
- Property Details
- Location
- HOA Management
- Facts & Features
- Getting Around
- Nearby Homes



$999,999
Monthly Est:$4,977
 4 Beds
 4 Baths
3 full baths + 1 half bath
 3,941sqft
1820 Wingfield Dr, Longwood, FL 32779
$999,999
$4,977/moEst:
Get Pre-Approved
Single Family Residence
Built in 1985
$107.17/mo HOA
1.01 acres lot
$254/sq.ft
Description
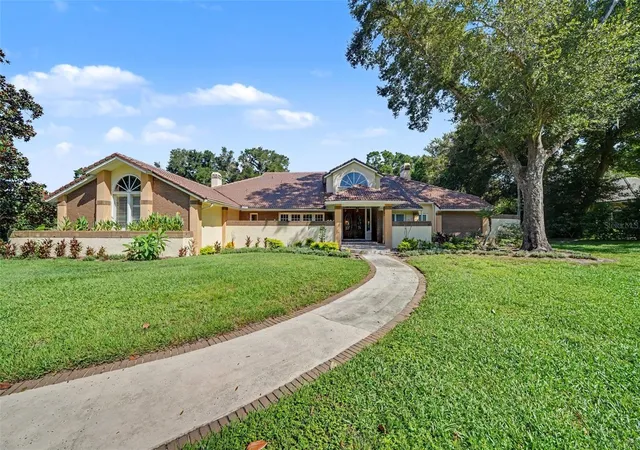
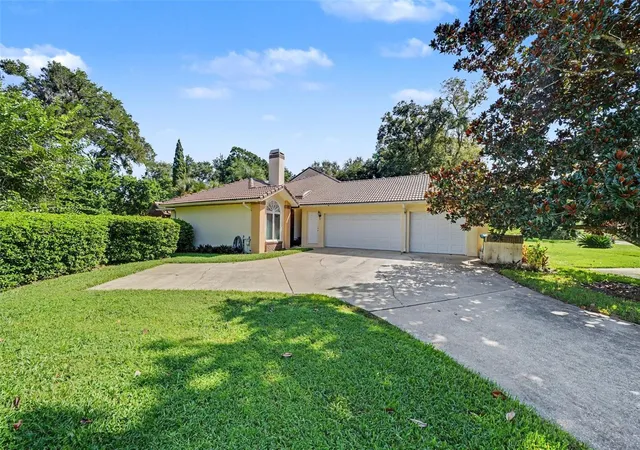
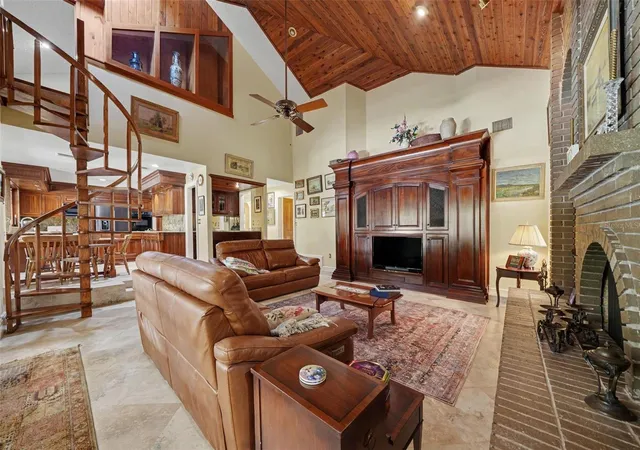
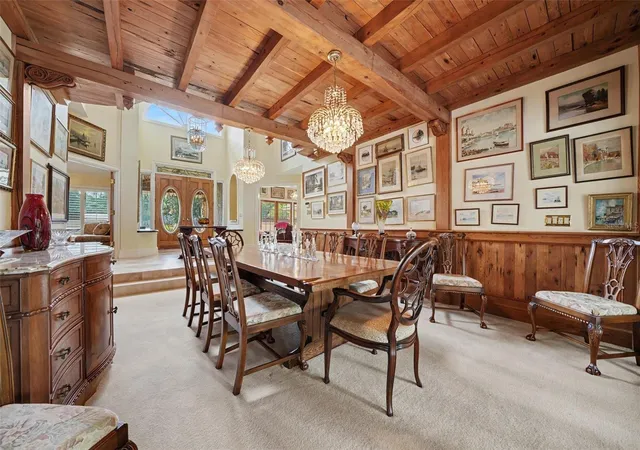
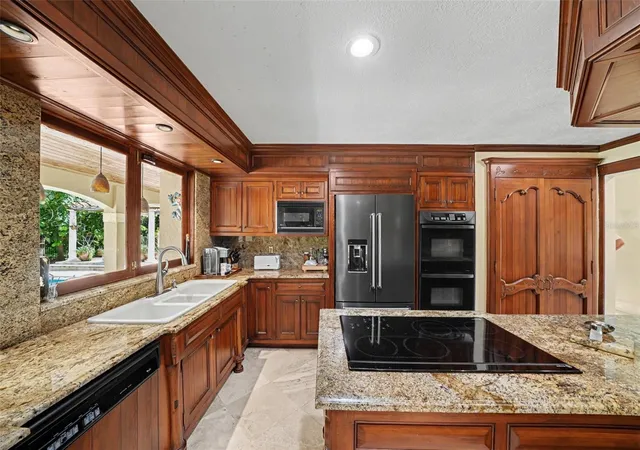
Welcome to this stunning One-Acre Estate Home with custom upgrades and a resort-style backyard. This 4 bedroom, 3.5-bath home is thoughtfully designed with numerous custom upgrades, elegant architectural details, and exceptional spaces for both everyday living and entertaining. Step through the covered front porch into an impressive foyer featuring soaring ceilings, a formal sitting area, and a formal dining room. The gourmet kitchen is a true centerpiece, offering granite countertops, handcrafted cabinetry, abundant counter space and storage, a closet pantry, and a dedicated wine bar with built-in wine racks. The adjacent eat-in area overlooks the pool and backyard, while abundant natural light fills the space. The spacious gathering room features dramatic wood ceilings, a brick wood-burning fireplace, and beautiful travertine flooring, creating a warm and inviting atmosphere. Multiple French doors provide seamless access to the spectacular outdoor living spaces. The expansive primary suite offers a private sitting area and a separate retreat room that can be used as a relaxation space, exercise area, or home office. Two oversized walk-in closets provide exceptional storage, while French doors offer direct access to the covered patio. The luxurious primary bathroom features soaring ceilings, a large garden tub, separate walk-in shower, dual vanities with generous counter space, and a private niche. An exterior French door leads to a secluded private courtyard. A convenient powder room serves the main living areas. On the opposite side of the home are two additional spacious bedrooms and a pool-planned bathroom designed with outdoor living in mind. A beautiful spiral staircase leads upstairs to the fourth bedroom, complete with a unique built-in bed that can easily be tucked away into the wall when not in use. The bedroom features its own private bathroom and connects to a versatile bonus room—perfect for a home office, den, media room, or additional living space. The bonus room overlooks the gallery area below, adding to the home's impressive architectural character. The interior laundry room offers extensive cabinetry and storage. A side-entry three-car garage provides ample parking and storage, complemented by an oversized driveway with abundant additional parking. Outside, prepare to be impressed by the private backyard oasis. Multiple French doors open to a beautiful covered patio featuring five separate sitting areas, all overlooking the sparkling pool. The pool and patio area are enclosed by an attractive iron fence, while the private one-acre property continues beyond the fenced enclosure, providing plenty of additional yard space and privacy. Beautifully landscaped and designed for entertaining, this remarkable estate combines spacious indoor living, custom craftsmanship, and resort-style outdoor living—all set on a picturesque one-acre lot. A truly distinctive home offering space, privacy, custom details, and an exceptional setting for enjoying the Florida lifestyle. Convenient location to restaurants, shopping and major highways.
- Houzeo last checked: 12 hours ago
- Listing updated: September 22, 2026 at 1:34 pm
- Listing Provided by: Lydia Pisano (407) 579-0760 | MARK SPAIN REAL ESTATE (855) 299-7653
- Source: Stellar MLS-FL | MLS#: O6443501

Property Details
Status
Active
Type
Single Family Residence
No. of Stories
-
County
City
Neighborhood
--
Year Built
1985
HOA Fees
$107.17/mo
Finished Area
3,941 sqft
Lot Size
1.01 acres lot
Basement Area
- sqft
MLS Name
Stellar MLS
MLS Number
O6443501
MLS Status
Active
Days on Market
18
Cumulative Days on Market
1

Continue Your Journey in App
Find your dream home, receive real-time updates, and many more!
Download App
Continue Your Journey in App
Find your dream home, receive real-time updates, and many more!
Location
HOA Management
Sentry Mgmt.
HOA Fees
$643/ Semi-Annually
Amenities
 Amenities and services may be covered by one or multiple associations and service providers.
 Tennis
Disclaimer: Amenities are based on third-party information and may vary; buyers must independently verify all amenities, as information is deemed reliable but not guaranteed.
Facts & Features
Rooms
Bedrooms & bathrooms
Bedrooms: 4
Bathrooms: 4
Living Room
Level: First
Family Room
Level: First
Kitchen
Level: First
Primary Bedroom
Level: First
Bedroom 2
Level: First
Bedroom 3
Level: First
Bedroom 4
Level: Second
Bonus Room
Level: Second
Interior
Sewer
Public Sewer
Cooling
Central Air
Exterior Features
Garden, Private Yard
Interior Features
Built In Features, Cathedral Ceiling(s), Ceiling Fans(s), Eat In Kitchen, High Ceilings, Kitchen/family Room Combo, Primary Bedroom Main Floor, Split Bedroom, Stone Counters, Tray Ceiling(s), Walk In Closet(s)
Heating
Central, Electric
Appliances
Built In Oven, Cooktop, Dishwasher, Disposal, Dryer, Microwave, Refrigerator, Washer
Flooring
Carpet, Ceramic Tile, Hardwood, Travertine
Construction
Year Built
Year Built: 1985
Home type
Single Family Residence
Roof
Tile
Architectural Style
Traditional
Foundation Details
Slab
Construction Materials
Block, Stucco
Utilities & Energy
Parking Features
Driveway, Garage Door Opener, Garage Faces Side
Pool Features
Auto Cleaner, Gunite, In Ground
Water Source
Public
Utilities
Cable Connected, Electricity Connected, Water Connected
Fireplace Features
Family Room, Wood Burning
Association Amenities
Tennis Court(s)
Laundry Features
Electric Dryer Hookup, Inside, Laundry Room, Washer Hookup
Other Features
Vegetation
Mature Landscaping
Patio And Porch Features
Covered, Deck, Front Porch, Patio, Porch, Rear Porch, Side Porch
Lot Features
In County, Landscaped, Sidewalk, Paved
Subdivision Name
Wingfield Reserve
Price History
| Date | Event | Price |
|---|---|---|
09/21/2026 Source: | Listed for Sale | $999,999 $254/sqft |

Nearby Homes





Find Homes by Property Features in Longwood, FL
Nearby New Homes For Sale

Based on information from Stellar MLS® through Oct 09, 2026, 02:30PM as submitted to and distributed by MLS GRID. All data is obtained from various sources and may not have been verified by the broker or MLS GRID. Supplied Open House Information is subject to change without notice. All information should be independently reviewed and verified for accuracy. Properties may or may not be listed by the office/agent presenting the information. IDX information is provided exclusively for consumers’ personal non-commercial use. It may not be used for any purpose other than to identify prospective properties consumers may be interested in purchasing. The data is deemed reliable but is not guaranteed by MLS GRID. The use of the MLS GRID Data may be subject to an end-user license agreement prescribed by the Member Participant’s applicable MLS, if any, and as amended from time to time. © 2026 Stellar MLS. All Rights Reserved.
 Advertising Broker: Fred McGill | Simple Showing, Inc