- Overview
- Description
- Property Details
- Location
- Facts & Features
- Getting Around
- Nearby Homes


$299,900
Monthly Est:$1,493
 4 Beds
 3 Baths
2 full baths + 1 half bath
 2,757sqft
1821 Azalea St, Gilmer, TX 75644
$299,900
$1,493/moEst:
Get Pre-Approved
Single Family Residence
Built in 1976
$-- HOA
0.78 acre lot
$109/sq.ft
Description
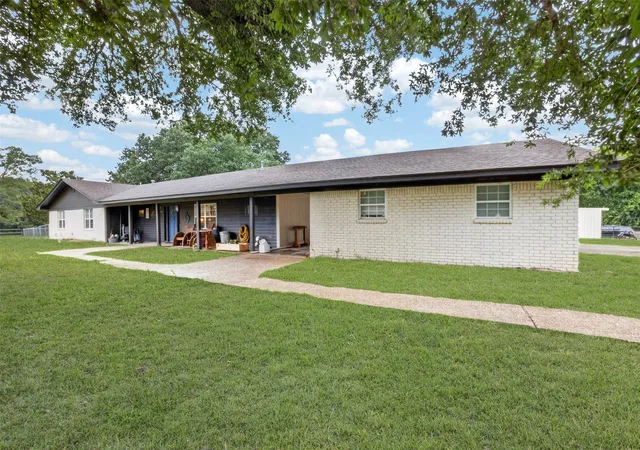
Beautifully updated ranch style home in a well established neighborhood within Gilmer Independent School District, now refreshed with new spring landscaping and ready for its next owner. Situated on over 0.75 acres, this 4 bedroom, 2.5 bath home with a 2 car garage offers space, functionality, and modern upgrades throughout.
The open concept layout features fresh interior paint, updated flooring, and granite countertops throughout. The spacious living area is filled with natural light and anchored by a wood burning fireplace, creating a warm and inviting atmosphere for both everyday living and entertaining.
The kitchen is designed with both function and gathering in mind, offering stainless steel appliances, rich wood cabinetry, abundant storage, and a large center island with bar seating for casual dining.
All four bedrooms are generously sized and thoughtfully positioned on one side of the home for added privacy. The primary suite features French doors leading directly to the back deck and hot tub, creating a seamless indoor outdoor connection. The recently remodeled ensuite bath includes tile flooring, granite countertops, and a tiled walk in shower, with glass doors to be installed soon. Guest bathrooms feature coordinating granite countertops and tile finishes for a cohesive design.
Additional interior highlights include a dedicated office nook off the kitchen and a bright enclosed sunroom overlooking the backyard, ideal for a reading space, hobby room, or flexible use.
The backyard is designed for both relaxation and entertaining, featuring a large wooden deck, above ground pool, hot tub, and multiple storage buildings for tools, equipment, or seasonal storage.
This move in ready East Texas home offers a functional layout, updated finishes, and refreshed curb appeal in a convenient Gilmer location.
- Houzeo last checked: 4 minutes ago
- Listing updated: June 16, 2026 at 1:19 am
- Listing Provided by: Sarah Bell | Texas Real Estate Executives (903) 680-4663
- Source: NTREIS MLS-TX | MLS#: 21262856

Property Details
Status
Pending
Type
Single Family Residence
No. of Stories
1
County
City
Neighborhood
--
Year Built
1976
HOA Fees
-
Finished Area
2,757 sqft
Lot Size
0.78 acre lot
Basement Area
- sqft
MLS Name
NTREIS MLS
MLS Number
21262856
MLS Status
Pending
Cumulative Days on Market
39

Continue Your Journey in App
Find your dream home, receive real-time updates, and many more!
Download App
Continue Your Journey in App
Find your dream home, receive real-time updates, and many more!
Location
Facts & Features
Rooms
Bedrooms & bathrooms
Bedrooms: 4
Bathrooms: 3
LivingRoom
Level: First
Area: 0.00 Square Feet
Dimensions: 0 x 0
PrimaryBedroom
Level: First
Area: 0.00 Square Feet
Dimensions: 0 x 0
Interior
Sewer
Public Sewer
Appliances
Dishwasher, Electric Range
Interior Features
Granite Counters, Kitchen Island, Open Floorplan, Pantry, Vaulted Ceilings
Construction
Year Built
Year Built: 1976
Home type
Single Family Residence
Architectural Style
Ranch, Detached
Foundation Details
Slab
Utilities & Energy
Pool Features
Above Ground, Pool
Parking Features
Garage Faces Front
Fireplace Features
Insert, Wood Burning
Utilities
Electricity Connected, Sewer Available, Water Available
Water Source
Public
Other Features
Subdivision Name
Patterson Addition
Price History
| Date | Event | Price |
|---|---|---|
06/15/2026 Source: | Pending | $299,900 $109/sqft |
05/28/2026 Source: | Price Decreased | $299,900 -9.09% $109/sqft |
05/22/2026 Source: | Price Decreased | $329,900 -9.62% $120/sqft |
05/07/2026 Source: | Price Increased | $365,000 +1.42% $132/sqft |
10/10/2025 Source: | Price Change | $359,899 $131/sqft |

Show more
Nearby Homes

Find Homes by Property Features in Gilmer, TX

Based on information from the North Texas Real Estate Information Systems, Inc., through Oct 11, 2026, 08:15PM. Information is provided exclusively for consumers’ personal, non-commercial use. It may not be used for any purpose other than to identify prospective properties consumers may be interested in purchasing. Data is deemed reliable but is not guaranteed accurate. This website may not include listings or property addresses of sellers who have directed their listing brokers to withhold their listing or their property address from display on the Internet. ©2026 North Texas Real Estate Information Systems, Inc. All Rights Reserved.
 Advertising Broker: Michelle Brecker | Pathway To Home Realty