
- Overview
- Description
- Property Details
- Location
- HOA Management
- Facts & Features
- Getting Around
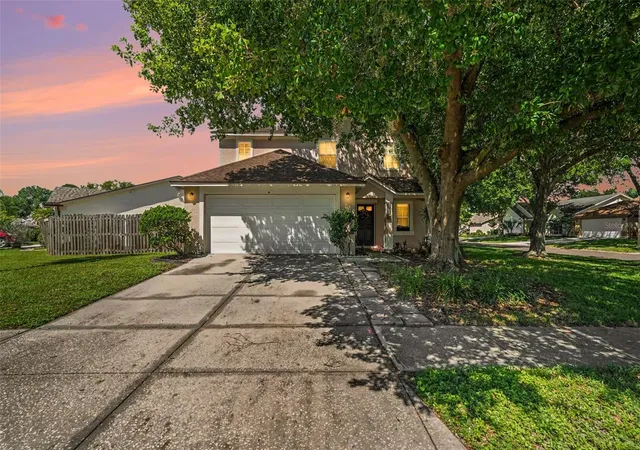
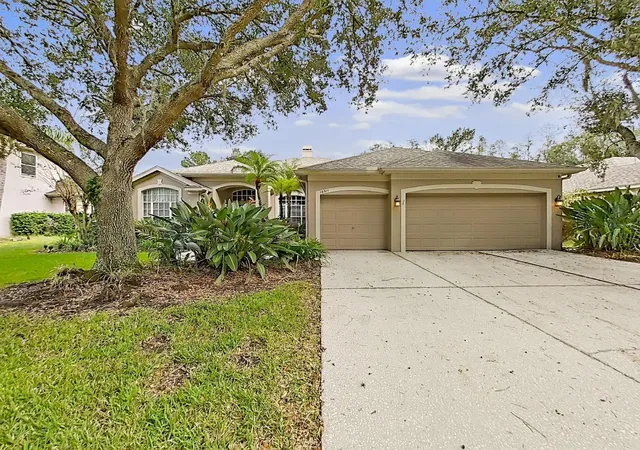
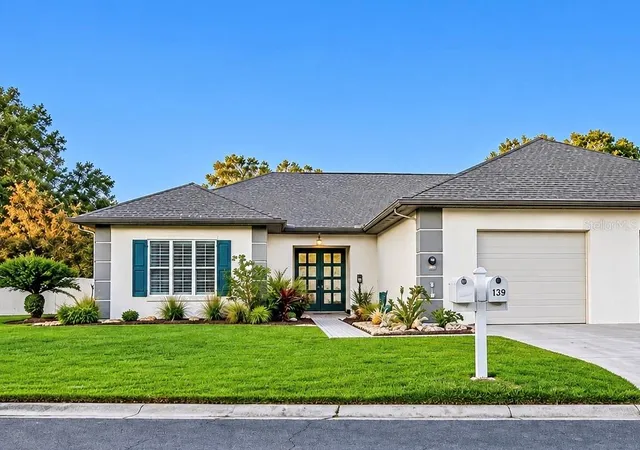
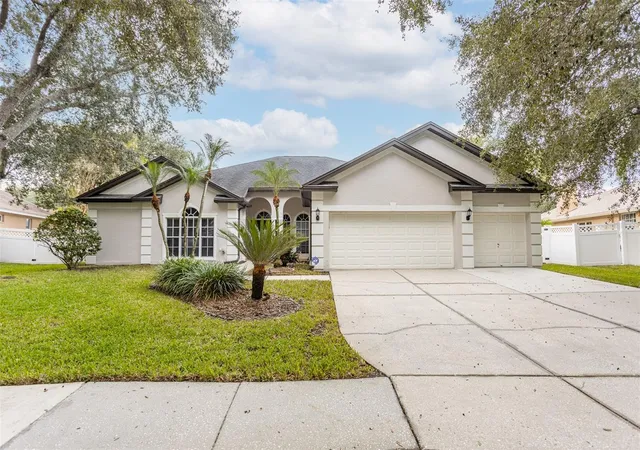
- Nearby Homes
 3D Tour

$429,999
Monthly Est:$2,140
 4 Beds

2 full baths
 2,034sqft
18212 Collridge Dr, Tampa, FL 33647
$429,999
$2,140/moEst:
Single Family Residence
Built in 2001
$58.33/mo HOA
5,855 sqft lot
$211/sq.ft
Description
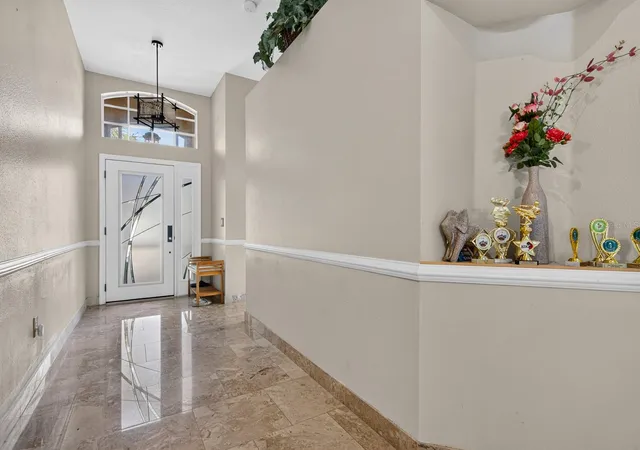
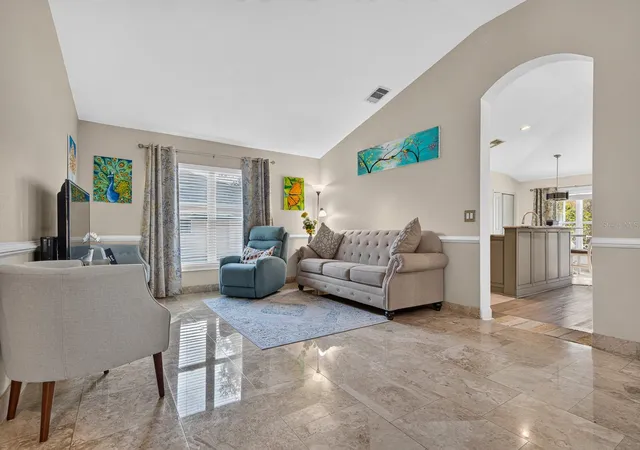
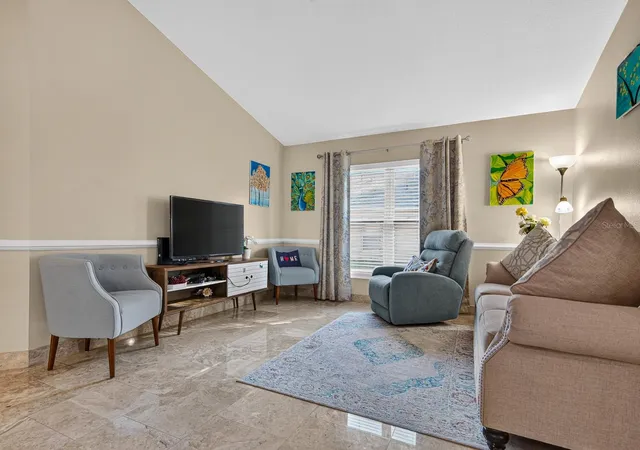
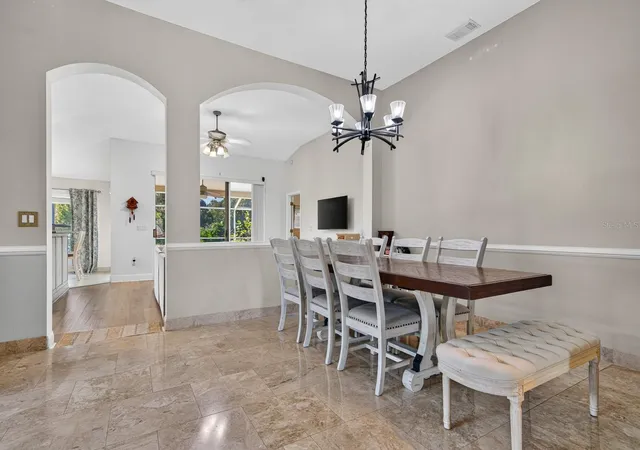
Single-story 4-bedroom, 2-bath pool home on a pond-view lot in New Tampa's desirable Magnolia Trace neighborhood in Cross Creek, featuring NO CDD fees. The open, split-bedroom floor plan provides privacy, placing the primary suite on its own side of the home with two separate closets, double sinks, a garden tub, and a separate shower. The updated kitchen includes custom cabinetry, a gas cooktop, a custom Viking refrigerator, stainless steel appliances, granite countertops, and a breakfast nook with pool views. High volume ceilings run through the formal living, dining, and family rooms, with triple sliding glass doors opening directly out to the lanai. The flexible 4th bedroom functions exceptionally well as a dedicated home office, nursery, or flex space. Outside, the screened pool enclosure features a covered lanai with room for both outdoor dining and lounging, overlooking a quiet pond and tree line. Major system updates and efficiency features include an OWNED solar panel system (paid off to lower power costs for the central A/C and pool), a roof installed in 2020, a water heater installed in 2019, and central A/C installed in 2025. Cross Creek is an established New Tampa community known for its mature landscaping, larger homesites, highly rated schools, and convenient access to shopping, dining, USF, Moffitt, and I-75. Residents enjoy a peaceful residential setting just minutes from the Cross Creek Recreation Center with fitness, pickleball, basketball, and playground amenities, as well as the award-worthy New Tampa All Abilities Playground designed for inclusive family recreation. Everything New Tampa and Wesley Chapel have to offer is right at your fingertips.
- Houzeo last checked: 12 minutes ago
- Listing updated: November 15, 2026 at 10:10 pm
- Listing Provided by: Alexandros Antonakos (813) 428-1907 , Erica Antonakos | QUICKSILVER REAL ESTATE GROUP (813) 288-0300
- Source: Stellar MLS-FL as distributed by MLS GRID | MLS#:

Property Details
Status
Active
Type
Single Family Residence
No. of Stories
1
County
City
Neighborhood
--
Year Built
2001
HOA Fees
$58.33/mo
Finished Area
2,034 sqft
Lot Size
5,855 sqft lot
Basement Area
- sqft
MLS Name
Stellar MLS
MLS Number
TB8566916
MLS Status
Active
Days on Market
9
Cumulative Days on Market
3
Continue Your Journey in App
Find your dream home, receive real-time updates, and many more!
Location
HOA Management
Pilawski Property/Joann
HOA Fees
$450/ Annually
Cross Creek/Vanguard Management
HOA Fees
$250/ Annually
Disclaimer: Amenities are based on third-party information and may vary; buyers must independently verify all amenities, as information is deemed reliable but not guaranteed.
Facts & Features
Rooms
Bedrooms & bathrooms
Bedrooms: 4
Bathrooms: 2
Dining Room
Level: First
Area: 211.56 Square Feet
Dimensions: 12.3x17.2
Living Room
Level: First
Area: 211.56 Square Feet
Dimensions: 12.3x17.2
Family Room
Level: First
Area: 225.94 Square Feet
Dimensions: 15.8x14.3
Kitchen
Level: First
Area: 198.15 Square Feet
Dimensions: 12.3x16.11
Primary Bedroom
Level: First
Area: 261.08 Square Feet
Dimensions: 12.2x21.4
Primary Bathroom
Level: First
Area: 96.46 Square Feet
Dimensions: 9.1x10.6
Bedroom 2
Level: First
Area: 152.76 Square Feet
Dimensions: 11.4x13.4
Bedroom 3
Level: First
Area: 129.96 Square Feet
Dimensions: 11.4x11.4
Bathroom 2
Level: First
Area: 37.68 Square Feet
Dimensions: 7.11x5.3
Bedroom 4
Level: First
Area: 165.30 Square Feet
Dimensions: 14.5x11.4
Laundry
Level: First
Area: 28.08 Square Feet
Dimensions: 5.2x5.4
Interior
Cooling
Central Air
Sewer
Public Sewer
Heating
Central, Electric
Flooring
Carpet, Luxury Vinyl, Tile
Interior Features
Ceiling Fans(s), Chair Rail, Eat In Kitchen, Kitchen/family Room Combo, Living Room/dining Room Combo, Open Floorplan, Primary Bedroom Main Floor, Solid Wood Cabinets, Stone Counters, Thermostat, Walk In Closet(s)
Appliances
Convection Oven, Dishwasher, Disposal, Dryer, Gas Water Heater, Microwave, Range, Range Hood, Refrigerator, Washer, Water Softener
Exterior Features
Hurricane Shutters, Lighting, Private Mailbox, Rain Gutters, Sidewalk
Construction
Year Built
Year Built: 2001
Home type
Single Family Residence
Construction Materials
Block, Stucco
Roof
Shingle
Foundation Details
Slab
Architectural Style
Contemporary, Florida
Property Condition
Completed
Utilities & Energy
Laundry Features
Electric Dryer Hookup, Laundry Room, Washer Hookup
Parking Features
Driveway, Garage Door Opener
Pool Features
In Ground, Gunite, Salt Water, Screen Enclosure, Tile
Water Source
Public
Utilities
Electricity Connected, Natural Gas Connected, Sewer Connected, Sprinkler Recycled, Water Connected
Other Features
Patio And Porch Features
Covered, Enclosed, Rear Porch, Screened
Subdivision Name
Cross Creek Prcl M Ph 1
Lot Features
Cleared, City Limits, Landscaped, Level, Near Golf Course, Sidewalk, Paved
Vegetation
Mature Landscaping, Trees/landscaped
Price History
| Date | Event | Price |
|---|---|---|
11/12/2026 Source: | Listed for Sale | $429,999 +38.49% $211/sqft |
05/29/2020 Source: | Price Increased | $310,500 +0.16% $153/sqft |
05/29/2020 Source: | Sold | $310,000 $152/sqft |

Find Homes by Property Features in Tampa, FL

Based on information from Stellar MLS® through Nov 22, 2026, 05:00AM as submitted to and distributed by MLS GRID. All data is obtained from various sources and may not have been verified by the broker or MLS GRID. Supplied Open House Information is subject to change without notice. All information should be independently reviewed and verified for accuracy. Properties may or may not be listed by the office/agent presenting the information. IDX information is provided exclusively for consumers’ personal non-commercial use. It may not be used for any purpose other than to identify prospective properties consumers may be interested in purchasing. The data is deemed reliable but is not guaranteed by MLS GRID. The use of the MLS GRID Data may be subject to an end-user license agreement prescribed by the Member Participant’s applicable MLS, if any, and as amended from time to time. © 2026 Stellar MLS. All Rights Reserved.
 Advertising Broker: Fred McGill | Simple Showing, Inc